514 Hillside Drive, Auburndale, FL 33823
- $1,650,000
- 5
- BD
- 5
- BA
- 6,600
- SqFt




- List Price
- $1,650,000
- Status
- ACTIVE
- MLS#
- P4939552
- Bedrooms
- 5
- Bathrooms
- 5
- Living Area
- 6,600
Property Description
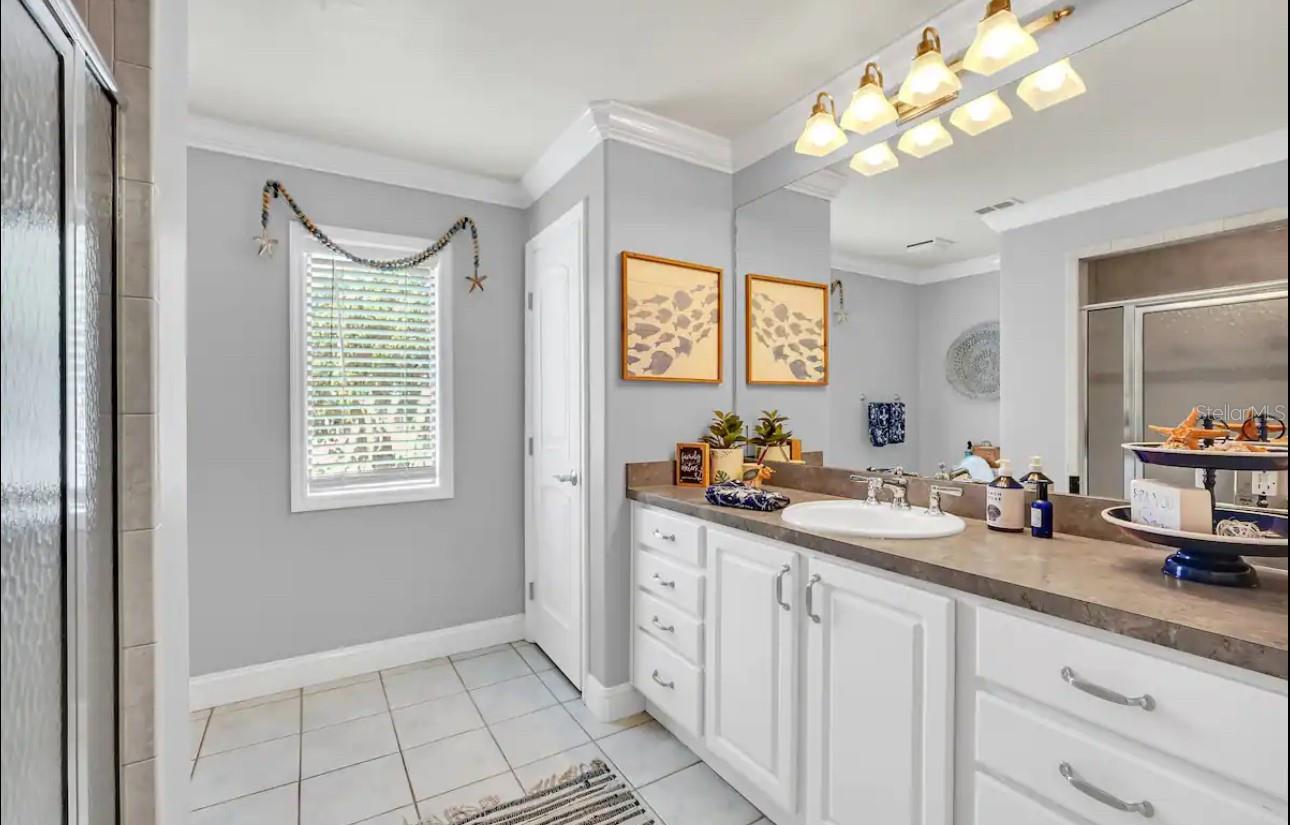
True lakefront living on beautiful Lake Arietta! This 5-bedroom, 5-bath home offers approximately 6,600 square feet of living space, 120 feet of lake frontage, a private dock with boat lift, and a heated pool. Located in a quiet cul-de-sac neighborhood with only one entrance and one exit, the home offers privacy while still being conveniently located near I-4, the Polk Parkway and Hwy 33, with easy access to Orlando and Tampa. The home is designed with most of the living space on the main level, while the lower level offers additional living space and a second full kitchen. The split-bedroom layout provides privacy, and there is both a living room and family room. The family room and eat-in kitchen open to a large deck overlooking the pool and lake. The deck includes an outdoor TV and is a great spot to relax, entertain or watch the beautiful sunsets over Lake Arietta. The heated pool has child safety fencing and a spacious area for entertaining. Two full kitchens provide added flexibility and could work well for extended family, guests or a potential mother-in-law suite, with a separate entrance near the pool. There is also no HOA, giving you more freedom for your boat and other recreational toys. If you are looking for a spacious lakefront home with a pool, dock, boat lift and plenty of room for family and guests, this Lake Arietta property offers a unique combination of space, water access and a convenient Central Florida location.
/t.realgeeks.media/resize/300x/https://u.realgeeks.media/todayshomevalue%252FFullLogo_Transparent_NoBuffer.png)
Additional Information
- Year Built
- 1985
- Construction
- Block, Stone, Stucco, Frame
- Living Area
- 6,600
- Acres
- 0.68
- Interior Features
- Ceiling Fans(s), Crown Molding, Eat-in Kitchen, High Ceilings, Split Bedroom, Stone Counters, Walk-In Closet(s), Wet Bar
- Cooling
- Central Air
- Heating
- Central
- Parking
- Boat, Circular Driveway, Garage Door Opener, Garage Faces Rear, Garage Faces Side
- Garage Spaces
- 2
- Garage Description
- 2 Car Garage
- Exterior Features
- Balcony, French Doors
- Waterfront
- Yes
- Waterfront Description
- Lake Front
- Water
- Boatable Water, Lake Front
- Sewer
- Septic Tank
- Pool Description
- Child Safety Fence, Gunite, Heated, In Ground, Lighting, Screen Enclosure
- Pets
- Yes
Listing courtesy of CENTURY 21 MYERS REALTY.
Mortgage Calculator
All listing information is deemed reliable but not guaranteed and should be independently verified through personal inspection by appropriate professionals. Listings displayed on this website may be subject to prior sale or removal from sale. Availability of any listing should always be independently verified. Listing information is provided for consumer personal, non-commercial use, solely to identify potential properties for potential purchase. All other use is strictly prohibited and may violate relevant federal and state law. Data last updated on