166 Winona Circle, Auburndale, FL 33823
- $399,900
- 3
- BD
- 2
- BA
- 1,960
- SqFt










- List Price
- $399,900
- Status
- ACTIVE
- MLS#
- P4939402
- Bedrooms
- 3
- Bathrooms
- 2
- Living Area
- 1,960
- Subdivision
- Winona
Property Description
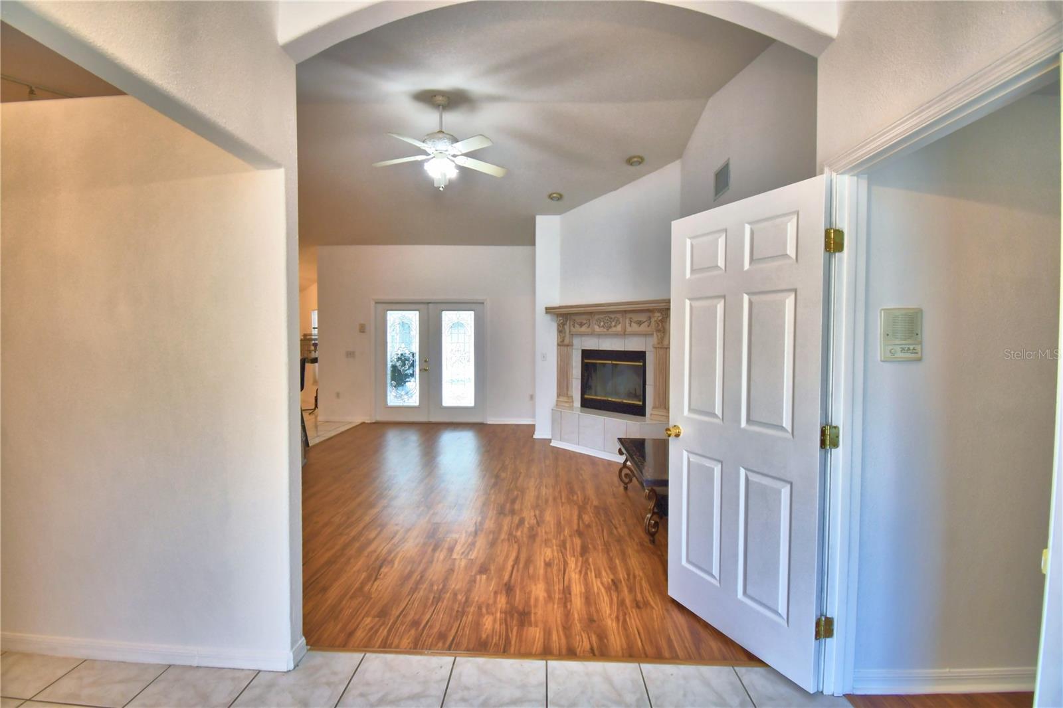
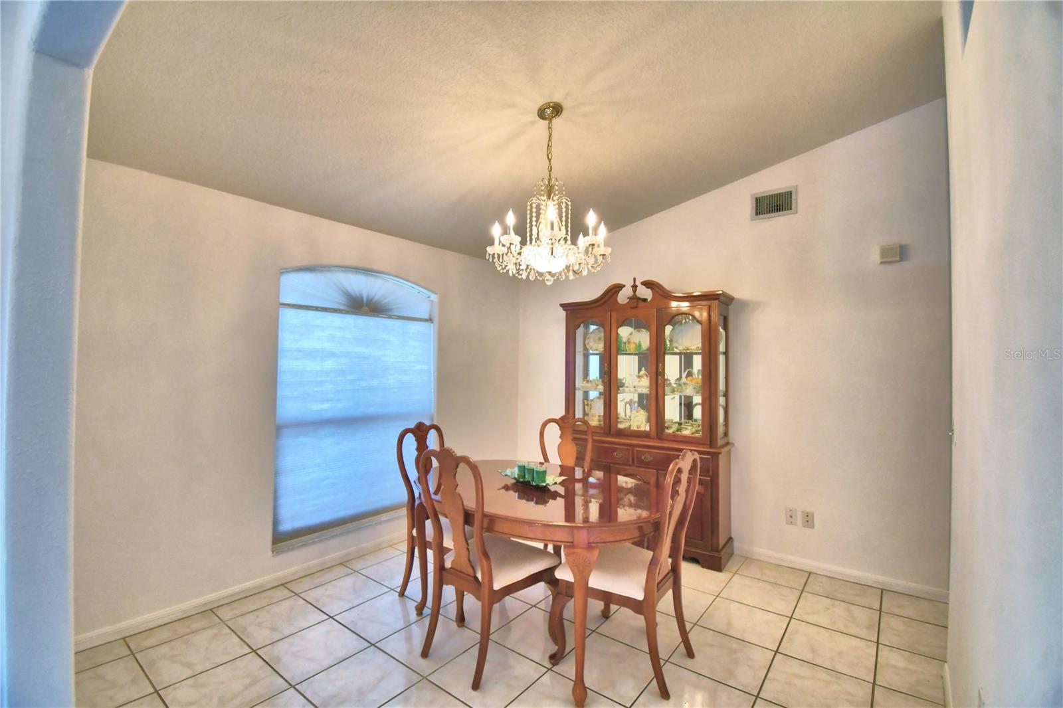
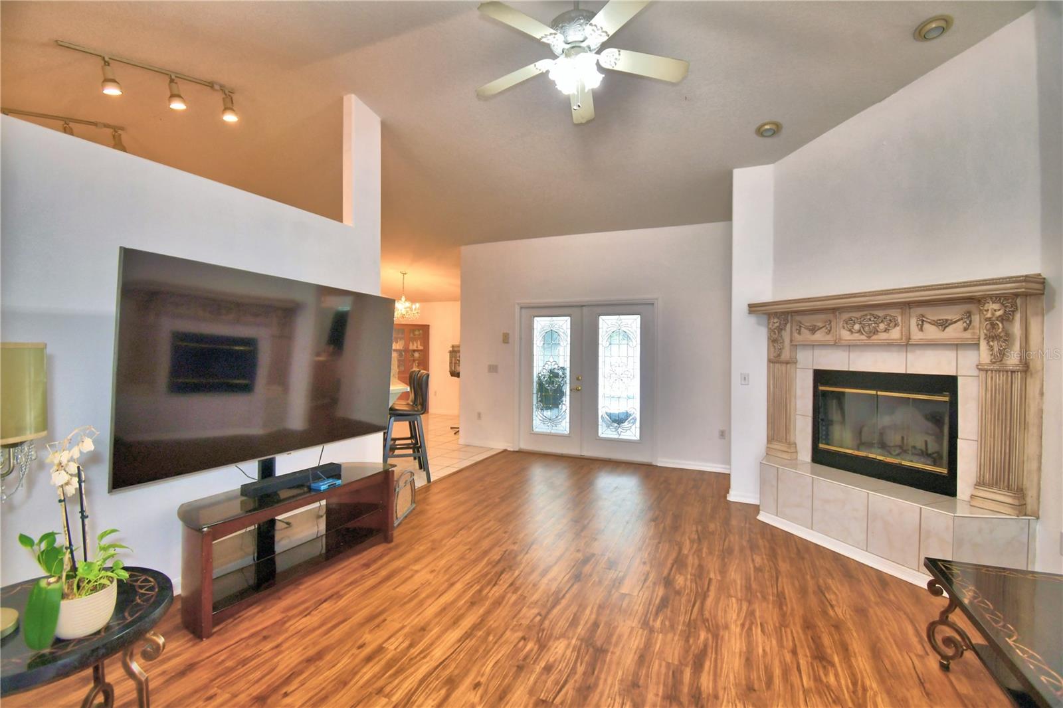
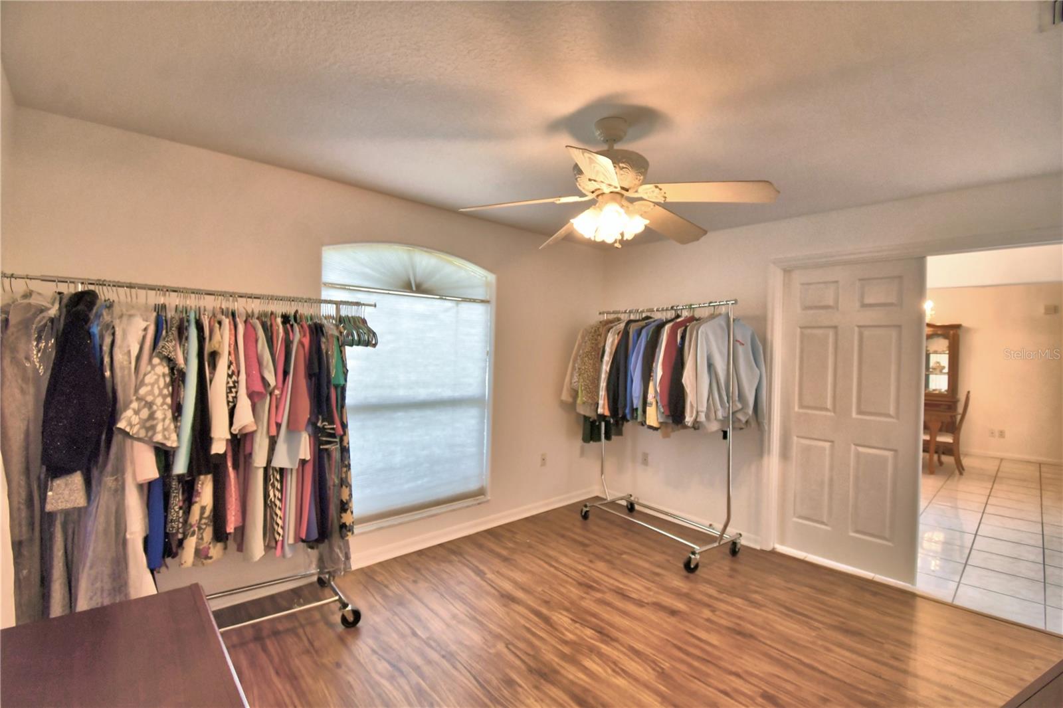
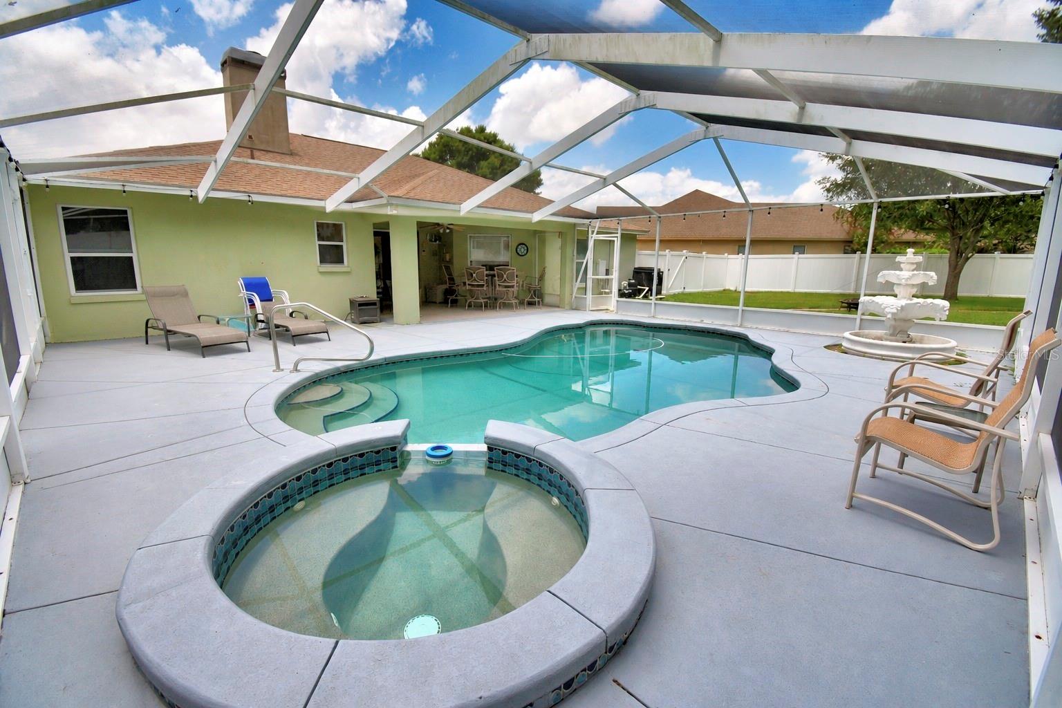
Welcome to this beautifully maintained 3-bedroom, 2-bath pool home with a dedicated office, offering a desirable split-bedroom floor plan designed for both comfort and functionality. The spacious layout includes a formal dining room, a bright breakfast room perfect for casual dining or morning coffee, and an inviting living room featuring a cozy fireplace as its focal point. The kitchen is equipped with wood cabinetry, stainless steel appliances, and ample workspace, making meal preparation and entertaining a breeze. The spacious primary suite provides a relaxing retreat with a large walk-in closet and an ensuite bath featuring a jetted soaking tub, separate walk-in shower, and dual-sink vanity. On the opposite side of the home, you'll find two additional bedrooms and a full guest bath with convenient access to the pool area. Step outside to your own private backyard oasis, where a sparkling screened pool overlooks a large, fenced backyard with plenty of room for pets, play, gardening, or outdoor entertaining. Whether you're hosting family and friends or simply unwinding after a long day, this outdoor space offers endless possibilities. For added peace of mind, the home features a new roof installed in 2025, providing lasting value for years to come. Conveniently located just minutes from I-4 and the Polk Parkway, this home offers easy access to Lakeland, Orlando, Tampa, and surrounding Central Florida destinations, making commuting, shopping, dining, and entertainment all within easy reach. With its thoughtful floor plan, exceptional outdoor living space, and prime location, this home is ready to welcome its next owners.
/t.realgeeks.media/resize/300x/https://u.realgeeks.media/todayshomevalue%252FFullLogo_Transparent_NoBuffer.png)
Additional Information
- HOA Fee
- $125
- Year Built
- 2002
- Construction
- Block, Stucco
- Living Area
- 1,960
- Acres
- 0.30
- Hoa Fee
- $125
- Interior Features
- Ceiling Fans(s), Walk-In Closet(s), Window Treatments
- Cooling
- Central Air
- Heating
- Central
- Parking
- Driveway, Garage Door Opener
- Garage Spaces
- 2
- Garage Description
- 2 Car Garage
- Exterior Features
- French Doors
- Sewer
- Public Sewer
- Pool Description
- Gunite, In Ground, Screen Enclosure
- Pets
- Yes
Listing courtesy of CENTURY 21 MYERS REALTY.
Mortgage Calculator
All listing information is deemed reliable but not guaranteed and should be independently verified through personal inspection by appropriate professionals. Listings displayed on this website may be subject to prior sale or removal from sale. Availability of any listing should always be independently verified. Listing information is provided for consumer personal, non-commercial use, solely to identify potential properties for potential purchase. All other use is strictly prohibited and may violate relevant federal and state law. Data last updated on