Share this with your friends


239-220-1157
Real Estate Company
132 Golf Aire Boulevard, Haines City, FL 33844
- $275,000
- 3
- BD
- 2
- BA
- 1,844
- SqFt




- List Price
- $275,000
- Status
- ACTIVE
- MLS#
- P4939335
- Price Change
- ▼ $15,000 1787443607
- Bedrooms
- 3
- Bathrooms
- 2
- Living Area
- 1,844
- Subdivision
- Lago Vista Golf Estates
Property Description
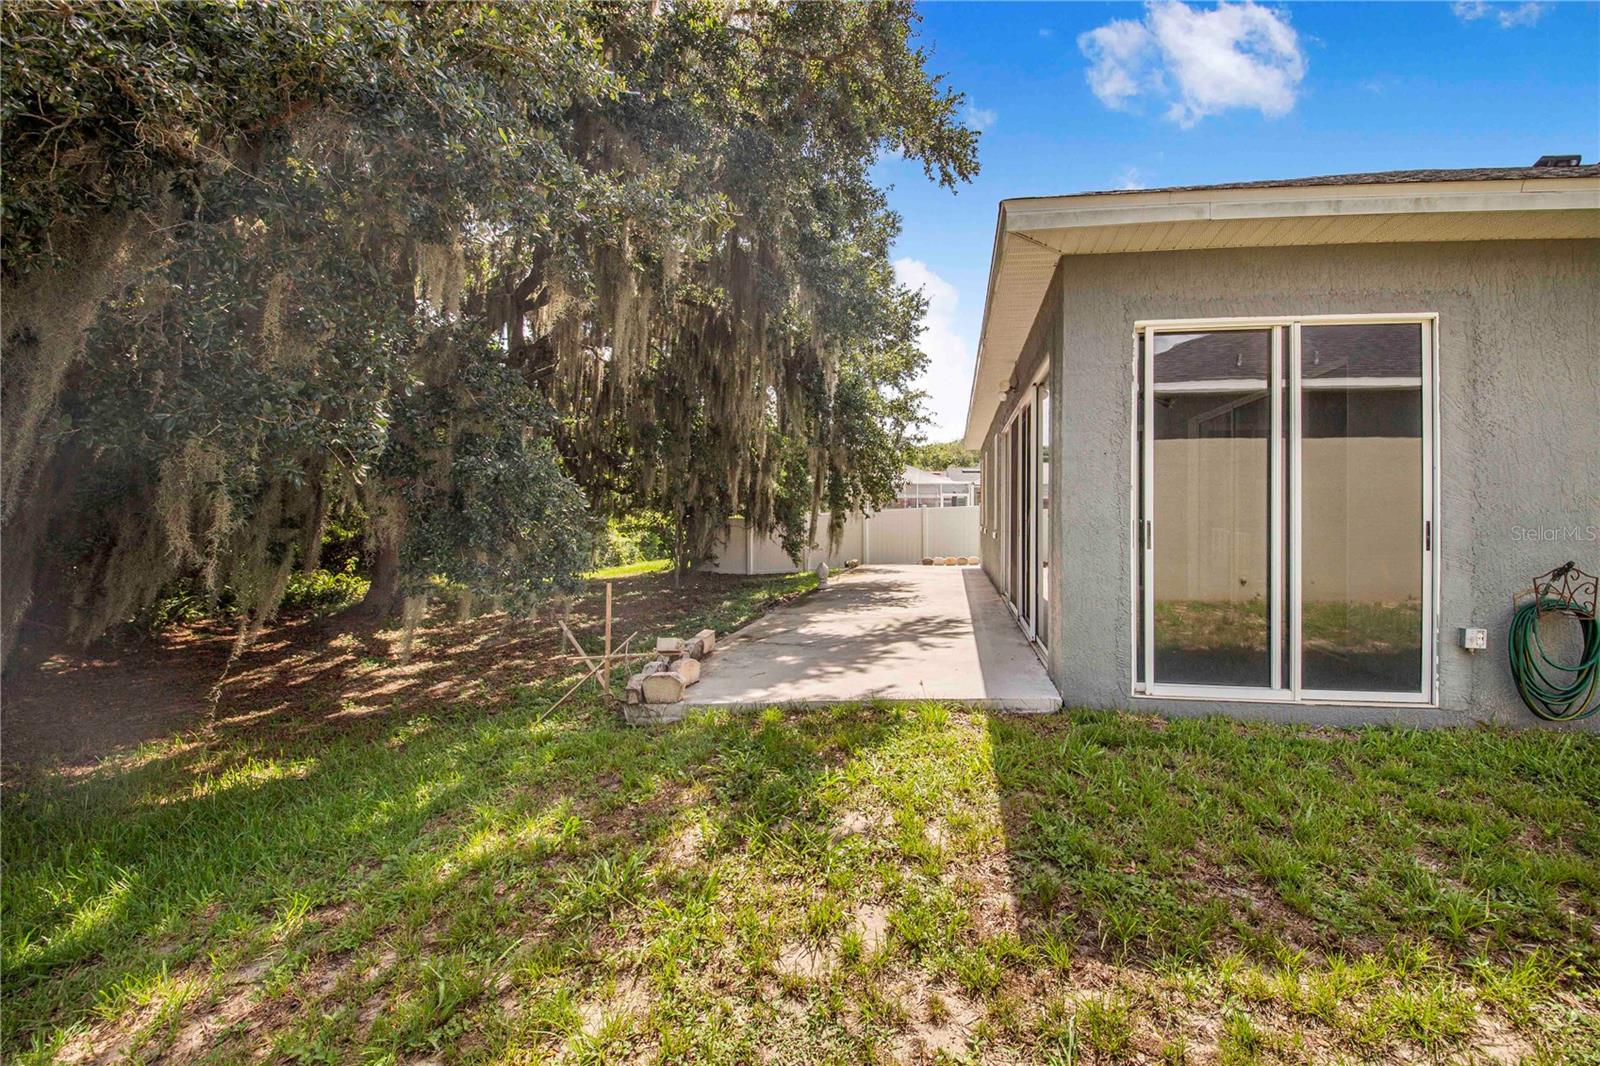
Experience country living at its finest with this beautiful home offering a spacious, inviting floor plan and peaceful wooded surroundings. Step through the elegant double entry doors with glass-pane windows into a welcoming foyer accented by beautiful lighting. Decorative columns lead you into the spacious kitchen featuring granite countertops, abundant cabinetry, a center island, and a charming breakfast nook. The open-concept design allows the kitchen to flow seamlessly into the dining and living areas, making this home ideal for both everyday living and entertaining. Tile flooring extends throughout the main living areas, while large sliding glass doors fill the living room with natural light and open to the spacious back lanai. Relax and enjoy the peaceful views of the wooded surroundings, offering a wonderful sense of privacy and tranquility. The spacious primary suite features its own sliding glass doors leading directly to the back lanai, creating the perfect place to enjoy your morning coffee or unwind at the end of the day. The primary bath offers a large garden tub, separate walk-in shower, and generous walk-in closet. Two additional bedrooms provide plenty of space for family, guests, or a home office. A large laundry room offers additional convenience with direct access to the garage. Centrally located in the heart of Central Florida with convenient access to major highways, shopping, dining, and world-famous theme parks, this property offers the perfect combination of peaceful country living and accessibility. Come experience all this beautiful property has to offer and schedule your private showing today!
/t.realgeeks.media/resize/300x/https://u.realgeeks.media/todayshomevalue%252FFullLogo_Transparent_NoBuffer.png)
Additional Information
- HOA Fee
- $300
- Year Built
- 2000
- Construction
- Stucco
- Living Area
- 1,844
- Acres
- 0.15
- Hoa Fee
- $300
- Interior Features
- Ceiling Fans(s), Eat-in Kitchen, High Ceilings, Kitchen/Family Room Combo, Open Floorplan
- Cooling
- Central Air
- Heating
- Central
- Garage Spaces
- 2
- Garage Description
- 2 Car Garage
- Exterior Features
- Lighting, Sliding Doors
- View
- Trees/Woods
- Sewer
- Septic Tank
- Pets
- Yes
Listing courtesy of STACEY TOWNS REALTY LLC.
How much is your home worth?
...get instant property value now!
Mortgage Calculator
All listing information is deemed reliable but not guaranteed and should be independently verified through personal inspection by appropriate professionals. Listings displayed on this website may be subject to prior sale or removal from sale. Availability of any listing should always be independently verified. Listing information is provided for consumer personal, non-commercial use, solely to identify potential properties for potential purchase. All other use is strictly prohibited and may violate relevant federal and state law. Data last updated on