5280 Tennessee Ridge Court, Auburndale, FL 33823
- $559,000
- 4
- BD
- 3
- BA
- 3,009
- SqFt




- List Price
- $559,000
- Status
- ACTIVE
- MLS#
- P4939292
- Bedrooms
- 4
- Bathrooms
- 3
- Living Area
- 3,009
- Subdivision
- Lake Juliana Estates
Property Description
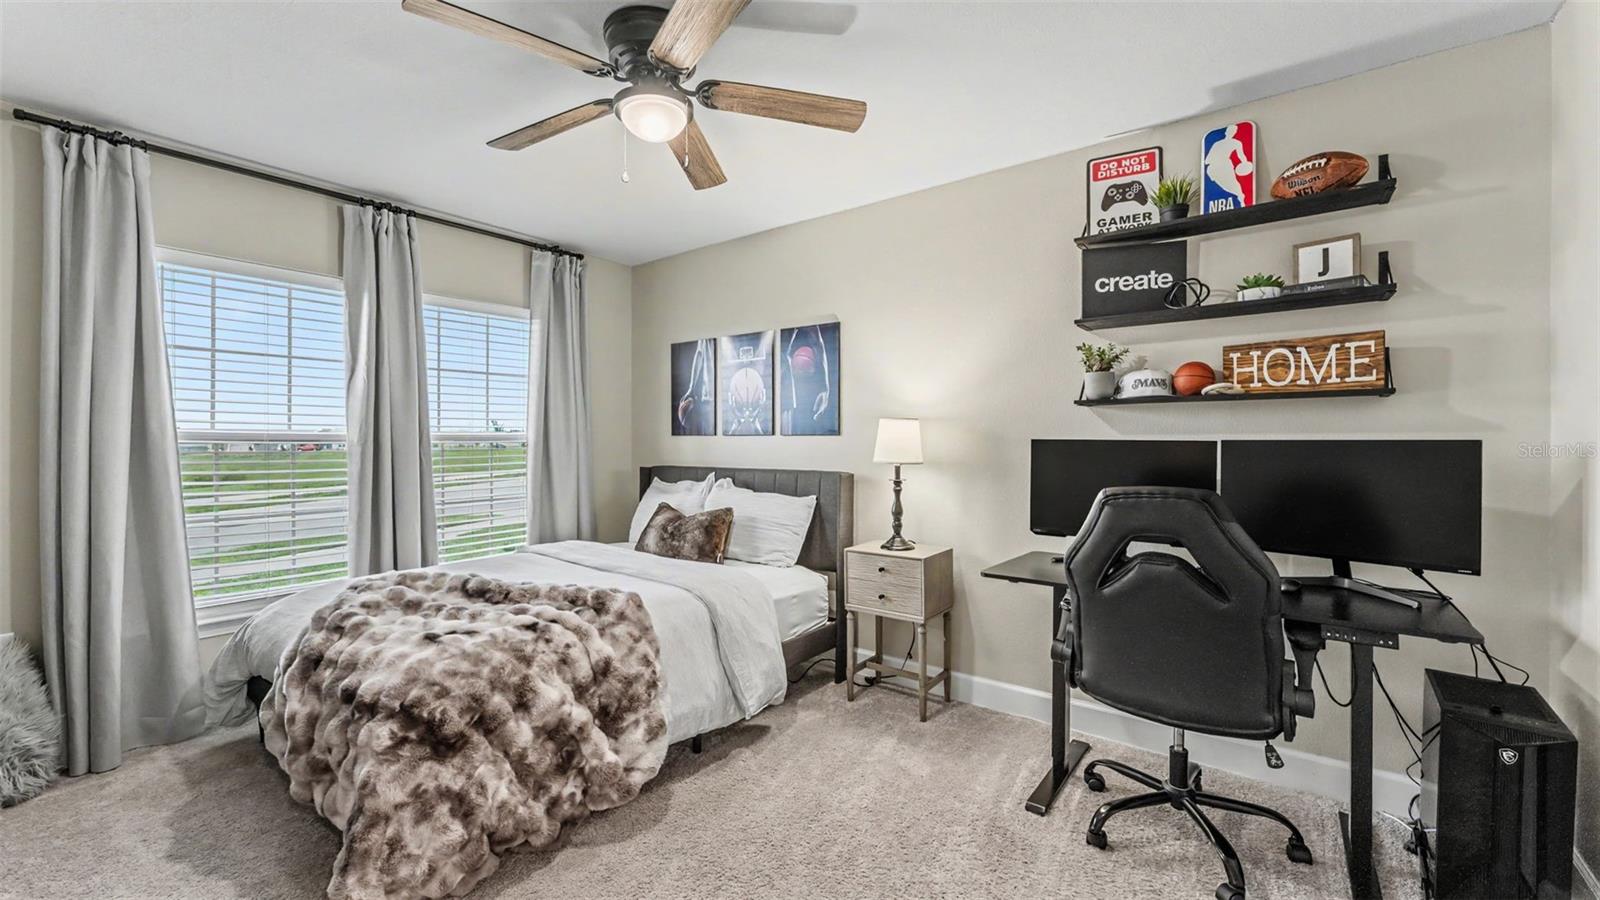
Welcome to an exceptional 4-bedroom, 3-bath residence in the prestigious gated community of Lake Juliana Estates, ideally located between Tampa and Orlando. Refined finishes, serene views of Lake Tennessee, and resort-style amenities come together to create an elevated Florida lifestyle. The spacious open floor plan is designed for both elegant entertaining and comfortable everyday living. At the heart of the home is a large, beautifully appointed kitchen featuring sleek white cabinetry, stone countertops, generous workspace, a spacious walk-in pantry, and seamless flow into the main living and dining areas. Expansive tile flooring, custom window treatments and blinds, and an abundance of natural light enhance the home’s polished, modern feel. The oversized primary suite offers a private retreat with ample space to relax and unwind. Enjoy beautiful views of Lake Tennessee, creating a tranquil backdrop for everyday living. The home also makes a striking first impression with its tile roof, paver driveway, manicured landscaping, and fully fenced backyard. Residents of Lake Juliana Estates enjoy access to a private community boat ramp, clubhouse, swimming pool, fitness center, and playground. Conveniently located near a highly rated charter school and just minutes from I-4, shopping, dining, and everyday conveniences, this impressive residence offers the perfect blend of luxury, comfort, and location.
/t.realgeeks.media/resize/300x/https://u.realgeeks.media/todayshomevalue%252FFullLogo_Transparent_NoBuffer.png)
Additional Information
- HOA Fee
- $593
- Year Built
- 2025
- Construction
- Block, Stucco
- Living Area
- 3,009
- Acres
- 0.26
- Hoa Fee
- $593
- Interior Features
- Ceiling Fans(s), In Wall Pest System, Open Floorplan, Pest Guard System, Stone Counters, Tray Ceiling(s), Walk-In Closet(s), Window Treatments
- Cooling
- Central Air
- Heating
- Central
- Garage Spaces
- 2
- Garage Description
- 2 Car Garage
- Exterior Features
- Sidewalk
- Water
- Lake Front
- Sewer
- Public Sewer
- Stories
- 1
- Pets
- Yes
Listing courtesy of KELLER WILLIAMS REALTY SMART 1.
Mortgage Calculator
All listing information is deemed reliable but not guaranteed and should be independently verified through personal inspection by appropriate professionals. Listings displayed on this website may be subject to prior sale or removal from sale. Availability of any listing should always be independently verified. Listing information is provided for consumer personal, non-commercial use, solely to identify potential properties for potential purchase. All other use is strictly prohibited and may violate relevant federal and state law. Data last updated on