516 Millifiora Lane, Poinciana, FL 34759
- $260,000
- 2
- BD
- 2
- BA
- 1,240
- SqFt







- List Price
- $260,000
- Status
- ACTIVE
- MLS#
- P4938561
- Bedrooms
- 2
- Bathrooms
- 2
- Living Area
- 1,240
- Subdivision
- Solivita Ph 03a
Property Description
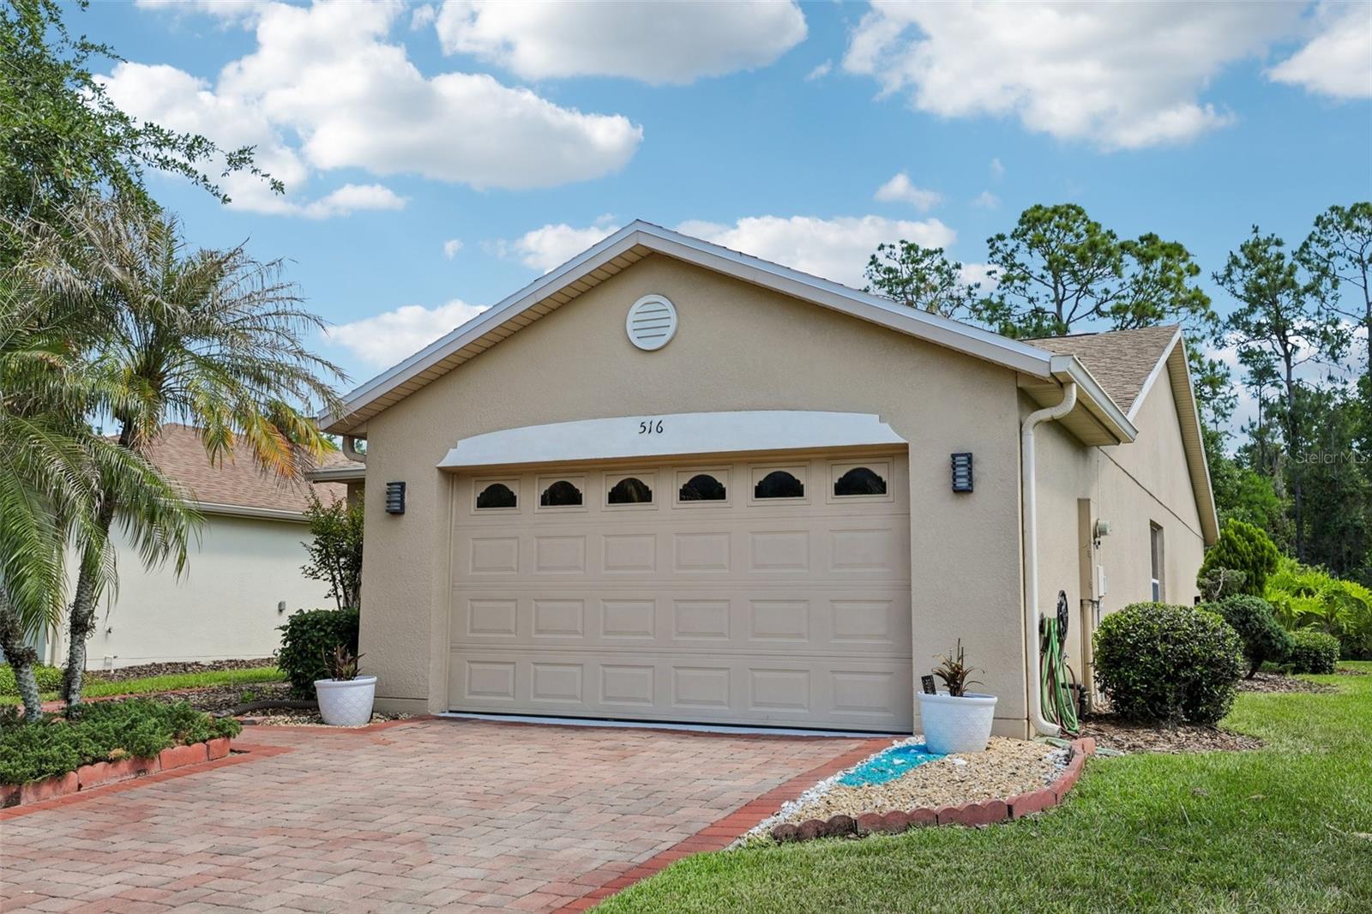
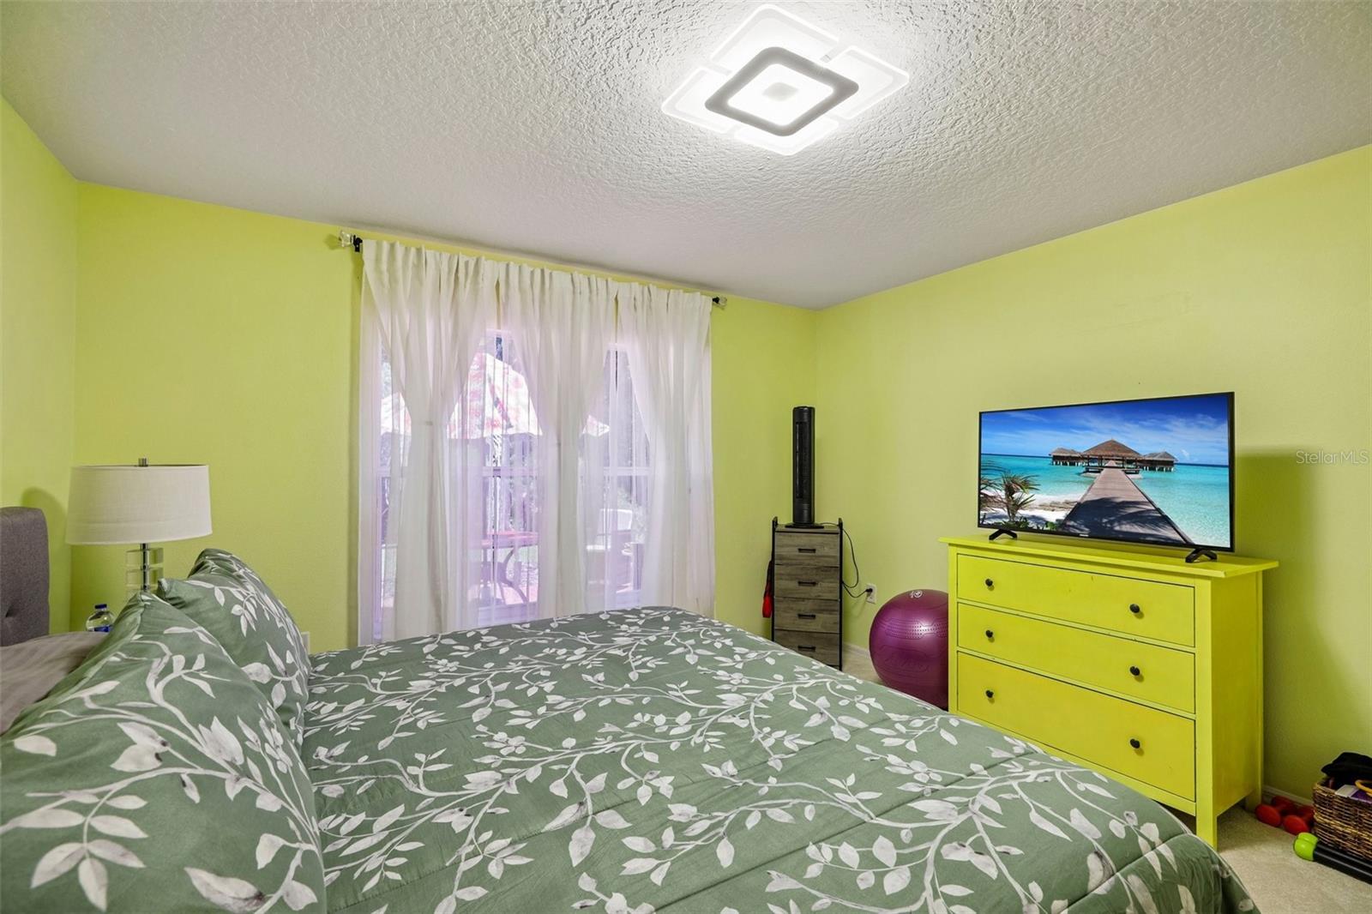
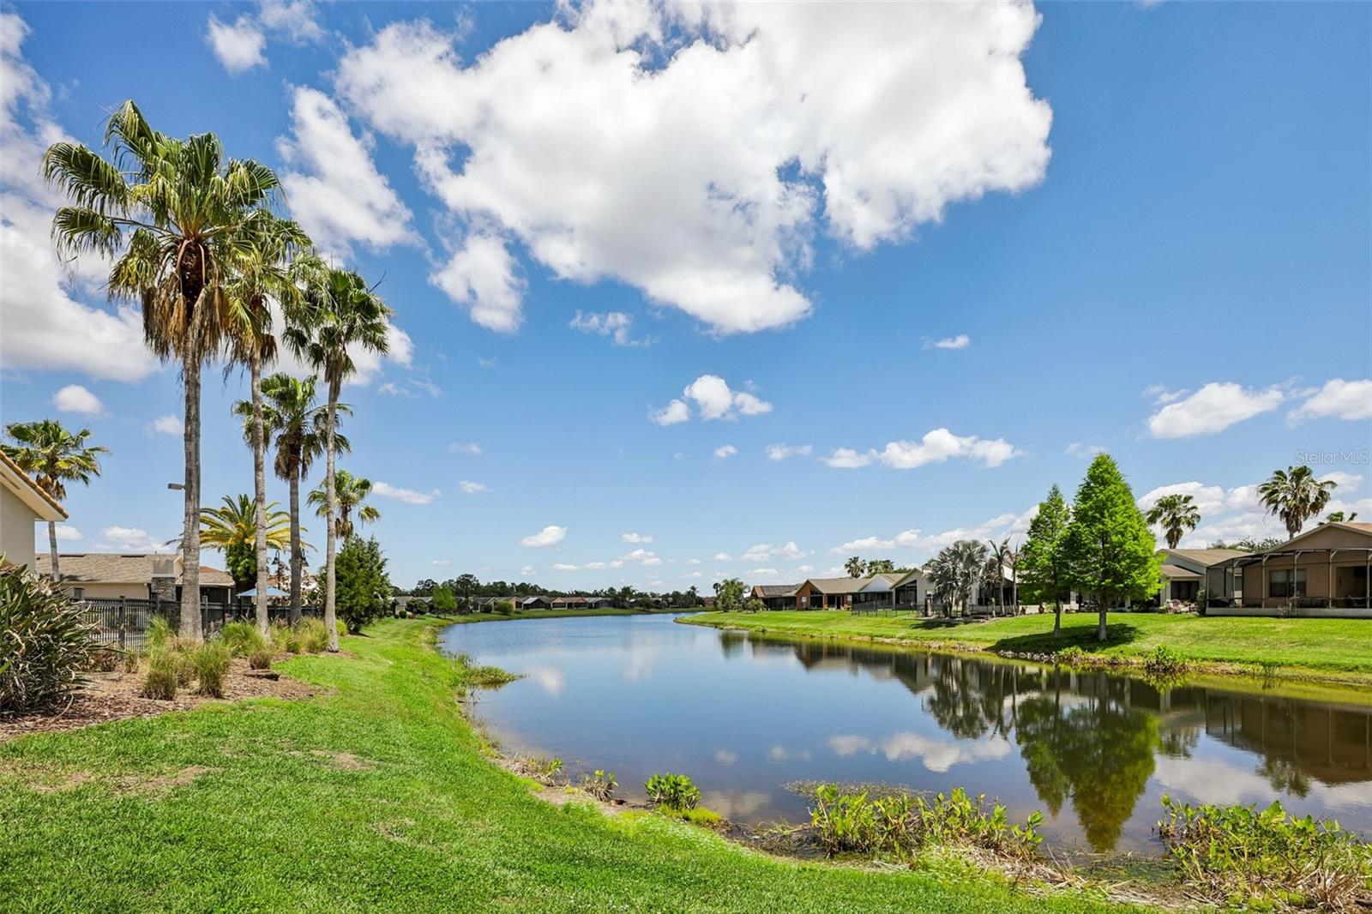
Welcome home to effortless living. This charming 2-bedroom, 2-bathroom Spanish-style residence offers 1,240 sq ft of thoughtfully designed living space in the heart of Solivita's 55+ gated golf community. Move-in ready and recently updated, this home features a modern paint refresh, new lighting throughout, updated faucets, and new door hardware. The open-concept layout centers around a generous GREAT ROOM with a split floor plan—perfect for both daily living and entertaining. The heart of the home showcases a spacious, upgraded kitchen with stainless-steel appliances, solid bright wood cabinetry with convenient pull-out drawers, and a welcoming breakfast bar. The Owner's Suite is a true retreat, complete with a walk-in closet, linen closet, and a spa-like En-Suite Master Bathroom featuring an upgraded walk-in shower with a new glass door, premium faucets, and new fixtures. Enjoy a covered 10' × 10' screened lanai with pavers, plus two additional paver sitting areas—all framed by mature conservation trees. An extended paver walkway invites you to relax and unwind. Window tinting keeps the home cool and comfortable. Practical touches include a washer/dryer inside the home and a one-car garage with dedicated golf cart space. This cul-de-sac home offers minimal traffic and conservation views, while providing access to two PGA Championship golf courses, 14 pools, fine dining, state-of-the-art amenity centers, tennis and pickleball courts, and 200+ clubs. Located just 25 minutes from major attractions and the new SunRail Poinciana Station. Schedule your private showing today.
/t.realgeeks.media/resize/300x/https://u.realgeeks.media/todayshomevalue%252FFullLogo_Transparent_NoBuffer.png)
Additional Information
- Taxes
- $618
- HOA Fee
- $262
- Year Built
- 2005
- Construction
- Block, Stucco
- Living Area
- 1,240
- Acres
- 0.13
- Hoa Fee
- $262
- Interior Features
- Ceiling Fans(s), High Ceilings, Living Room/Dining Room Combo, Primary Bedroom Main Floor, Thermostat, Walk-In Closet(s)
- Amenities
- Clubhouse, Fitness Center, Golf Course, Park, Playground, Pool, Racquetball, Recreation Facilities, Tennis Court(s)
- Cooling
- Central Air
- Heating
- Central, Electric
- Garage Spaces
- 2
- Garage Description
- 2 Car Garage
- Exterior Features
- Garden, Lighting, Rain Gutters, Sprinkler Metered
- Sewer
- Public Sewer
- Pets
- Yes
Listing courtesy of EXP REALTY LLC.
Mortgage Calculator
All listing information is deemed reliable but not guaranteed and should be independently verified through personal inspection by appropriate professionals. Listings displayed on this website may be subject to prior sale or removal from sale. Availability of any listing should always be independently verified. Listing information is provided for consumer personal, non-commercial use, solely to identify potential properties for potential purchase. All other use is strictly prohibited and may violate relevant federal and state law. Data last updated on