532 Manns Harbor Drive, Apollo Beach, FL 33572
- $520,000
- 5
- BD
- 3
- BA
- 2,751
- SqFt






- List Price
- $520,000
- Status
- ACTIVE
- MLS#
- P4938345
- Price Change
- ▼ $20,000 1782177316
- Bedrooms
- 5
- Bathrooms
- 3
- Living Area
- 2,751
- Subdivision
- Mirabay Ph 3c-1
Property Description
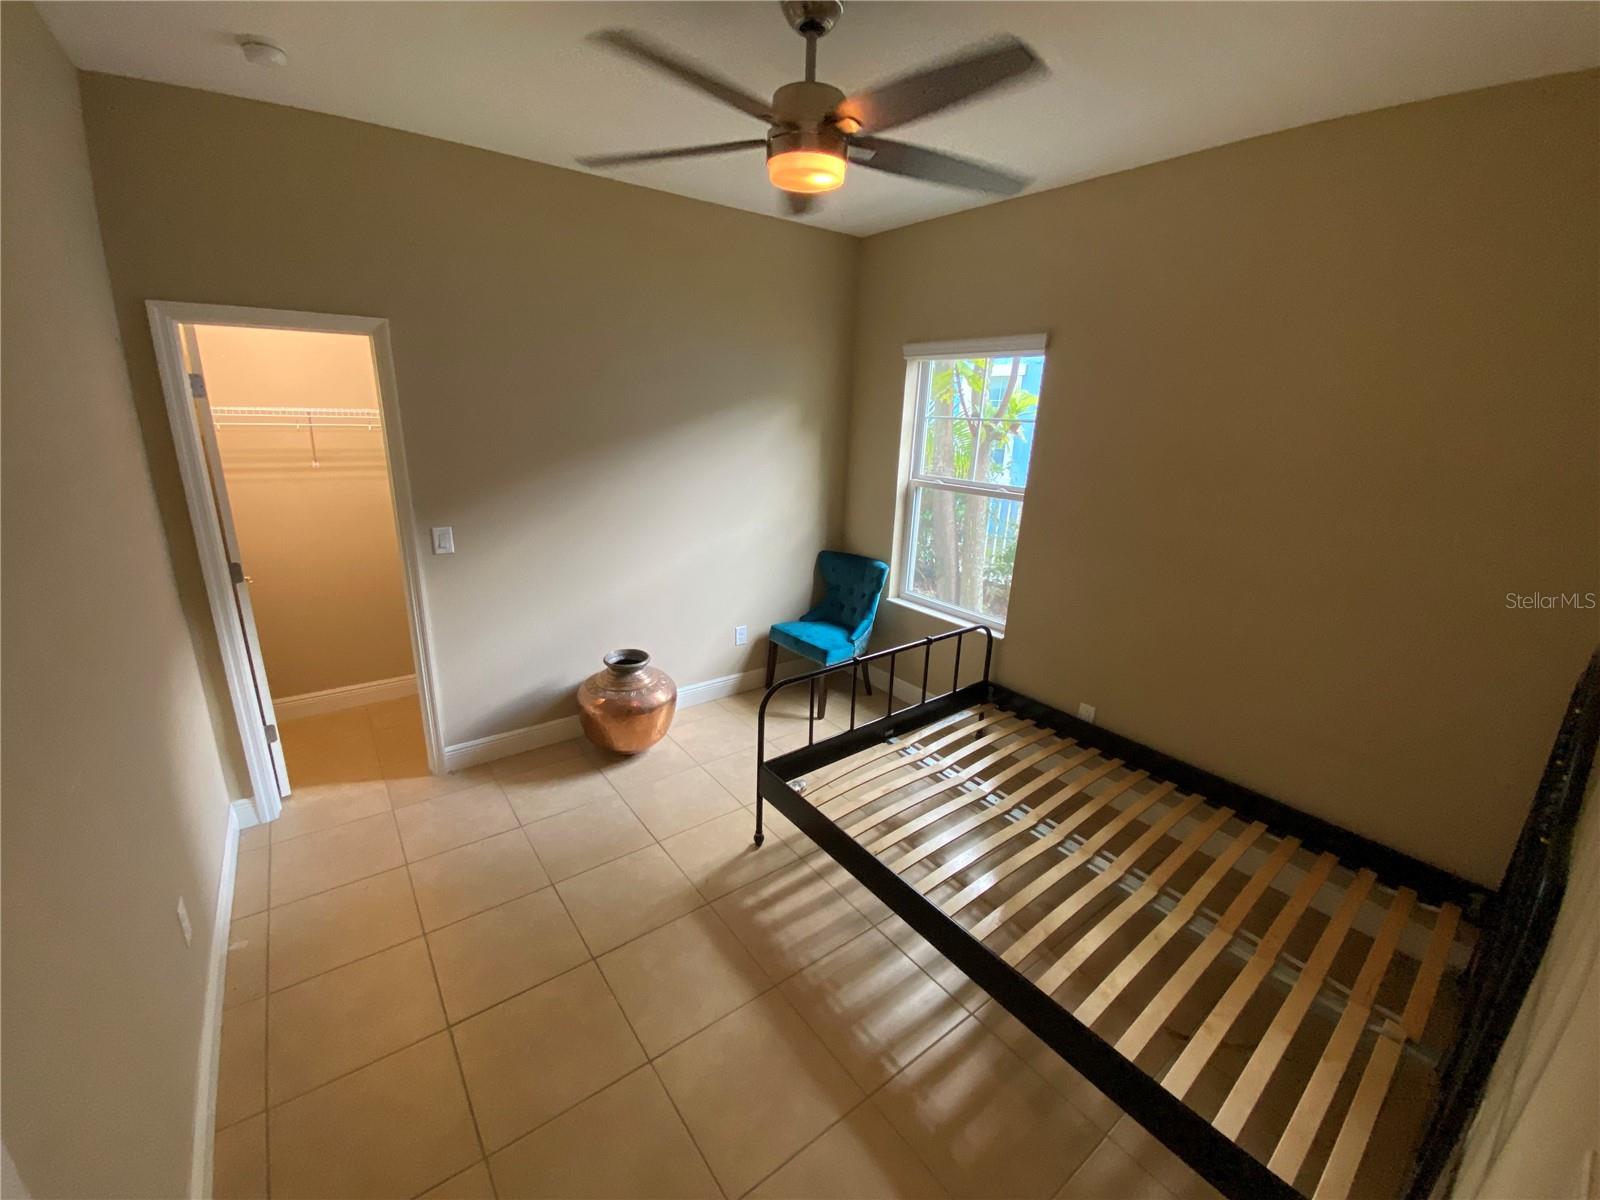
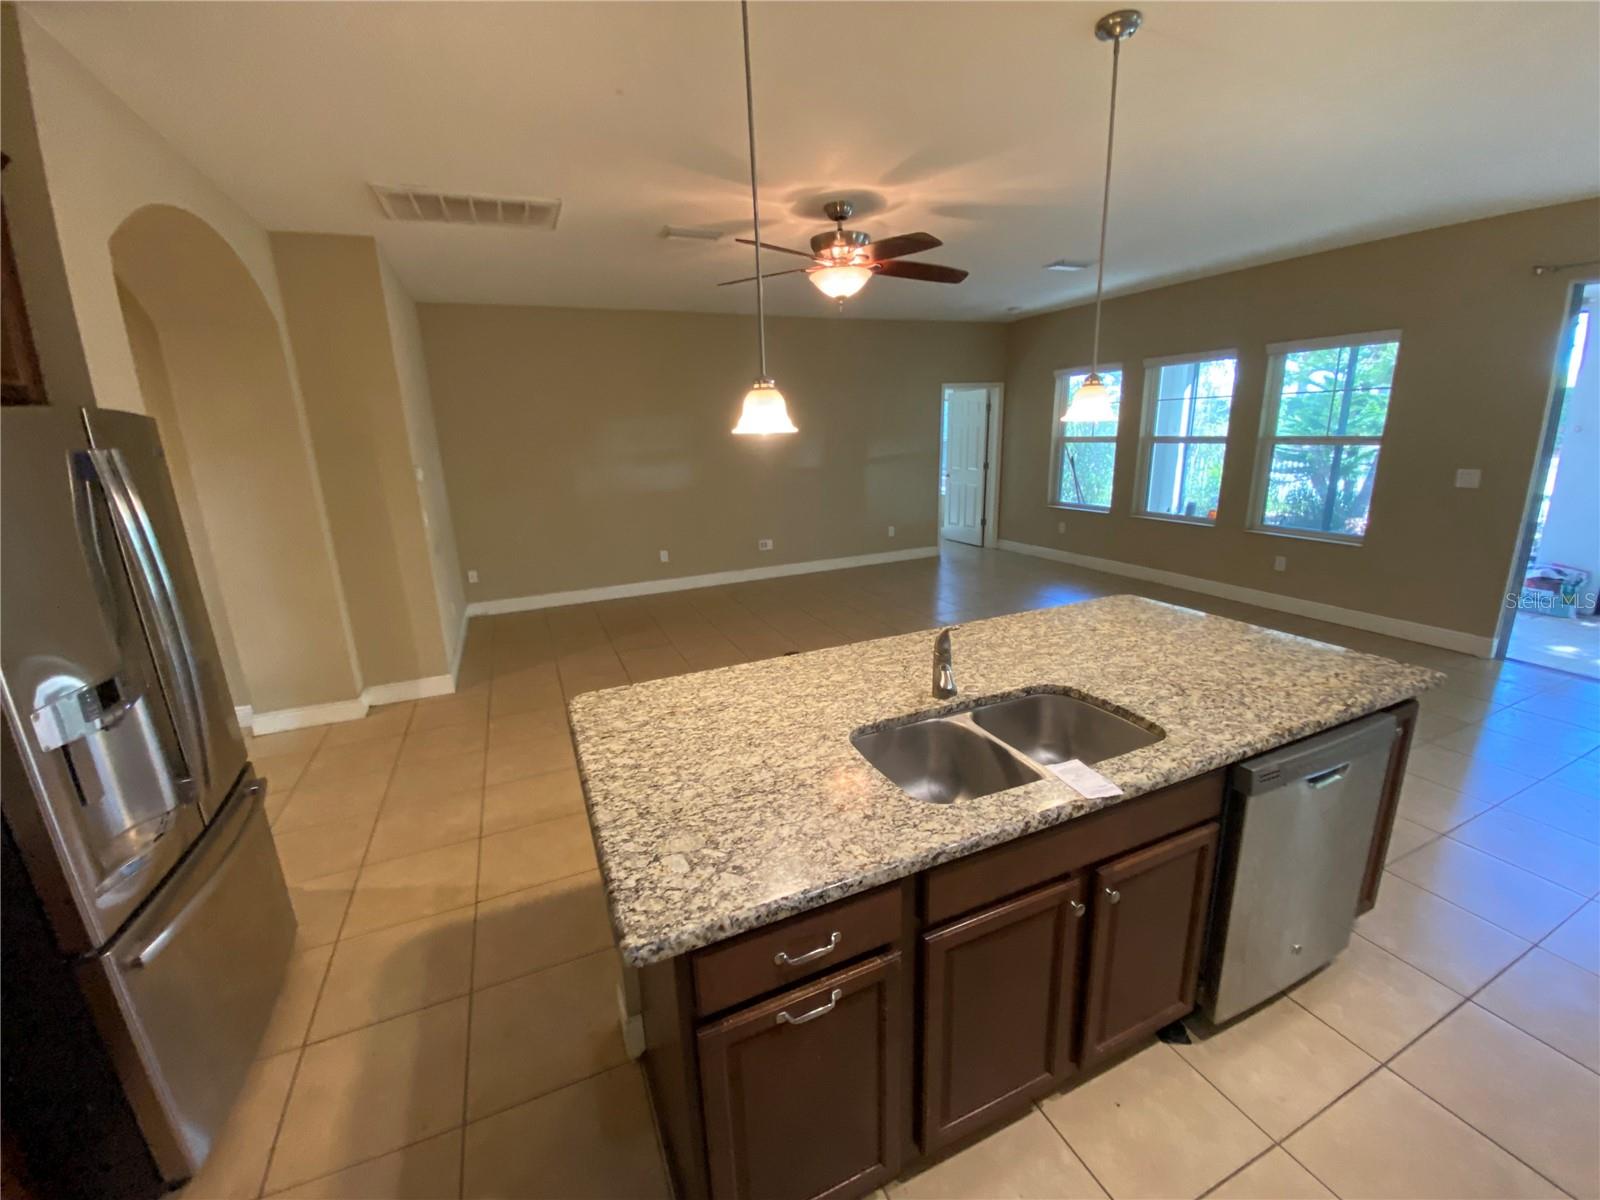
Welcome to this beautifully designed home located in the highly desirable MiraBay community, where luxury amenities meet everyday comfort. Perfectly positioned with no backyard neighbors, this property offers a private, secluded outdoor space complete with a relaxing hot tub and low-maintenance yard, ideal for enjoying Florida living without the upkeep. Inside, the thoughtfully designed floor plan provides both functionality and flexibility. The first-floor primary suite features dual (his and hers) sinks, offering convenience and comfort. Also on the main level are three additional bedrooms and a guest bathroom, making this layout perfect for families or hosting guests. Upstairs, you’ll find a versatile guest quarters/in-law suite complete with an additional bedroom, full bathroom, and an oversized loft plus pre-plumbing for a wet bar, creating endless possibilities for multi-generational living, entertaining, or a private retreat. As a resident of MiraBay, enjoy access to a gated community with a stunning clubhouse, café-style dining, a heated Olympic-size pool with waterslide, fitness center, tennis and basketball courts, and opportunities for kayaking and fishing. Conveniently located with easy access to US-41 and I-75, commuting to Tampa and surrounding areas is effortless. This home truly offers the best of privacy, flexibility, and resort-style living. Schedule your private showing today!
/t.realgeeks.media/resize/300x/https://u.realgeeks.media/todayshomevalue%252FFullLogo_Transparent_NoBuffer.png)
Additional Information
- Taxes
- $4,479
- HOA Fee
- $189
- Year Built
- 2014
- Construction
- Stucco
- Living Area
- 2,751
- Acres
- 0.19
- Hoa Fee
- $189
- Interior Features
- Ceiling Fans(s)
- Amenities
- Clubhouse, Gated, Pickleball Court(s), Pool, Security, Tennis Court(s)
- Cooling
- Central Air
- Heating
- Electric
- Garage Spaces
- 2
- Garage Description
- 2 Car Garage
- Exterior Features
- Awning(s), Hurricane Shutters
- Sewer
- Public Sewer
- Stories
- 2
- Pets
- Yes
Listing courtesy of LPT REALTY, LLC.
Mortgage Calculator
All listing information is deemed reliable but not guaranteed and should be independently verified through personal inspection by appropriate professionals. Listings displayed on this website may be subject to prior sale or removal from sale. Availability of any listing should always be independently verified. Listing information is provided for consumer personal, non-commercial use, solely to identify potential properties for potential purchase. All other use is strictly prohibited and may violate relevant federal and state law. Data last updated on