133 Arrowhead Lane, Haines City, FL 33844
- $639,900
- 3
- BD
- 4
- BA
- 3,886
- SqFt














- List Price
- $639,900
- Status
- ACTIVE
- MLS#
- P4937805
- Price Change
- ▼ $20,000 1778108913
- Bedrooms
- 3
- Bathrooms
- 4
- Half-baths
- 1
- Living Area
- 3,886
- Subdivision
- Arrowhead Lake
Property Description
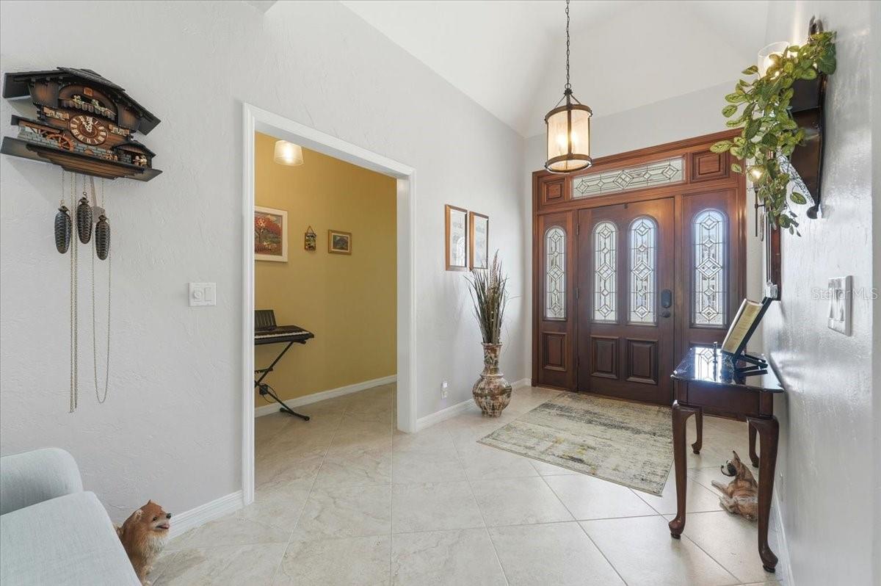
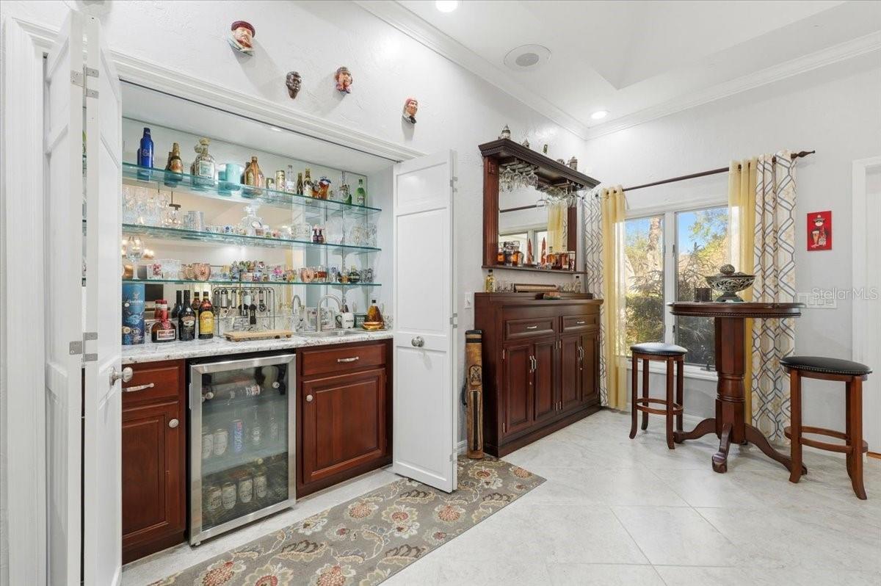
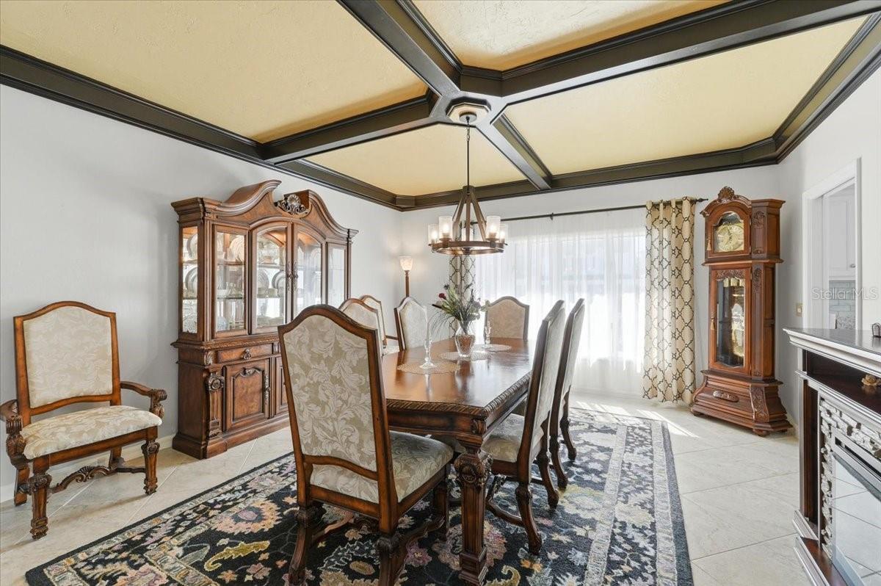
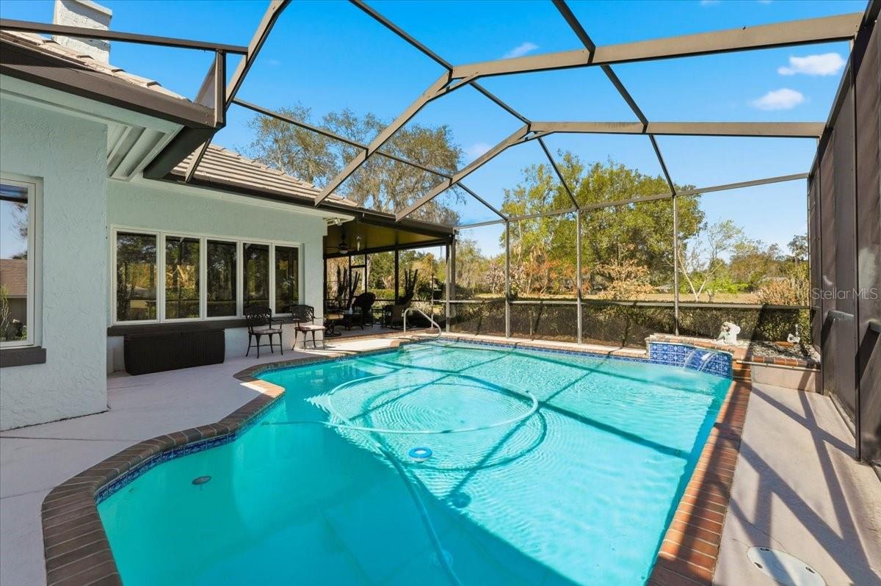
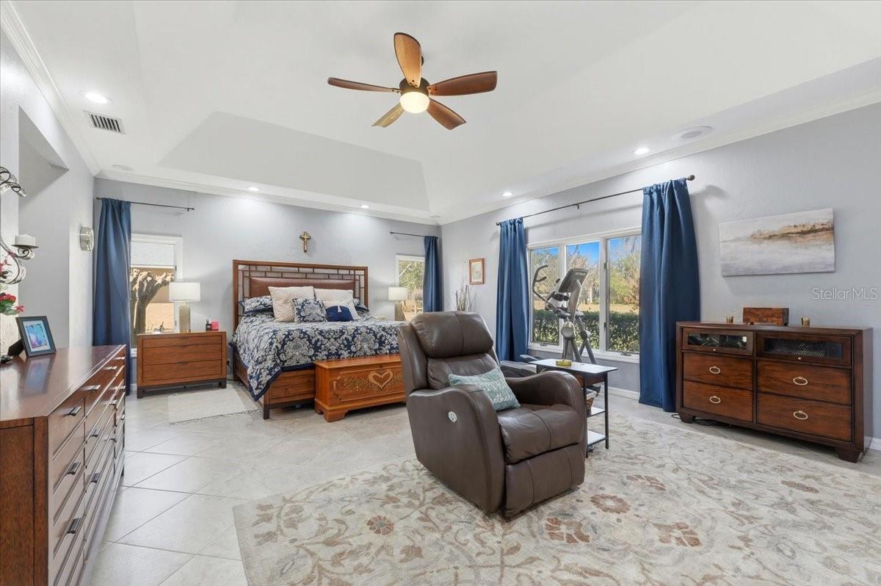
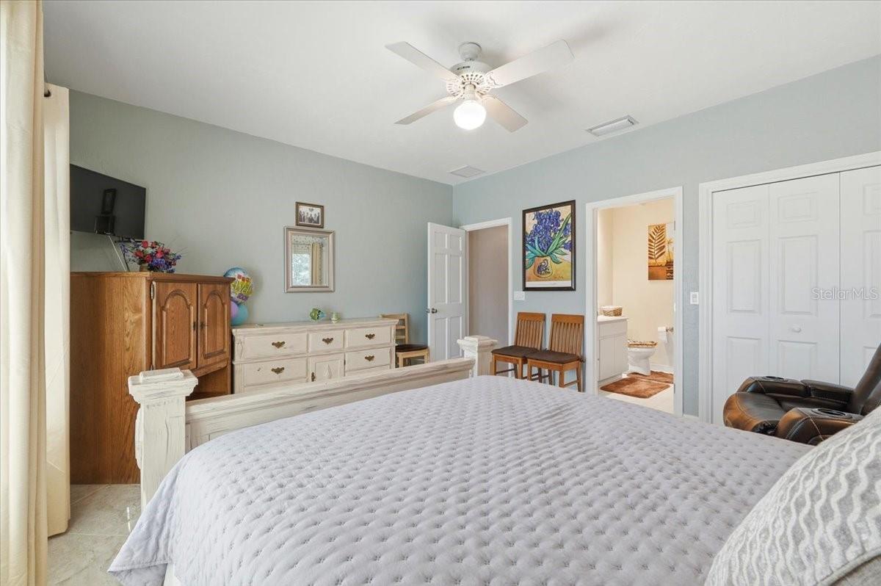
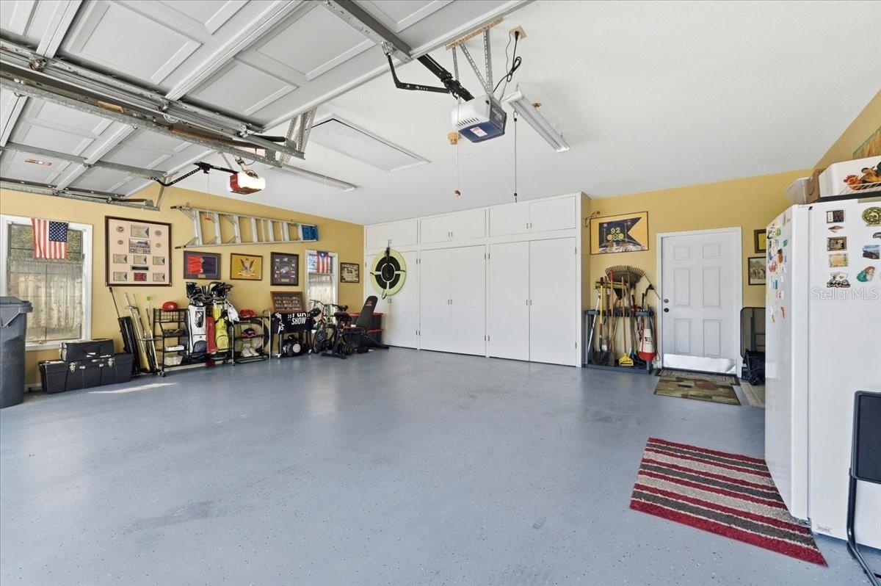
With 15+ golf courses within a 30-minute drive, privacy that’s becoming more difficult to find by the day, & a space built for generational comfort, what’s more to want in a home? Built w/ craftsmanship & meticulously maintained, this character-rich neighborhood reflects a time when homes were thoughtfully built. Within this custom-community, this tastefully updated home boasts ~4,000 H SqFt w/ 3BR, 3.5BA on ~1/2 an acre. W/ no req. HOA & no rear neighbors, this open & split-bedroom floorplan Home is designed for truly loving where you live. A newly stained front door welcomes you into an airy Foyer crowned by a dramatic tray ceiling w/ updated light-fixtures & sconces. Bose zone-able speakers provide customized audio in Main Areas & Pool, creating seamless ambiance for living & entertaining. Double-paned windows invite natural light while helping the home stay cool & serene. Beyond the entry, an expansive Great Room unfolds beneath soaring tray ceilings w/ refined fixtures & a wood-burning fireplace wrapped in updated stone. Dual sets of French doors fill the space w/ sunshine & create a timeless backdrop for entertaining. A new ½BA off the Great Room & between the Kitchen sits perfect for company. A granite wet bar w/ sink & wine fridge anchors the room, while the pool table stands ready for evenings that linger. The Formal Dining Room showcases an elegantly-painted coffered ceiling, updated light fixture, & oversized window: tailor-made for dinner parties or late-night rounds of poker/dominoes! The renovated kitchen blends thoughtful design & functionality. Real wood cabinetry, granite countertops, double-ovens, built-in microwave, recessed lighting, passthrough bar & 2 pantries make it a Cook’s dream! The enormous island w/ a built-in downdraft cooktop offers bar seating: perfect for guests to gather & watch the evening’s signature dish come to life. A bay window over the sink overlooks the front yard, turning dishwashing into a quiet moment w/ pleasant view. The Kitchen also features an under-lit workspace for homework or planning. The adjacent Laundry Room includes granite counters, sink, & pull-down ironing board. Connected by double-glass French doors, the Florida Room is wrapped in windows that flood the space w/ golden-hour light, creating seamless indoor/outdoor living w/ a classic Old Florida feel. The Primary BR is a haven defined by a soaring tray ceiling, generous windows, built-in cabinetry, office nook, & 2 walk-in closets w/ built-ins. The renovated Primary BA features dual sinks & makeup vanity area w/ granite, modern tile, a Jacuzzi tub & glass shower: all illuminated by an expansive skylight that cascades natural light by day & a starry view at night. Each Secondary Bedroom is generously sized w/ en-suite BA, solid-surface counters & shower, offering privacy for family & guests. Outdoors, the Covered Patio & Heated Pool sit beneath an elevated screened enclosure w/ frame lighting. The custom-shaped Pool is accented by a tiled waterfall whose steady sound creates a peaceful escape. Freshly mulched beds & settled gardens frame the yard, overlooking a boundless oasis. In addition to the 2-car garage is also a golf-cart garage! Updates: 5-tone tile roof(Jan'26), upgraded screened-gutters('22), pool pump & water heater replaced('22), triple-zone AC systems[2units (~’23)]. Centrally located between Orlando & Tampa, this property offers a country-feel w/ seclusion & mastercraft rarely found today. All measurements approx
/t.realgeeks.media/resize/300x/https://u.realgeeks.media/todayshomevalue%252FFullLogo_Transparent_NoBuffer.png)
Additional Information
- Amenity/Rec Fee
- .
- Year Built
- 1986
- Construction
- Block, Stucco
- Living Area
- 3,886
- Acres
- 0.48
- Interior Features
- Built-in Features, Ceiling Fans(s), Coffered Ceiling(s), Crown Molding, Eat-in Kitchen, High Ceilings, Open Floorplan, Primary Bedroom Main Floor, Solid Surface Counters, Solid Wood Cabinets, Split Bedroom, Stone Counters, Thermostat, Tray Ceiling(s), Walk-In Closet(s), Wet Bar, Window Treatments
- Amenities
- Optional Additional Fees
- Cooling
- Central Air, Zoned
- Heating
- Central
- Parking
- Driveway, Garage Door Opener, Garage Faces Side, Golf Cart Garage, Oversized, Garage
- Garage Spaces
- 2
- Garage Description
- 2 Car Garage, Golf Cart Garage
- Exterior Features
- French Doors, Lighting, Private Mailbox, Private Yard, Rain Gutters
- View
- Trees/Woods
- Sewer
- Private Sewer
- Pool Description
- Gunite, Heated, In Ground, Pool Sweep, Screen Enclosure
- Stories
- 1
Listing courtesy of JULIE MATTHEWS GROUP LLC.
Mortgage Calculator
All listing information is deemed reliable but not guaranteed and should be independently verified through personal inspection by appropriate professionals. Listings displayed on this website may be subject to prior sale or removal from sale. Availability of any listing should always be independently verified. Listing information is provided for consumer personal, non-commercial use, solely to identify potential properties for potential purchase. All other use is strictly prohibited and may violate relevant federal and state law. Data last updated on