3160 Oakpark Drive, Lakeland, FL 33803
- $595,000
- 3
- BD
- 2
- BA
- 1,463
- SqFt


- List Price
- $595,000
- Status
- ACTIVE
- MLS#
- P4937272
- Price Change
- ▼ $30,000 1770416399
- Bedrooms
- 3
- Bathrooms
- 2
- Living Area
- 1,463
- Subdivision
- Oakpark Pb 97 Pgs 14 Thru 16
Property Description
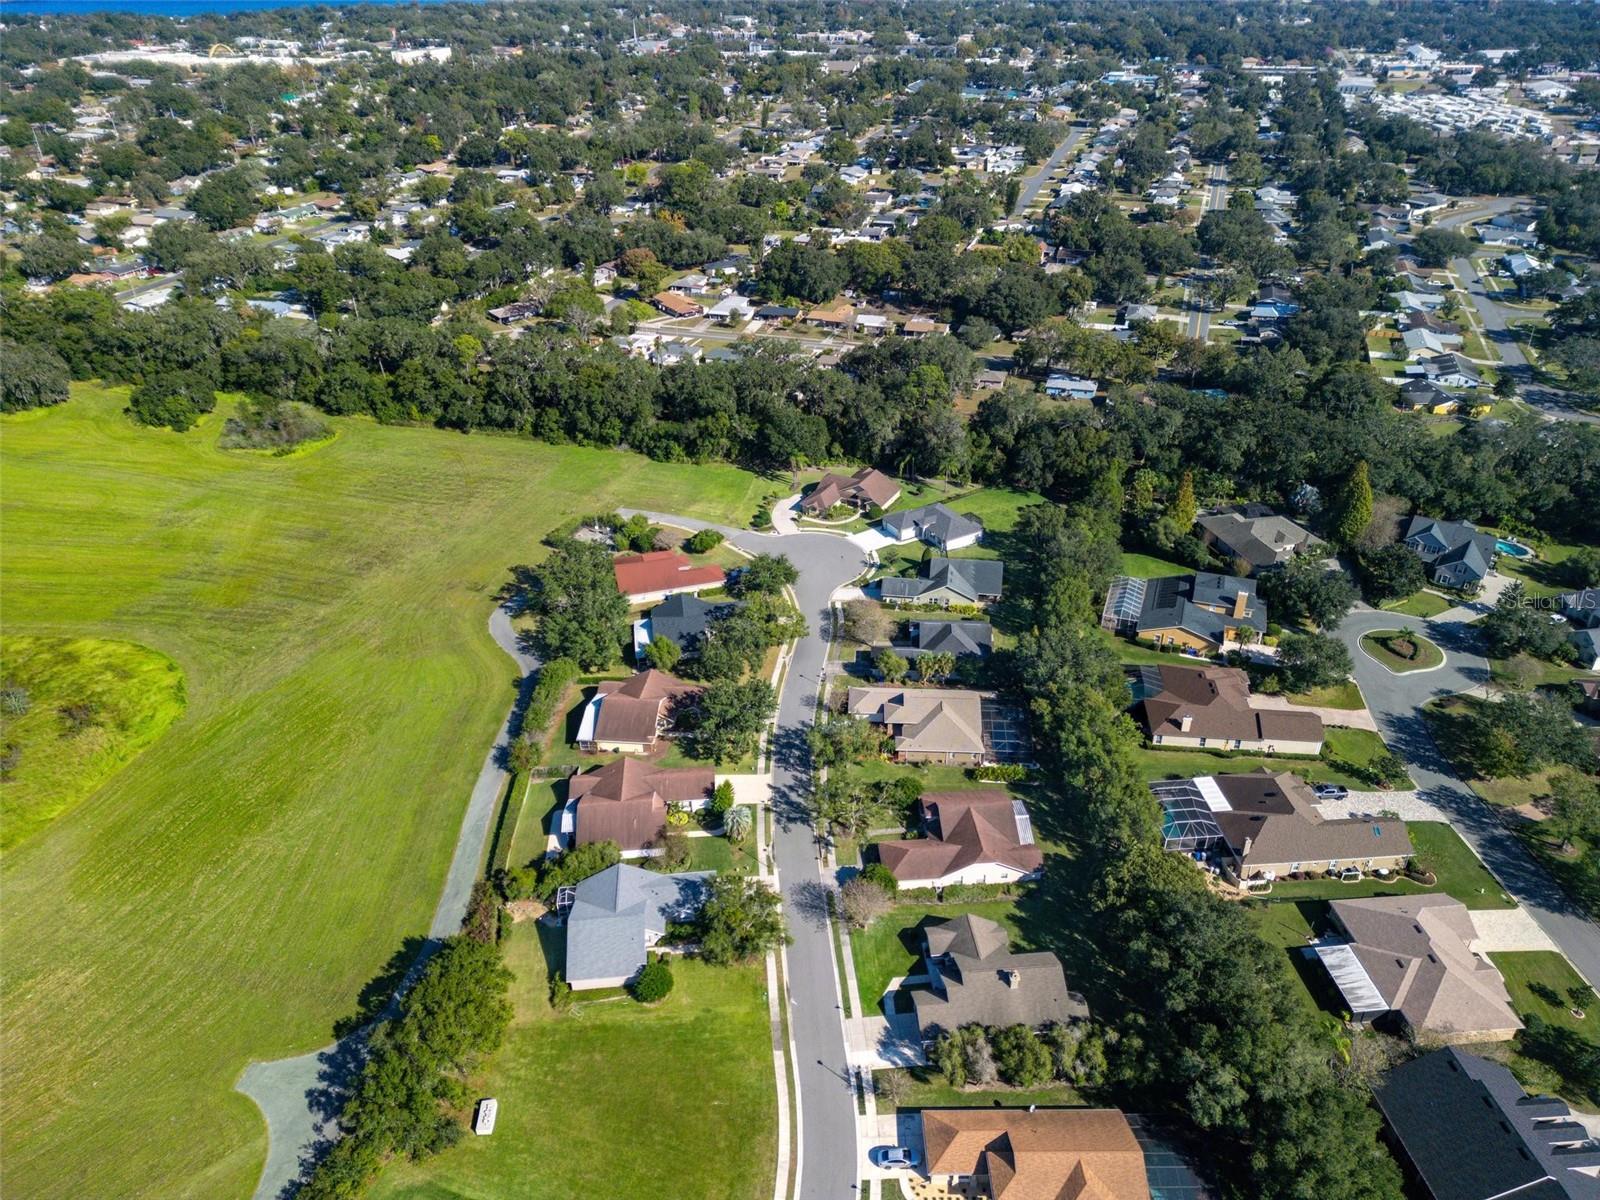
Location, Location, Location!! Welcome to this stunning 2024 new construction home nestled within a private gated community on a quiet dead-end cul-de-sac, offering both privacy and peace of mind. Designed with modern living in mind, which comes fully furnished, this move-in-ready residence features tile flooring throughout, creating a clean, cohesive look that’s both stylish and low maintenance. The heart of the home showcases granite countertops, ample workspace, and flows seamlessly into the living and dining areas—perfect for everyday living or entertaining. Step outside to enjoy a huge fully fenced backyard and a large covered back patio, ideal for family gatherings, pets, or simply relaxing outdoors. The spacious master suite is a true retreat, complete with a walk-in shower and a generous walk-in closet. Additional highlights include an epoxy-coated garage floor, gutters already installed, and community sidewalks that enhance the neighborhood’s charm and walkability. Situated just south of downtown Lakeland, directly off the Polk County Parkway, and minutes from Lakeside Village, this home places you close to top restaurants, shopping, and everyday conveniences while still enjoying a quiet residential setting. Perfect for a family or a couple seeking turnkey living with nothing to worry about, this exceptional home delivers modern comfort, thoughtful upgrades, and one of the most desirable locations in Lakeland, Florida.
/t.realgeeks.media/resize/300x/https://u.realgeeks.media/todayshomevalue%252FFullLogo_Transparent_NoBuffer.png)
Additional Information
- HOA Fee
- $66
- Year Built
- 2024
- Construction
- Stucco
- Living Area
- 1,463
- Acres
- 0.44
- Hoa Fee
- $66
- Interior Features
- Ceiling Fans(s), Kitchen/Family Room Combo, Open Floorplan, Primary Bedroom Main Floor, Split Bedroom, Stone Counters, Walk-In Closet(s)
- Cooling
- Central Air
- Heating
- Electric
- Garage Spaces
- 2
- Garage Description
- 2 Car Garage
- Exterior Features
- Rain Gutters
- Sewer
- Public Sewer
- Pets
- Yes
Listing courtesy of LA ROSA REALTY PRESTIGE.
Mortgage Calculator
All listing information is deemed reliable but not guaranteed and should be independently verified through personal inspection by appropriate professionals. Listings displayed on this website may be subject to prior sale or removal from sale. Availability of any listing should always be independently verified. Listing information is provided for consumer personal, non-commercial use, solely to identify potential properties for potential purchase. All other use is strictly prohibited and may violate relevant federal and state law. Data last updated on