664 S Lake Starr Boulevard, Lake Wales, FL 33898
- $2,245,000
- 4
- BD
- 4
- BA
- 4,545
- SqFt


























- List Price
- $2,245,000
- Status
- ACTIVE
- MLS#
- P4937197
- Price Change
- ▼ $5,000 1784336187
- Bedrooms
- 4
- Bathrooms
- 4
- Half-baths
- 2
- Living Area
- 4,545
- Subdivision
- Howey W J Land Starr Lake
Property Description
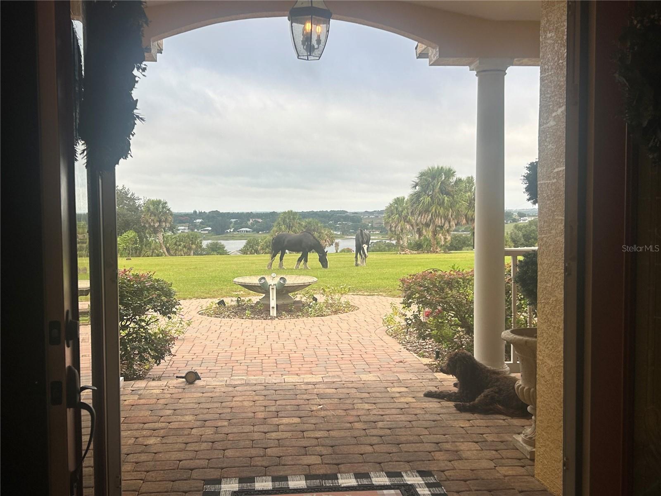
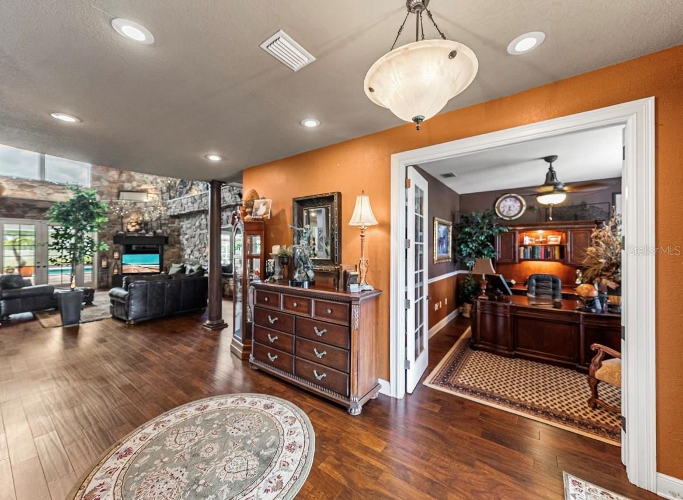
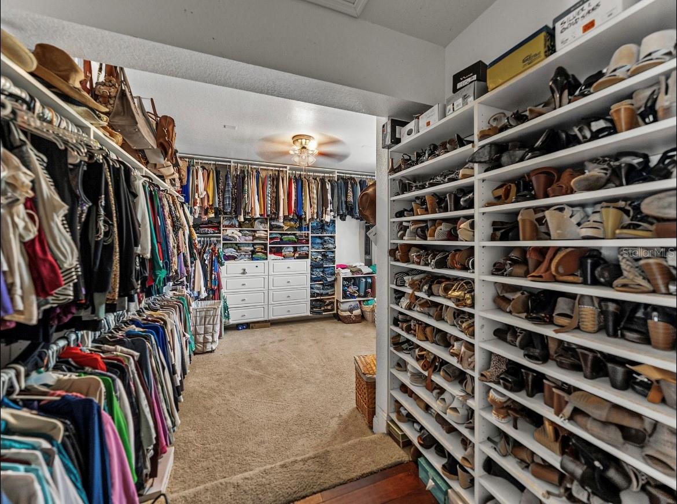
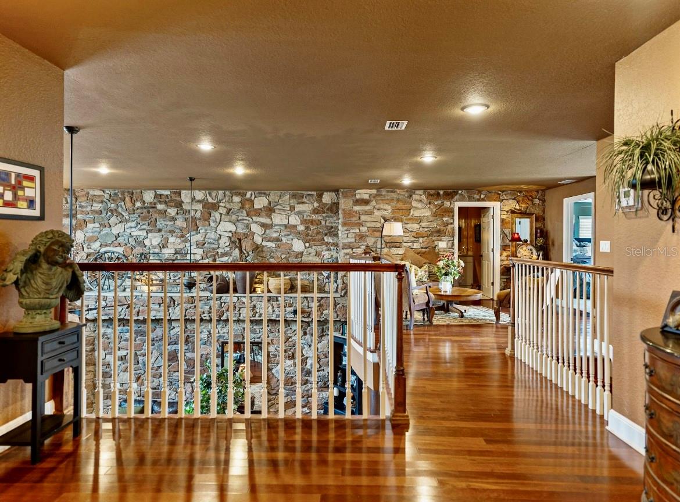
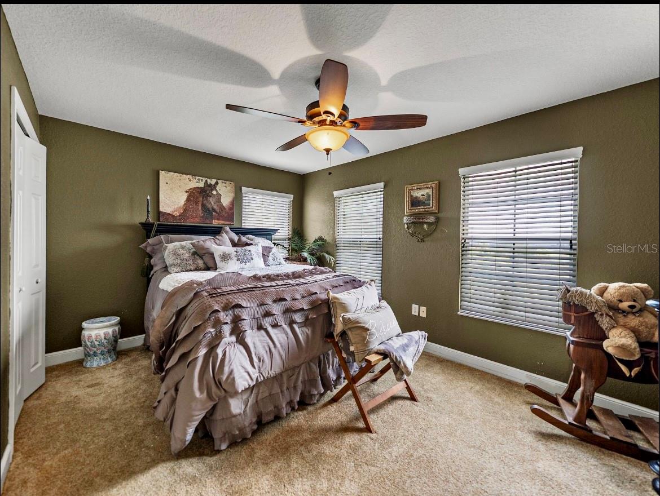
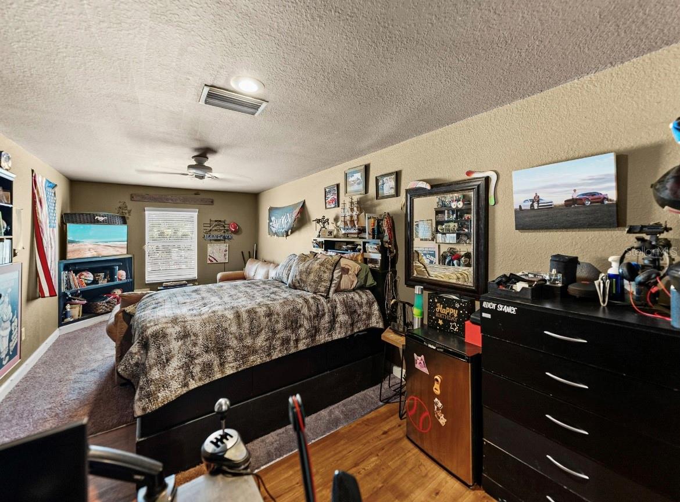
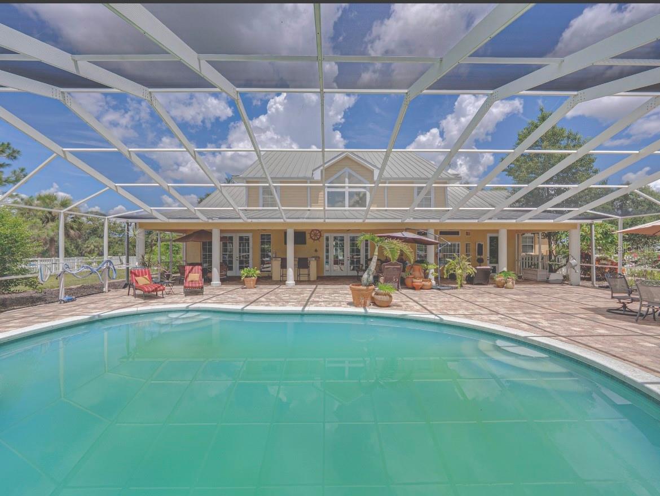
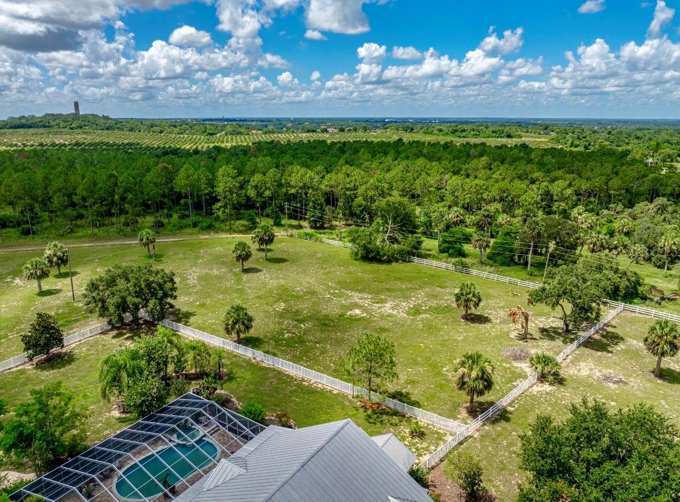
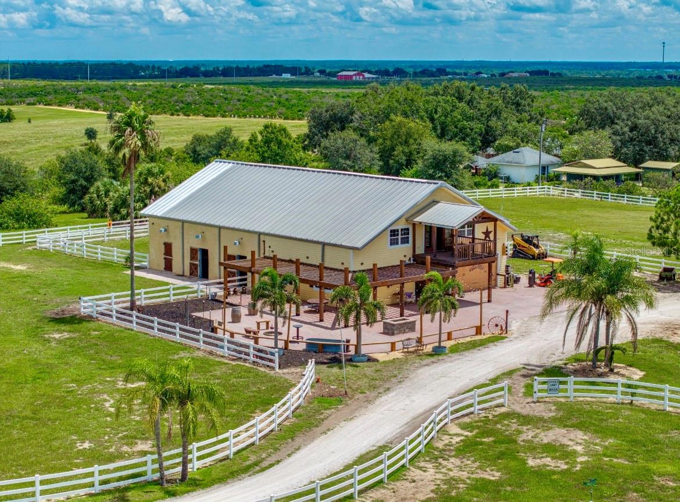
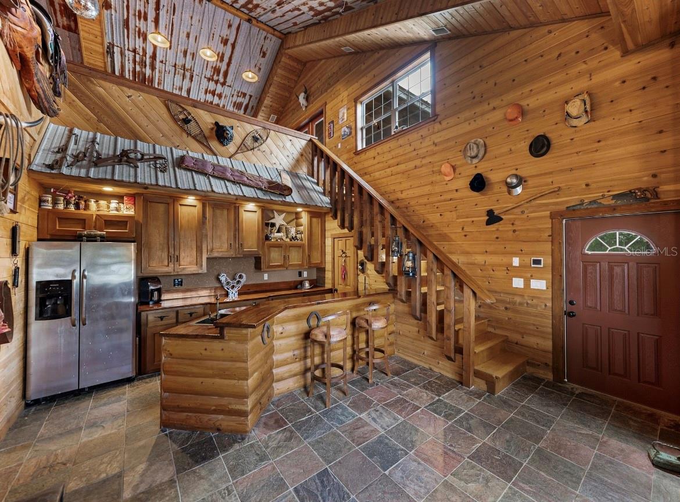
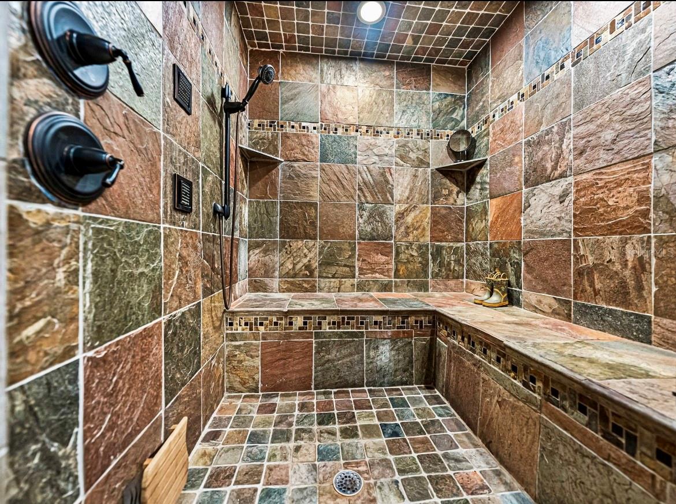
Breathtaking qated custom built ranch located in Lake of the Hills of Lake Wales. 17 acres of sprawling lush pastures sitting atop one of the highest points in Central Florida. This gorgeous tree-lined property fully landscaped, ranch is definitely one of a kind. 17 acres fully fenced beautiful horse property. You will be mesmerized by the unobstructed panoramic views for miles upon miles. Breathtaking sunsets & sunrises. Graced by the sounds of the beautiful bells from Bok Tower and so much more. The main residence features 4 bedrooms 4 bath, open floor plan, eat-in kitchen, great room, office, sitting room or formal dining and craft room. Detail on the light throughout the home was imperative. Large covered pavered front porch overlooking the tranquility of Lake Starr. While the back of the house opens onto an oversized roofed and screened pool and outside living area overlooking lush tree-lined pastures. Large Master en-suite located on the main floor features french doors opening onto the outside pool area. His and hers walk in closets... hers will not disappoint in size ( 16 x 12 ) with custom built in shelving throughout. Guest bedrooms & craft room located upstairs in the open balcony setting with panoramic views of the entire estate. Meandering down the beautiful fence lined pathway to gorgeous stables and inviting 2 story guesthouse. Greeted by sprawling large paver patio, portico, with 2 firepits, built-in sitting area and lighting throughout. Beautiful paver breezeway entering into 6 oversized concrete stalls w/ padded flooring, automatic water feeders, fans and lighting throughout. Attached 2 story guesthouse rustic features greet you into the open kitchen, master suite and bath w. large sauna on the main floor. Upstairs into a huge great room, large panel seamless glass overlooking the stalls below and views from afar. The great room also features a custom bar, beautiful rustic tin roof then step onto a balcony for the breathtaking panoramic view of the entire ranch along with miles upon miles of the entire area as far as your eyes can see. This is absolutely a one of a kind property! Brand New well installed -June 2026. This paradise is waiting for you! APPOINTMENTS ONLY
/t.realgeeks.media/resize/300x/https://u.realgeeks.media/todayshomevalue%252FFullLogo_Transparent_NoBuffer.png)
Additional Information
- Year Built
- 2003
- Construction
- Block, HardiPlank Type
- Living Area
- 4,545
- Acres
- 16.97
- Interior Features
- Built-in Features, Cathedral Ceiling(s), Ceiling Fans(s), Central Vaccum, Eat-in Kitchen, High Ceilings, Kitchen/Family Room Combo, Open Floorplan, Primary Bedroom Main Floor, Sauna, Split Bedroom, Stone Counters, Walk-In Closet(s)
- Cooling
- Central Air
- Heating
- Central
- Garage Spaces
- 3
- Garage Description
- 3 Car Garage
- Exterior Features
- Fire Pit, French Doors, Garden, Lighting, Private Entrance, Private Mailbox, Private Yard, Sauna
- View
- Pool, Trees/Woods, Water
- Sewer
- Septic Tank
- Pool Description
- In Ground, Lighting, Outside Bath Access, Screen Enclosure
- Stories
- 2
Listing courtesy of LAKE ASHTON REALTY INC..
Mortgage Calculator
All listing information is deemed reliable but not guaranteed and should be independently verified through personal inspection by appropriate professionals. Listings displayed on this website may be subject to prior sale or removal from sale. Availability of any listing should always be independently verified. Listing information is provided for consumer personal, non-commercial use, solely to identify potential properties for potential purchase. All other use is strictly prohibited and may violate relevant federal and state law. Data last updated on