19 Aspen Dr. Unit 19, Haines City, FL 33844
- $119,900
- 1
- BD
- 1
- BA
- 744
- SqFt




- List Price
- $119,900
- Status
- ACTIVE
- MLS#
- P4933247
- Price Change
- ▼ $5,100 1786768614
- Bedrooms
- 1
- Bathrooms
- 1
- Living Area
- 744
- Subdivision
- Aspenwood At Grenelefe Ph 1 Condo
Property Description
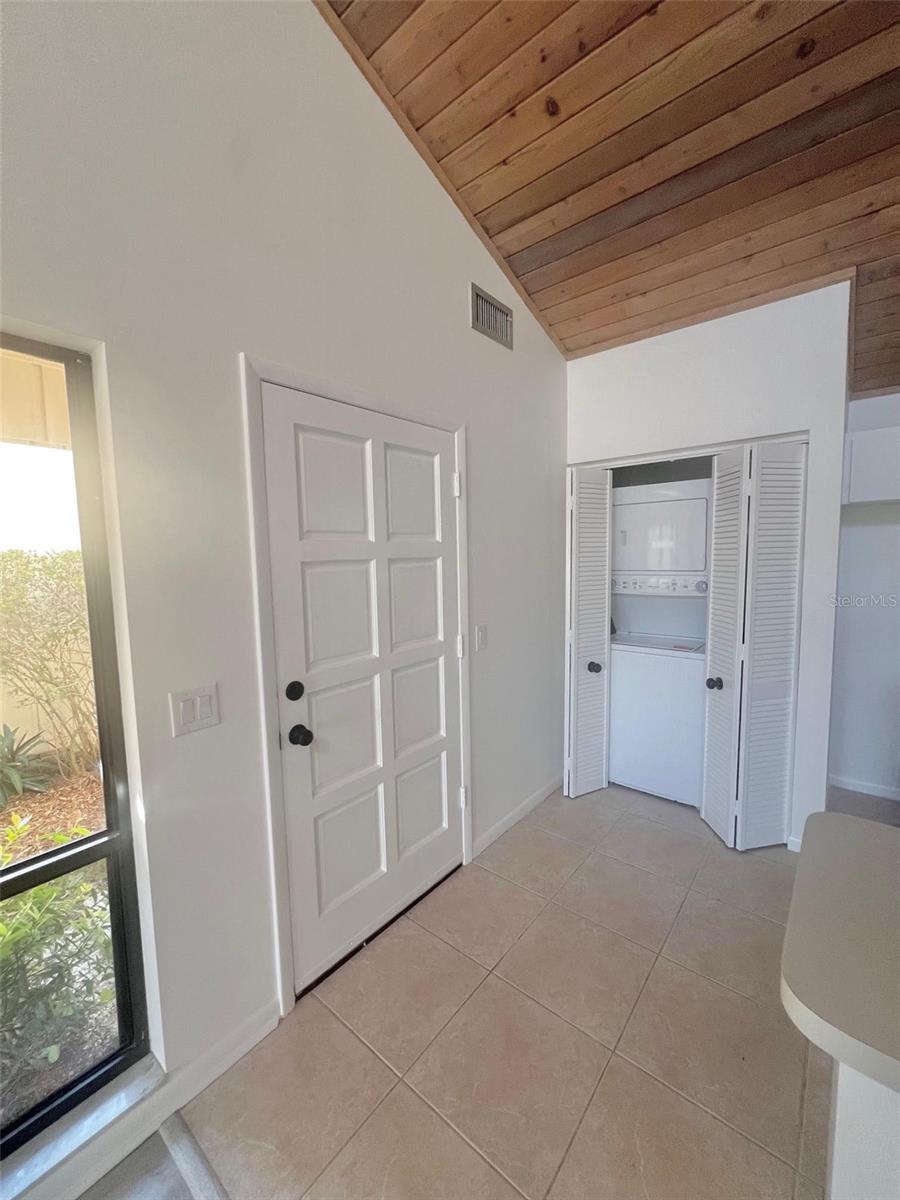
Charming Condo in Aspenwood at Grenelefe – A Tranquil Escape Near Central Florida’s Excitement! Tucked away in the serene Aspenwood at Grenelefe Community, this 1-bedroom, 1-bathroom condo offers a peaceful haven just a short drive from Disney and Central Florida’s premier attractions. Perfect for year-round living or a seasonal getaway, this home combines cozy charm with easy access to vibrant amenities. Step inside and be greeted by striking wood cathedral ceilings, skylights, and expansive windows that invite in abundant natural light, creating a bright and airy living space. The open floor plan flows seamlessly to a private screened lanai, perfect for morning coffee or evening relaxation. From here, enjoy quick access to the heated community pool, making every day feel like a vacation. A golf cart garage adds a convenient touch for exploring the neighborhood, which is a haven for those seeking a slower pace. The Aspenwood community offers a welcoming blend of full-time and seasonal residents, with amenities including, recreational courts, and lush, well-maintained grounds. Whether you’re looking for a private retreat or a base for your Central Florida adventures, this condo offers the perfect mix of comfort and convenience. Schedule your tour today and discover the best of both worlds—peaceful living with proximity to all the excitement Central Florida has to offer!
/t.realgeeks.media/resize/300x/https://u.realgeeks.media/todayshomevalue%252FFullLogo_Transparent_NoBuffer.png)
Additional Information
- Year Built
- 1982
- Construction
- Wood Siding
- Living Area
- 744
- Acres
- 0.01
- Interior Features
- Cathedral Ceiling(s), Ceiling Fans(s), High Ceilings, Living Room/Dining Room Combo, Vaulted Ceiling(s)
- Cooling
- Central Air
- Heating
- Central, Electric
- Parking
- None
- Garage Description
- None
- Exterior Features
- Lighting, Sidewalk, Sliding Doors, Tennis Court(s)
- View
- Golf Course
- Sewer
- Public Sewer
- Stories
- 1
- Pets
- Yes
Listing courtesy of LA ROSA REALTY PRESTIGE.
Mortgage Calculator
All listing information is deemed reliable but not guaranteed and should be independently verified through personal inspection by appropriate professionals. Listings displayed on this website may be subject to prior sale or removal from sale. Availability of any listing should always be independently verified. Listing information is provided for consumer personal, non-commercial use, solely to identify potential properties for potential purchase. All other use is strictly prohibited and may violate relevant federal and state law. Data last updated on