11676 Sw 137th Loop, Dunnellon, FL 34432
- $297,500
- 3
- BD
- 2
- BA
- 2,039
- SqFt








- List Price
- $297,500
- Status
- ACTIVE
- MLS#
- OM731862
- Bedrooms
- 3
- Bathrooms
- 2
- Living Area
- 2,039
- Subdivision
- Spruce Creek Preserve 02
Property Description
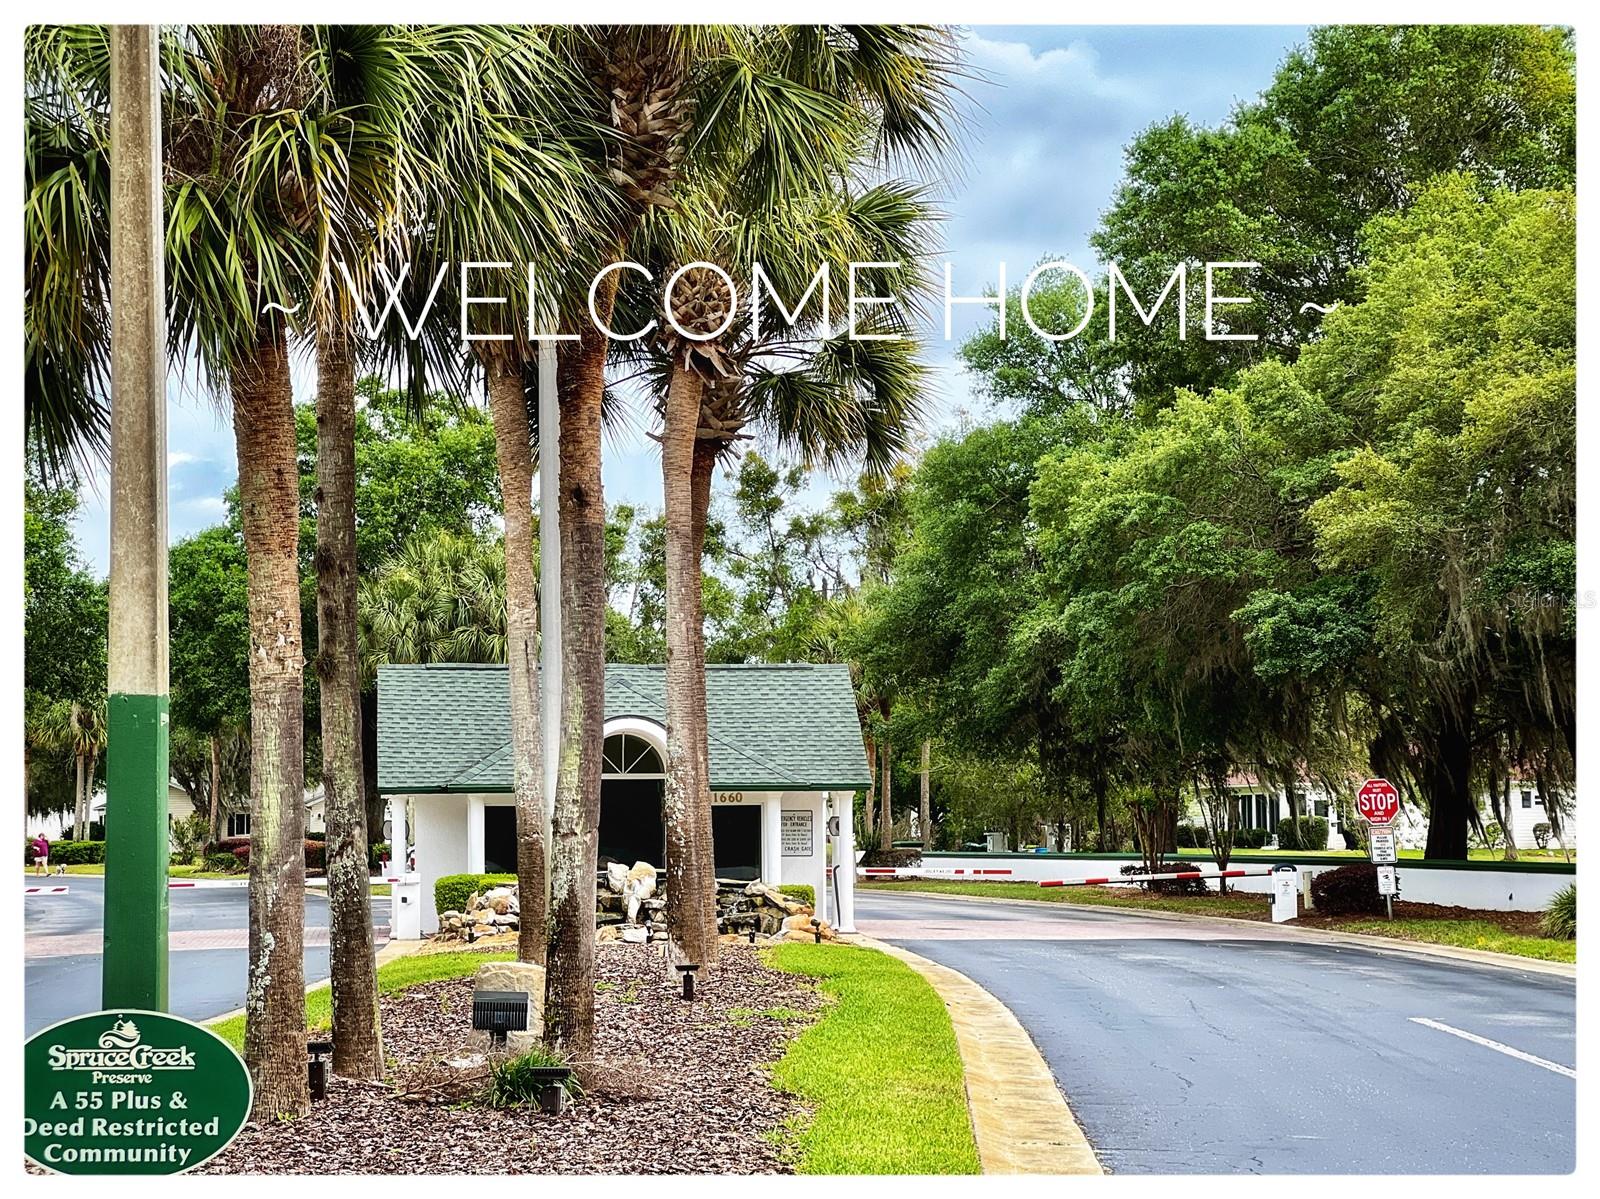
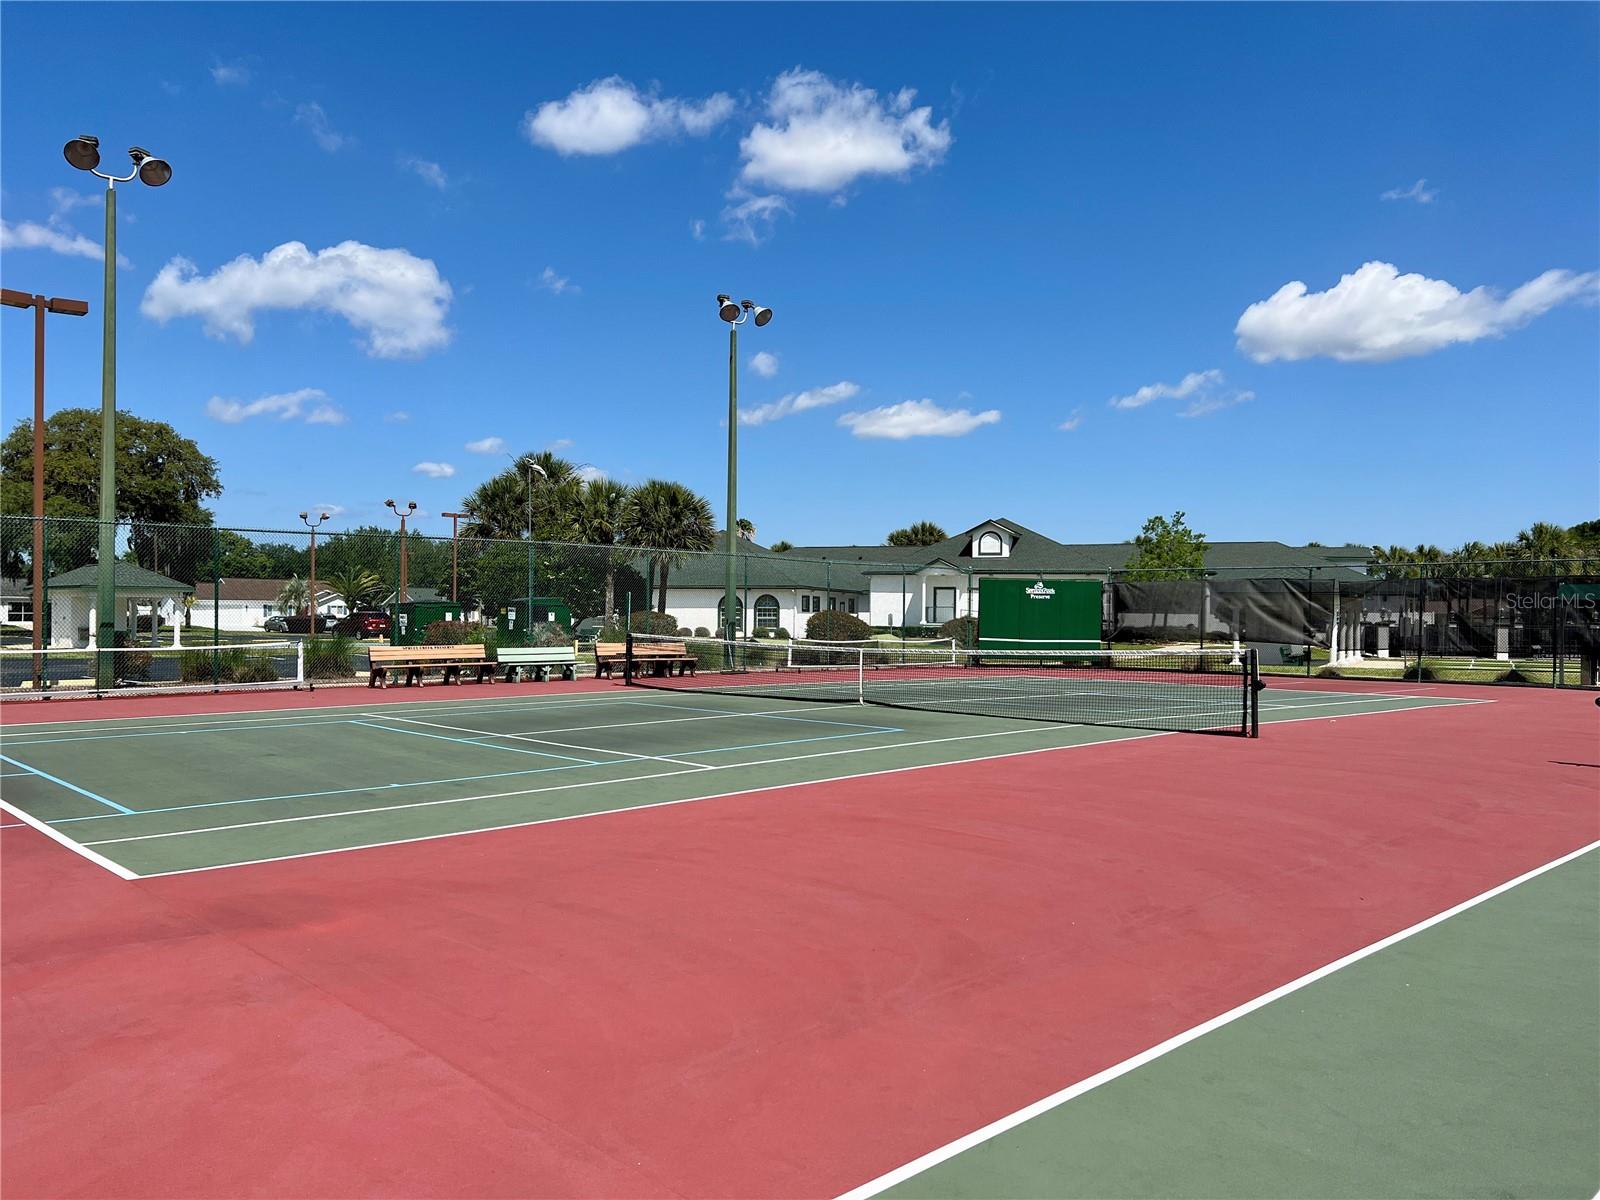
BEAUTIFULLY UPDATED ASPEN MODEL with 3 bedrooms, 2 baths, 2-car garage and 2,039 sq. ft., plus a spacious enclosed lanai. Major improvements include ROOF (2021), HVAC (2024), WATER HEATER (2021) and WATER SOFTENER (2023), giving buyers peace of mind on many of the home’s major systems. Step inside to an open, light-filled floor plan with high ceilings and beautiful luxury vinyl plank flooring installed in 2025, along with new bedroom carpet in 2026. The interior was painted and lighting and ceiling fans updated in 2023. Two separate living areas provide plenty of flexibility, including a comfortable family room highlighted by a built-in electric fireplace added in 2025. The oversized kitchen offers abundant cabinetry and counter space, a wraparound breakfast bar, pantry, new kitchen sink (2025) and select newer appliances. The split-bedroom floor plan provides privacy, while the spacious primary suite features double closets, double vanity, walk-in shower and relaxing soaking tub. Enjoy even more living and entertaining space in the enclosed lanai, featuring vinyl windows installed in 2024 and new screens in 2026. Outside, the property features updated landscaping (2024) and new front-yard sod (2026) for attractive, low-maintenance curb appeal. Located in Spruce Creek Preserve, an active gated 55+ golf community offering a pool, spa, pickleball, tennis, fitness center, clubhouse, shuffleboard and an extensive calendar of social activities. Conveniently located near shopping, restaurants, medical services and miles of nature trails. 2 TV's, 2 fridges and washer/dryer do not convey.
/t.realgeeks.media/resize/300x/https://u.realgeeks.media/todayshomevalue%252FFullLogo_Transparent_NoBuffer.png)
Additional Information
- HOA Fee
- $209
- Amenity/Rec Fee
- GOLF - FENCED PARKING FOR RV, CAMPER, BOAT, TRAILER
- Year Built
- 1997
- Construction
- Vinyl Siding, Frame
- Living Area
- 2,039
- Acres
- 0.18
- Hoa Fee
- $209
- Interior Features
- Cathedral Ceiling(s), Ceiling Fans(s), Eat-in Kitchen, Primary Bedroom Main Floor, Split Bedroom, Thermostat, Walk-In Closet(s)
- Amenities
- Clubhouse, Fence Restrictions, Fitness Center, Gated, Optional Additional Fees, Pickleball Court(s), Pool, Recreation Facilities, Shuffleboard Court, Spa/Hot Tub, Tennis Court(s)
- Cooling
- Central Air
- Heating
- Electric, Heat Pump
- Parking
- Garage Door Opener
- Garage Spaces
- 2
- Garage Description
- 2 Car Garage
- Exterior Features
- Private Mailbox, Rain Gutters
- Sewer
- Public Sewer
- Pets
- Yes
Listing courtesy of RE/MAX FOXFIRE - HWY200/103 S.
Mortgage Calculator
All listing information is deemed reliable but not guaranteed and should be independently verified through personal inspection by appropriate professionals. Listings displayed on this website may be subject to prior sale or removal from sale. Availability of any listing should always be independently verified. Listing information is provided for consumer personal, non-commercial use, solely to identify potential properties for potential purchase. All other use is strictly prohibited and may violate relevant federal and state law. Data last updated on