Share this with your friends


239-220-1157
Real Estate Company
6500 Cherry Road, Ocala, FL 34472
- $349,000
- 3
- BD
- 2
- BA
- 1,944
- SqFt





- List Price
- $349,000
- Status
- ACTIVE
- MLS#
- OM731096
- Price Change
- ▼ $6,687 1791789107
- Bedrooms
- 3
- Bathrooms
- 2
- Living Area
- 1,944
- Subdivision
- Silver Springs Shores Unit 23
Property Description
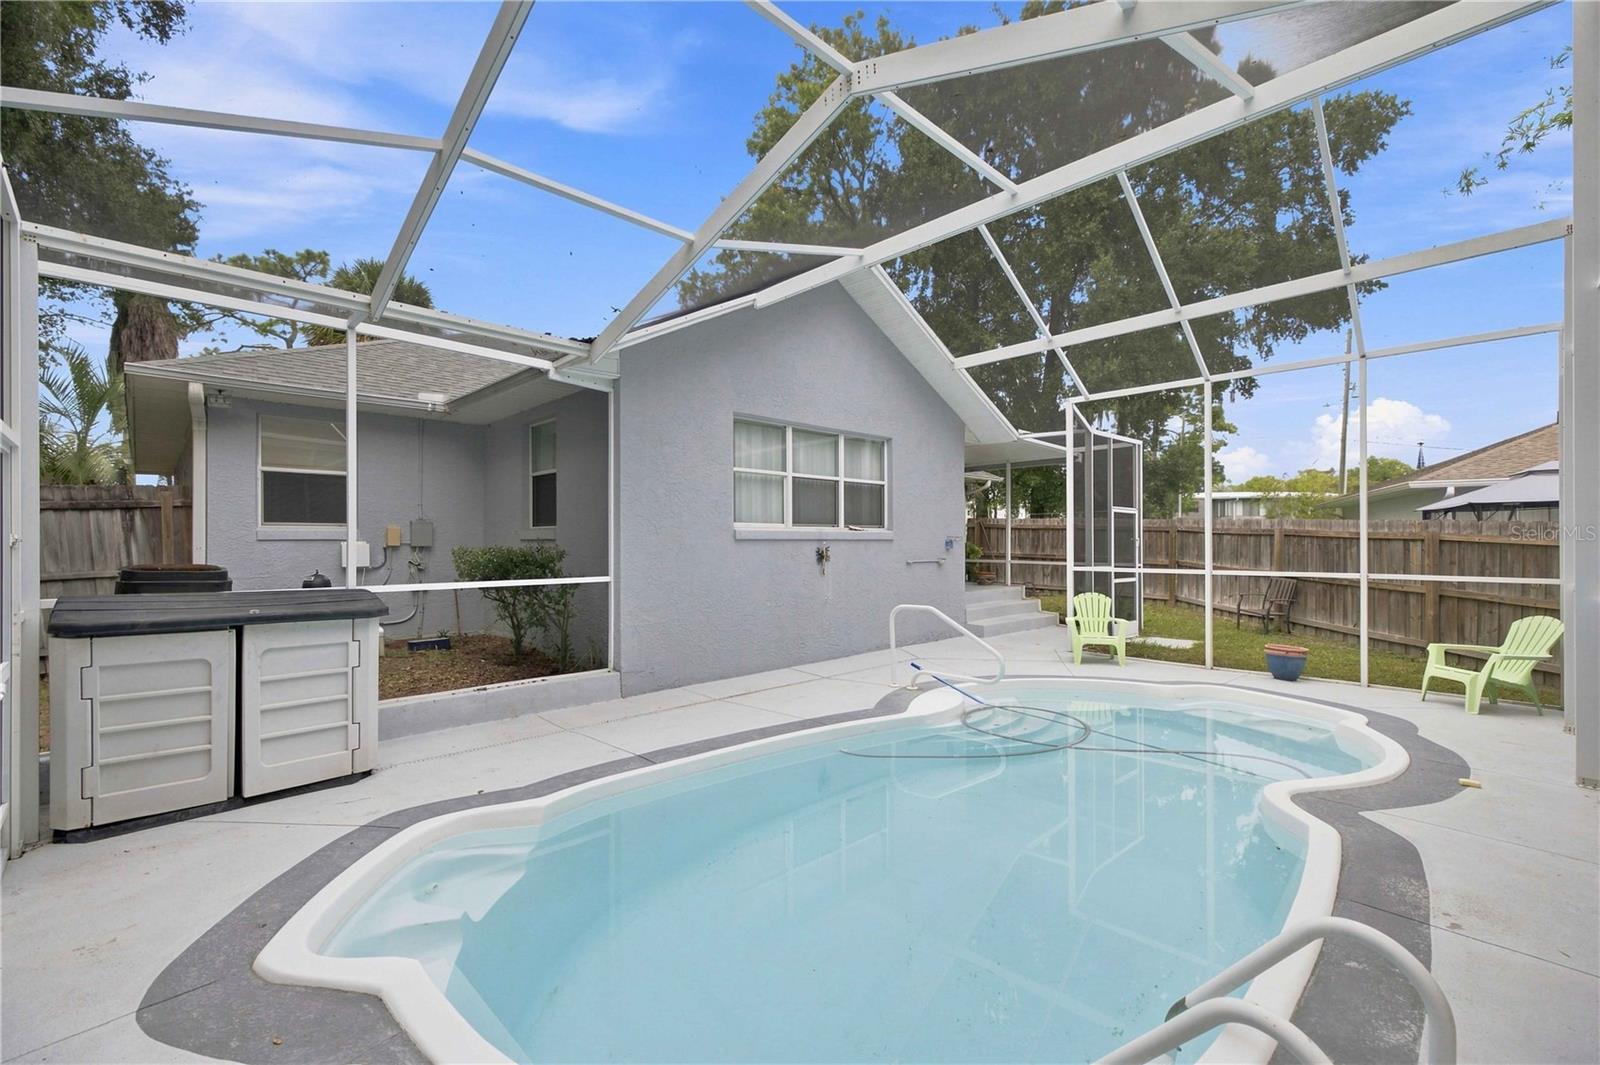
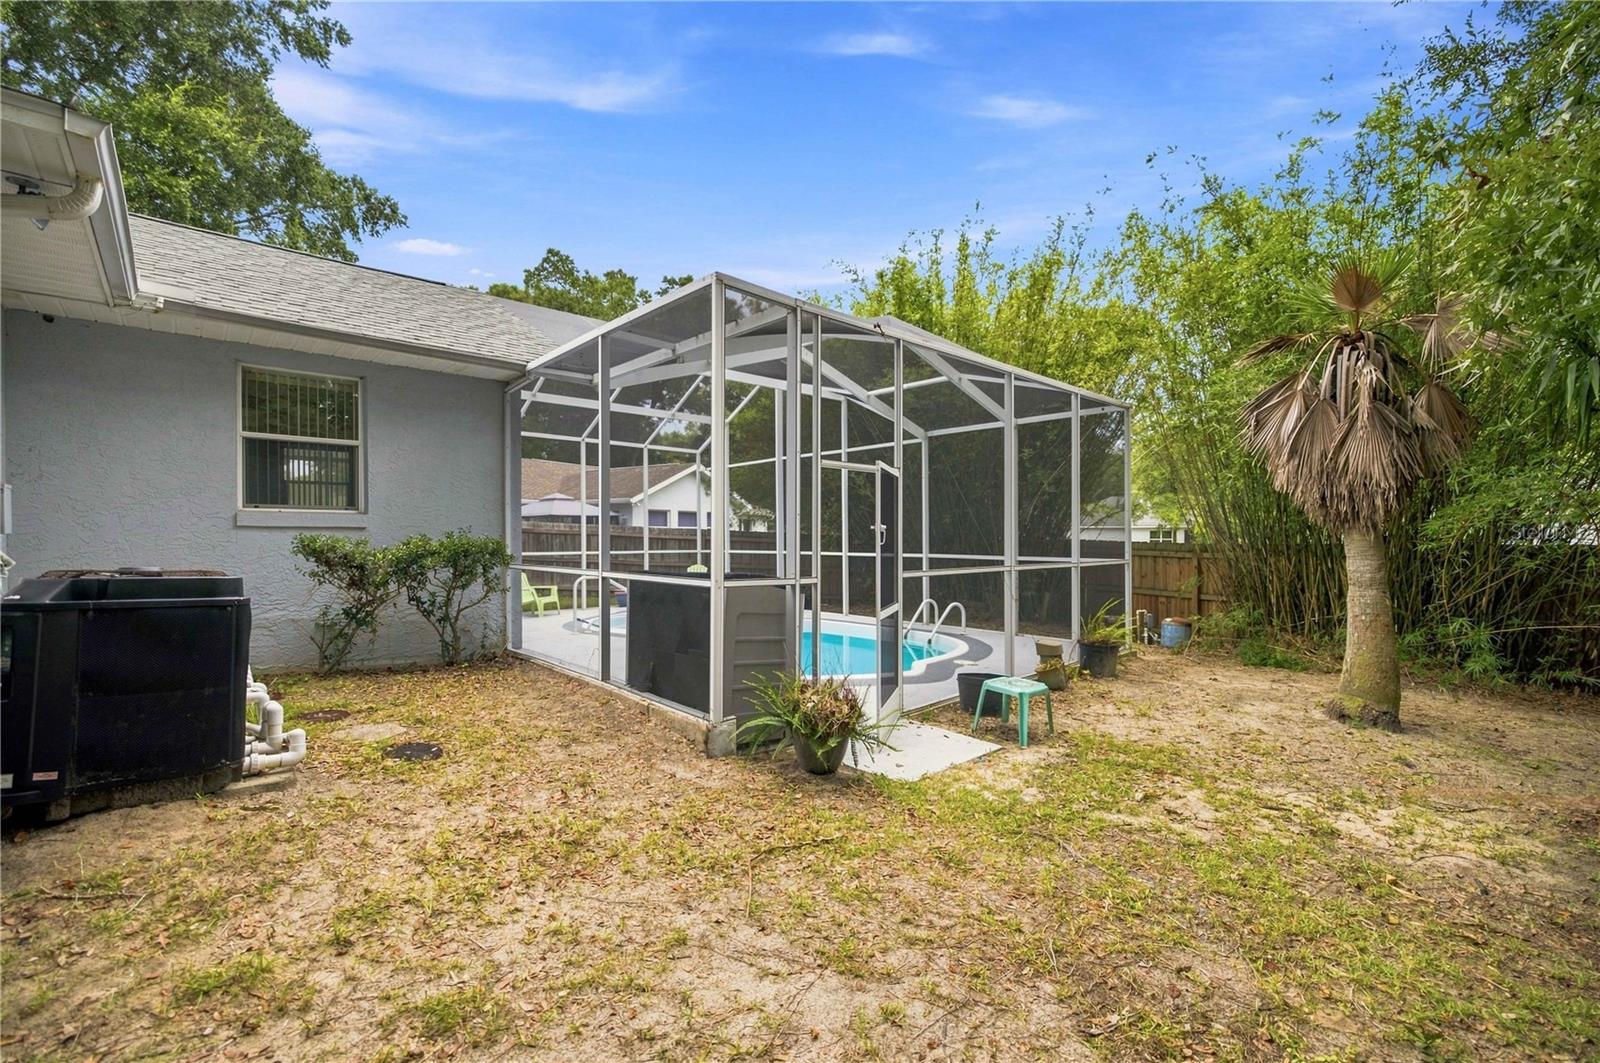
Fresh paint and new carpet! Ready to move in. Spacious SE Ocala Home with Private Suite, Heated Pool & Double .58 Acres Lot! Discover comfort, privacy, and endless flexibility in this solid concrete block home crafted by one of Ocala's most reputable and long-standing custom builders. Situated on over half an acre across two combined parcels in desirable SE Ocala, this quality-built home has been thoughtfully maintained and upgraded with a brand-new roof (August 2026) and a new well pump (August 2026). The interior boasts an open main living area with vaulted ceilings and a seamless flow into the kitchen and dining areas. One of the home's standout features is the custom built-in suite-outfitted with its own kitchenette, living/bedroom space, bath, and private exterior entry. Whether utilized as a mother-in-law apartment, an independent studio suite for rental potential, or a private space for an older child, the versatile layout naturally adapts to your family's lifestyle. Outside, relax year-round in the screened, heated saltwater pool surrounded by mature foliage and a full privacy fence. The additional .30 acre lot included in the sale for total .58 Acres, provides unmatched elbow room, privacy, and outdoor possibilities. Location & Schools: including Maplewood Elementary, Fort King Middle, and Forest High School. Perfectly positioned near Silver Springs State Park, the Ocala National Forest, local shopping, dining, and scenic trails-plus quick access to Hwy 40 for a straightforward 1.5 hour drive over to Daytona Beach. Don't miss this rare opportunity combining quality local construction, major mechanical updates, top school zoning, and flexible living space! Come see, fall in love with Ocala lifestyle living.
/t.realgeeks.media/resize/300x/https://u.realgeeks.media/todayshomevalue%252FFullLogo_Transparent_NoBuffer.png)
Additional Information
- Year Built
- 1987
- Construction
- Block, Concrete, Stucco
- Living Area
- 1,944
- Acres
- 0.58
- Interior Features
- Ceiling Fans(s), Dry Bar, Eat-in Kitchen, Living Room/Dining Room Combo, Open Floorplan, Split Bedroom, Vaulted Ceiling(s), Walk-In Closet(s), Window Treatments
- Cooling
- Central Air
- Heating
- Central, Electric, Heat Pump
- Parking
- Driveway, Off Street
- Garage Spaces
- 1
- Garage Description
- 1 Car Garage
- Exterior Features
- Private Entrance, Rain Gutters, Storage
- Sewer
- Septic Tank
- Pool Description
- Auto Cleaner, Heated, In Ground, Salt Water, Screen Enclosure
- Pets
- Yes
Listing courtesy of COLDWELL BANKER RIVERLAND RLTY.
Mortgage Calculator
All listing information is deemed reliable but not guaranteed and should be independently verified through personal inspection by appropriate professionals. Listings displayed on this website may be subject to prior sale or removal from sale. Availability of any listing should always be independently verified. Listing information is provided for consumer personal, non-commercial use, solely to identify potential properties for potential purchase. All other use is strictly prohibited and may violate relevant federal and state law. Data last updated on