Share this with your friends


239-220-1157
Real Estate Company
11985 Se 91st Circle, Summerfield, FL 34491
- $339,900
- 2
- BD
- 2
- BA
- 1,591
- SqFt















- List Price
- $339,900
- Status
- ACTIVE
- MLS#
- OM730988
- Bedrooms
- 2
- Bathrooms
- 2
- Living Area
- 1,591
- Subdivision
- Spruce Creek Gc
Property Description
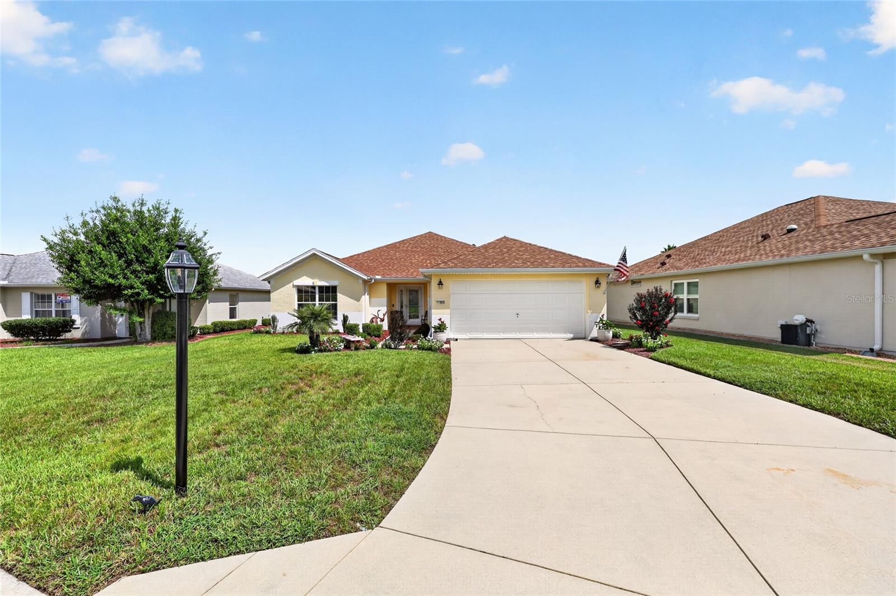
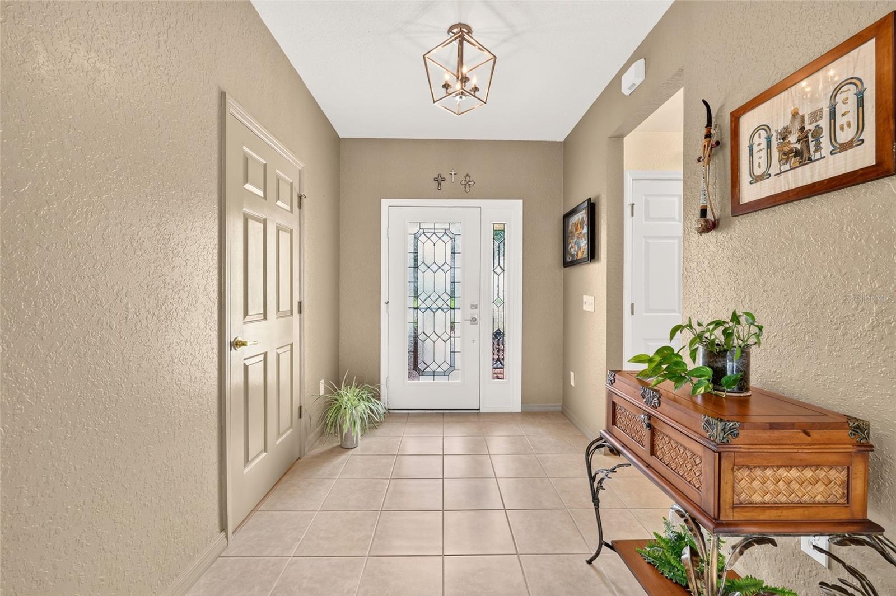
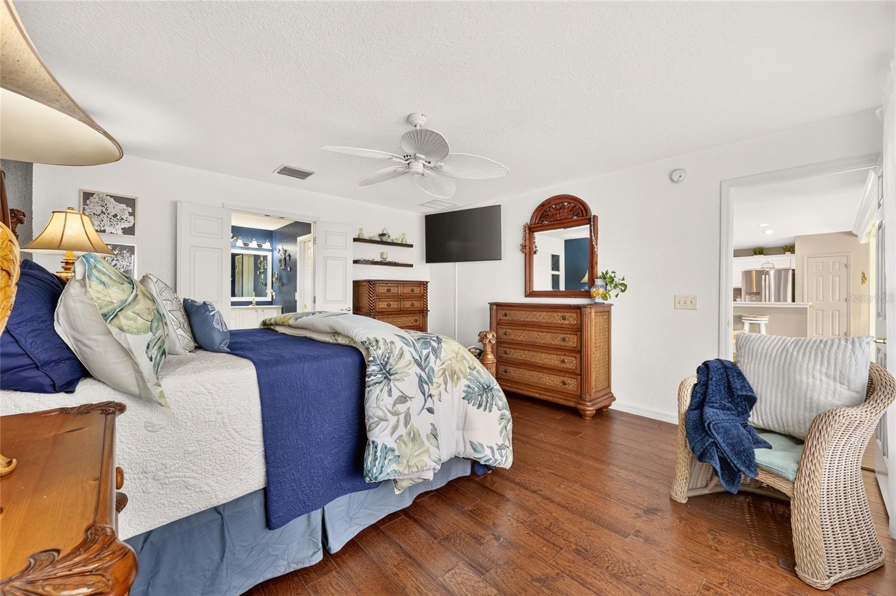
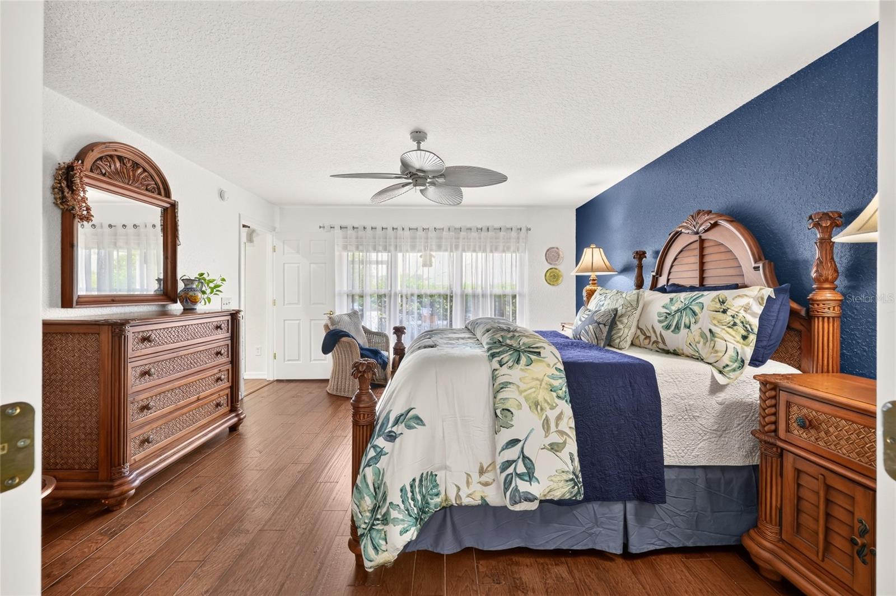
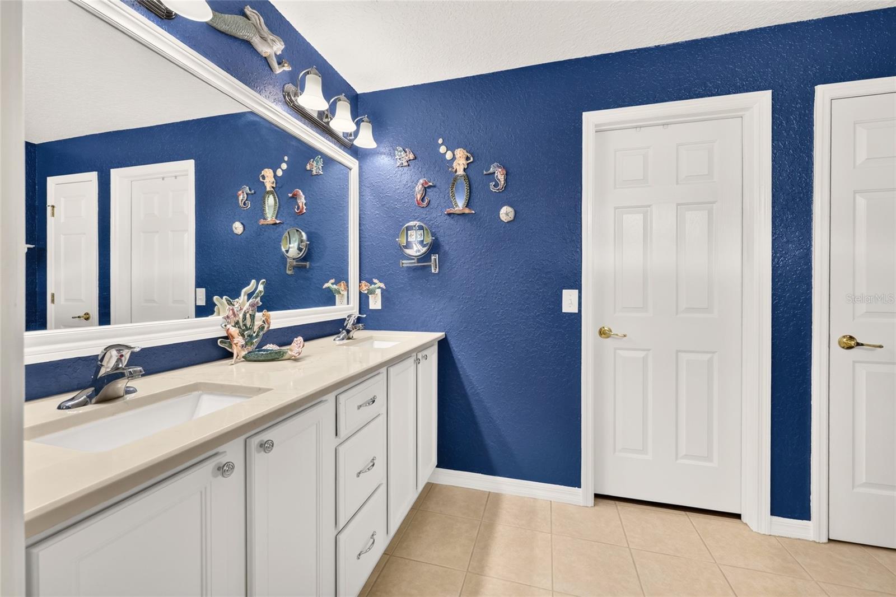
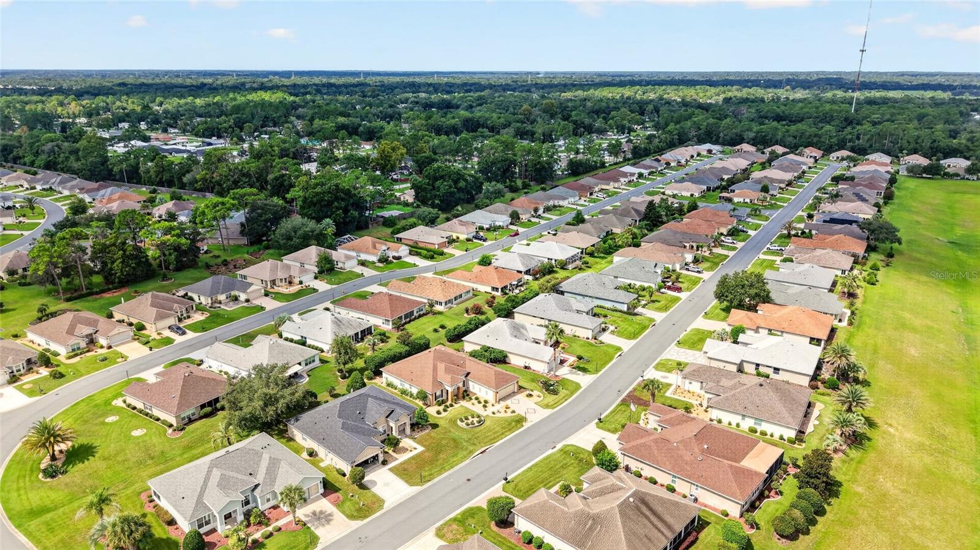
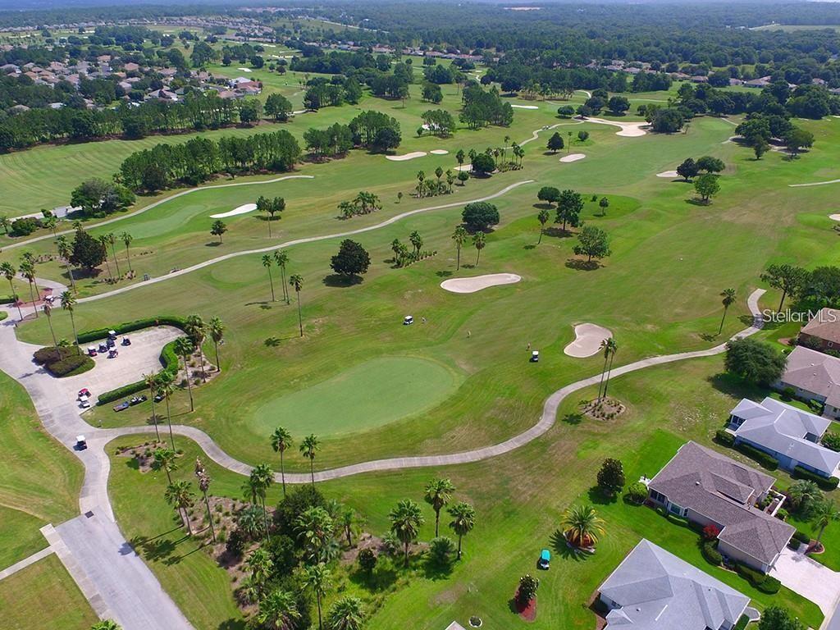
Don’t miss this exceptional Citation model in Del Webb Spruce Creek Golf & Country Club, one of Summerfield’s favorite 55+ communities. Bright, fresh, and beautifully maintained, this home features new landscaping and sod, plus a 10' x 21' paver patio ideal for outdoor living. Inside, thoughtful updates include hardwood and engineered hardwood flooring, quartz kitchen countertops, bright cabinetry with pull-out shelving, updated lighting, and newer LG kitchen appliances, including a stove with air fryer. A beveled glass front door with storm door brings in abundant natural light, while the primary bath offers a new frameless glass shower enclosure. The partially enclosed lanai with CAT III windows opens to a screened lanai under roof and continues to the backyard patio. Additional highlights include a 2021 roof, 2022 HVAC, 2026 ceiling and wall re-piping, fresh exterior paint, and an extended 25' deep garage. The seller is offering a 1-year Broward Factory Service Home Warranty with an acceptable offer. Call today to schedule your showing! Del Webb Spruce Creek Golf & Country Club, is a 55+ community that offers outstanding amenities, a tree-canopied boulevard, four 9-hole golf courses and over 70 clubs. Conveniently situated just north of The Villages and south of Ocala, this community is a true, gated community and close to fine dining, shopping and entertainment.

Additional Information
- HOA Fee
- $214
- Amenity/Rec Fee
- Golf Course Fees
- Year Built
- 2006
- Construction
- Block, Stucco
- Living Area
- 1,591
- Acres
- 0.15
- Hoa Fee
- $214
- Interior Features
- Ceiling Fans(s), Open Floorplan, Stone Counters, Walk-In Closet(s)
- Amenities
- Basketball Court, Clubhouse, Fence Restrictions, Fitness Center, Gated, Golf Course, Handicap Modified, Optional Additional Fees, Pickleball Court(s), Pool, Recreation Facilities, Security, Shuffleboard Court, Spa/Hot Tub, Storage, Tennis Court(s), Trail(s), Vehicle Restrictions, Wheelchair Access
- Cooling
- Central Air
- Heating
- Heat Pump
- Parking
- Driveway, Garage Door Opener, Oversized
- Garage Spaces
- 2
- Garage Description
- 2 Car Garage
- Exterior Features
- Private Mailbox, Rain Gutters
- Sewer
- Public Sewer
- Stories
- 1
- Pets
- Yes
Listing courtesy of RE/MAX PREMIER REALTY LADY LK.
How much is your home worth?
...get instant property value now!
Mortgage Calculator
All listing information is deemed reliable but not guaranteed and should be independently verified through personal inspection by appropriate professionals. Listings displayed on this website may be subject to prior sale or removal from sale. Availability of any listing should always be independently verified. Listing information is provided for consumer personal, non-commercial use, solely to identify potential properties for potential purchase. All other use is strictly prohibited and may violate relevant federal and state law. Data last updated on