11384 Sw 177th Court, Dunnellon, FL 34432
- $304,999
- 3
- BD
- 2
- BA
- 1,399
- SqFt




- List Price
- $304,999
- Status
- ACTIVE
- MLS#
- OM730437
- Bedrooms
- 3
- Bathrooms
- 2
- Living Area
- 1,399
- Subdivision
- Dunnellon Oaks
Property Description
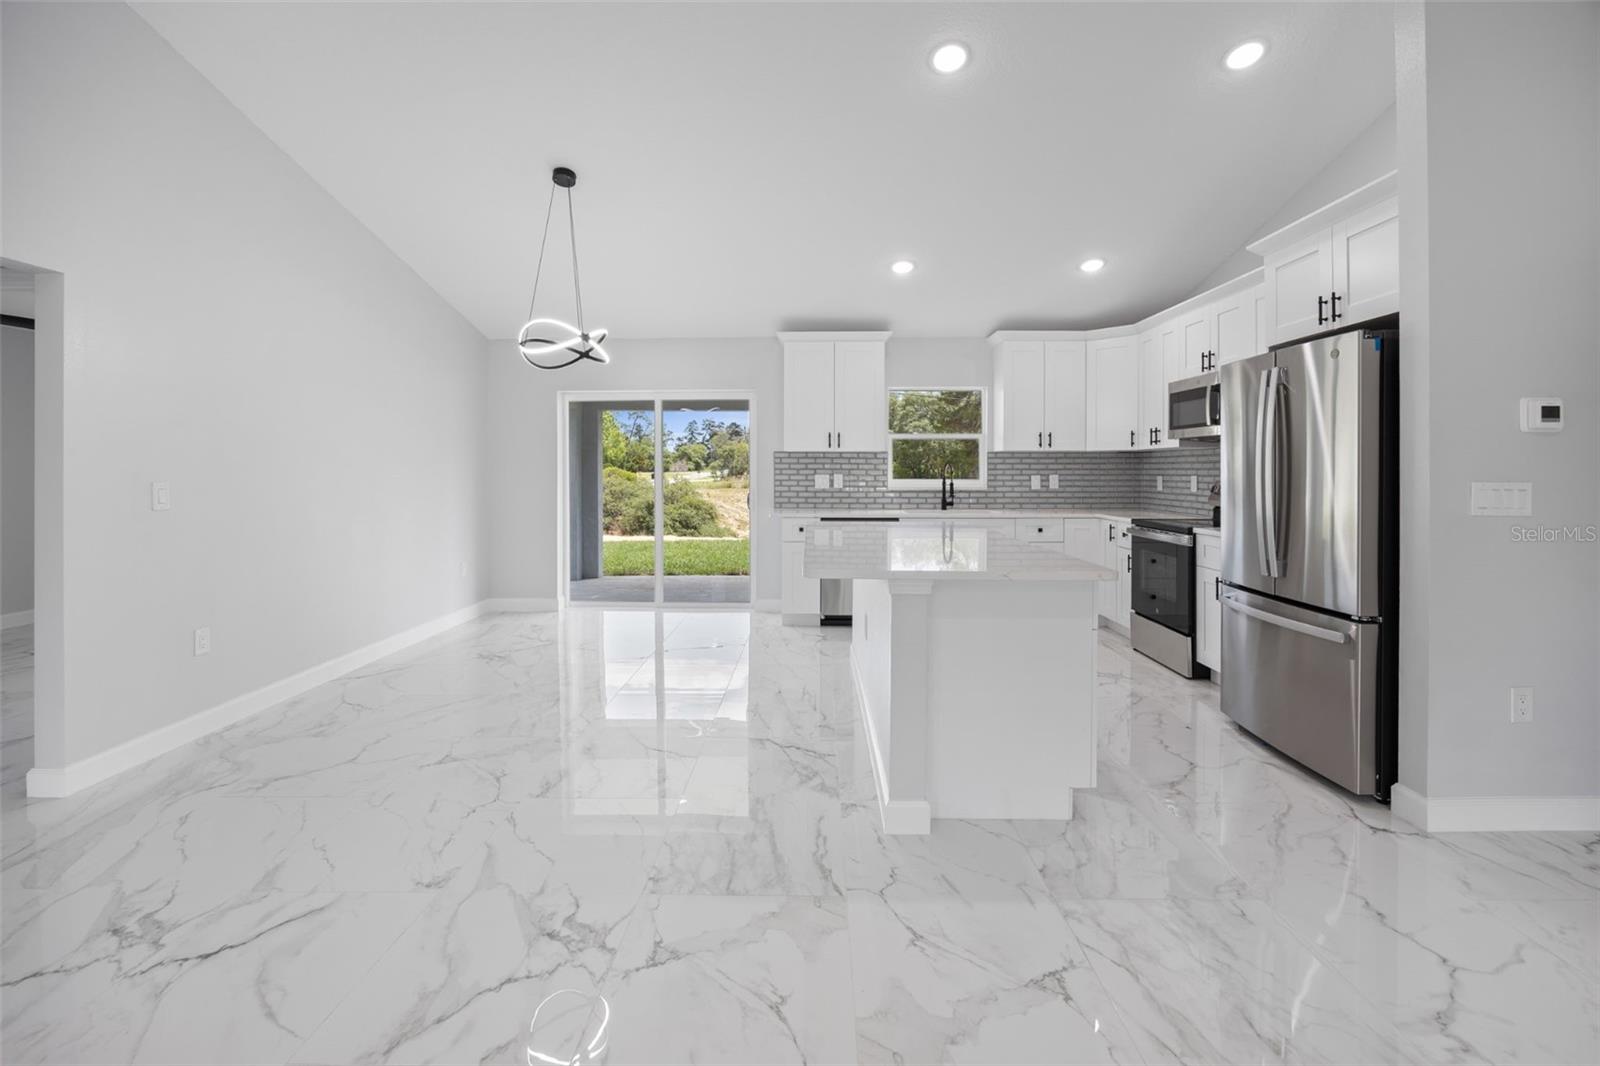
Under Construction. BRAND-NEW CONSTRUCTION • LUXURY FINISHES • NO HOA • FARM LAND VIEWS Under construction, to be completed on or before 09/15/2026. Modern luxury meets peaceful Florida living! This beautiful home is designed with premium finishes throughout, including 100% porcelain tile flooring with zero carpet, premium smart ceiling fans in every room, solid wood cabinetry and premium stone countertops throughout. The open-concept floor plan features a spacious kitchen with a large L-shaped island, creating a seamless space for cooking, dining, and entertaining. interior laundry room adds convenience and comfort. The primary suite offers a walk-in closet and dual vanities with a tiled walk-in shower in the primary bathroom, while the guest bathroom also features a tiled walk-in shower. Enjoy the outdoors from the covered rear lanai, overlooking beautiful open farm land with no rear neighbors. Additional features include a 2-car garage and the A/C unit located inside the garage to help minimize mechanical noise inside the home. Located on a paved road with NO HOA, NO CDD, and NOT in a flood zone, and just minutes from the national landmark, natural beauty, of Rainbow Springs. A thoughtfully designed new home with premium finishes, privacy, and an incredible open view—without the restrictions of an HOA. Schedule your showing today! Home is currently under construction. Colors, finishes, fixtures, landscaping, and other details may vary from photos and are subject to change during construction.
/t.realgeeks.media/resize/300x/https://u.realgeeks.media/todayshomevalue%252FFullLogo_Transparent_NoBuffer.png)
Additional Information
- Year Built
- 2026
- Construction
- Block
- Living Area
- 1,399
- Acres
- 0.24
- Interior Features
- Ceiling Fans(s), Eat-in Kitchen, Open Floorplan, Solid Wood Cabinets, Stone Counters, Thermostat, Walk-In Closet(s)
- Cooling
- Central Air
- Heating
- Central
- Garage Spaces
- 2
- Garage Description
- 2 Car Garage
- Exterior Features
- Awning(s), Sliding Doors
- Sewer
- Septic Tank
Listing courtesy of CHARLES RUTENBERG REALTY ORLANDO.
Mortgage Calculator
All listing information is deemed reliable but not guaranteed and should be independently verified through personal inspection by appropriate professionals. Listings displayed on this website may be subject to prior sale or removal from sale. Availability of any listing should always be independently verified. Listing information is provided for consumer personal, non-commercial use, solely to identify potential properties for potential purchase. All other use is strictly prohibited and may violate relevant federal and state law. Data last updated on