10202 Sw 84th Street Road, Ocala, FL 34481
- $553,415
- 3
- BD
- 2
- BA
- 2,678
- SqFt




- List Price
- $553,415
- Status
- ACTIVE
- MLS#
- OM730267
- Bedrooms
- 3
- Bathrooms
- 2
- Living Area
- 2,678
- Subdivision
- Candler Hills
Property Description
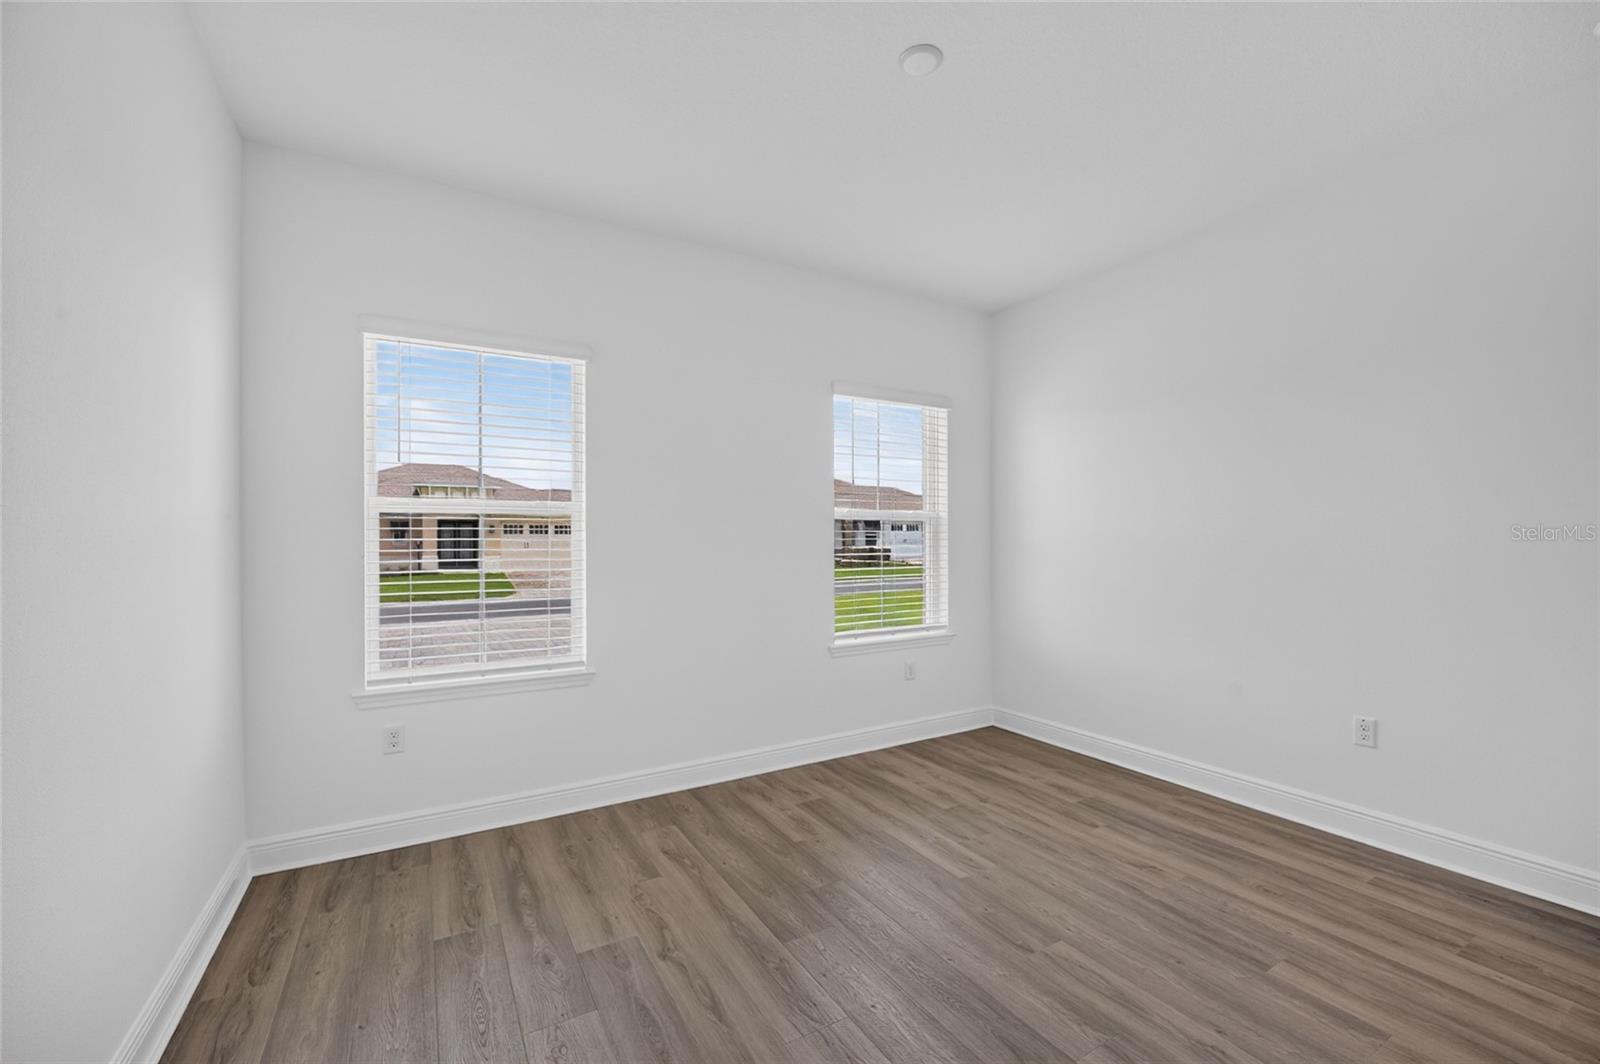
Welcome to the Northampton, a beautifully designed new construction home located in the desirable Balfour neighborhood of Candler Hills at On Top of the World. Offering 3 bedrooms, 2 bathrooms, and a spacious 3-car garage, this thoughtfully designed home combines elegant details with versatile living spaces. A stunning double-door entry welcomes you into an inviting interior where tray ceilings add an elevated touch throughout the main living areas. The spacious great room creates a natural gathering space and flows effortlessly into the kitchen and breakfast area, providing an ideal setting for both everyday living and entertaining. The beautifully appointed kitchen features a subway tile backsplash, built-in ovens, ample cabinetry, and generous counter space, blending style and functionality for the home chef. A dedicated library offers a quiet space for reading or working from home, while the versatile flex room provides additional space for hobbies, an office, media room, or personal retreat. The private owner's suite offers a comfortable escape with a well-appointed en-suite bath, while the additional bedrooms provide plenty of space for family or overnight guests. A dedicated laundry suite adds convenience to the home's thoughtful design. The 3-car garage provides exceptional storage and parking space, while the covered lanai extends the living space outdoors and creates a relaxing spot to enjoy Florida's beautiful weather. With its impressive double-door entry, elegant tray ceilings, stylish kitchen finishes, and flexible floor plan, this Northampton offers an exceptional opportunity to enjoy new construction in Balfour at Candler Hills.
/t.realgeeks.media/resize/300x/https://u.realgeeks.media/todayshomevalue%252FFullLogo_Transparent_NoBuffer.png)
Additional Information
- HOA Fee
- $366
- Year Built
- 2026
- Construction
- Block, Stucco
- Living Area
- 2,678
- Acres
- 0.26
- Hoa Fee
- $366
- Interior Features
- Thermostat, Tray Ceiling(s), Walk-In Closet(s)
- Cooling
- Central Air
- Heating
- Central
- Parking
- Driveway
- Garage Spaces
- 3
- Garage Description
- 3 Car Garage
- Sewer
- Private Sewer
- Pets
- Yes
Listing courtesy of ON TOP OF THE WORLD REAL EST.
Mortgage Calculator
All listing information is deemed reliable but not guaranteed and should be independently verified through personal inspection by appropriate professionals. Listings displayed on this website may be subject to prior sale or removal from sale. Availability of any listing should always be independently verified. Listing information is provided for consumer personal, non-commercial use, solely to identify potential properties for potential purchase. All other use is strictly prohibited and may violate relevant federal and state law. Data last updated on