2210 Se Laurel Run Drive, Ocala, FL 34471
- $650,000
- 4
- BD
- 5
- BA
- 3,485
- SqFt




- List Price
- $650,000
- Status
- ACTIVE
- MLS#
- OM730109
- Bedrooms
- 4
- Bathrooms
- 5
- Living Area
- 3,485
- Subdivision
- Laurel Run
Property Description
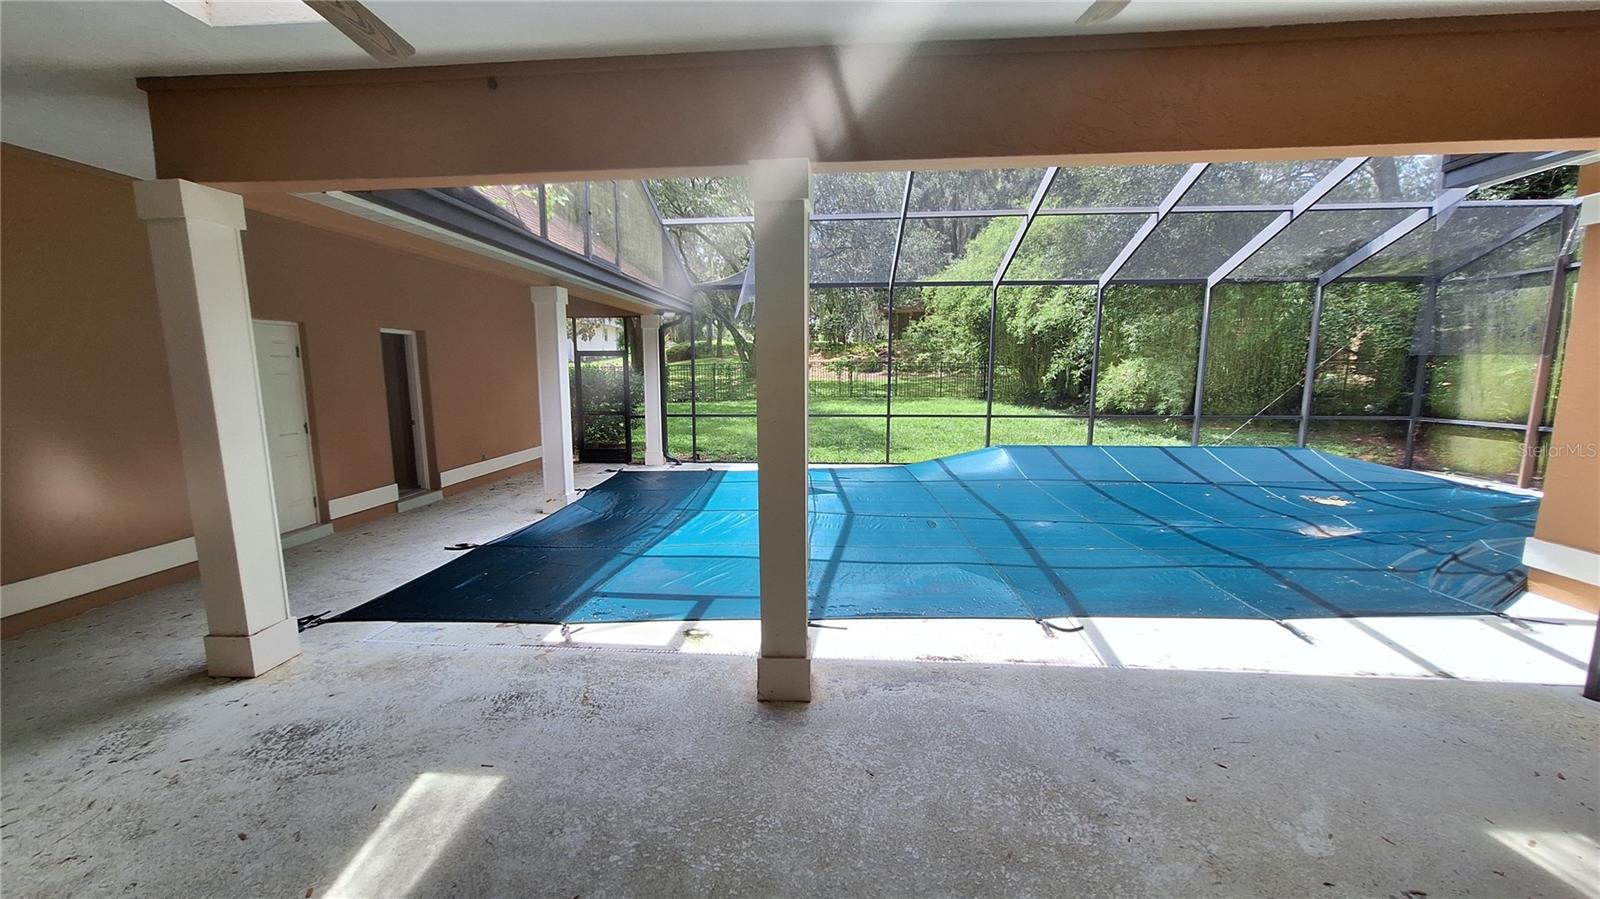
Take advantage of the most reasonably priced home in Laurel Run Ocala at this time. Four bedrooms five full baths, office/library with custom built in shelving. Formal dining room overlooking the wrap around driveway. Living area with vaulted ceiling and gas fireplace. Enjoy multiple views of the pool party area from the breakfast nook, living room, kitchen, master bedroom and master bath. After your swim warm up in your own personal sauna/full bathroom located just adjacent from the pool. 3 garage spaces 2 for your cars and one for the golf cart. Kitchen and laundry include all appliances with a stand up deep freezer. Climb up stairs above the garage and you will find the perfect man cave with another full bath, closet space, excessive storage and a birds eye view of the flowing creek just on the other side of your fenced back yard. Buyer selects their own title company of choice. HUD does not pay for Title insurance/Doc stamps. Case # 091-608930. Equal housing opportunity for all. All properties sold ''AS IS'' without any guarantee or warranty by seller. After the 1st bid period is over for the owner occupant bidders, then at that time investors may place their bids if still available. Utilities are Teco Gas, Ocala for electric, water, trash and Cox cable
/t.realgeeks.media/resize/300x/https://u.realgeeks.media/todayshomevalue%252FFullLogo_Transparent_NoBuffer.png)
Additional Information
- HOA Fee
- $3,500
- Year Built
- 1989
- Construction
- Concrete, Stucco
- Living Area
- 3,485
- Acres
- 0.52
- Hoa Fee
- $3,500
- Interior Features
- Built-in Features, Cathedral Ceiling(s), Ceiling Fans(s), Central Vaccum, Other, Primary Bedroom Main Floor, Sauna, Split Bedroom, Stone Counters, Thermostat, Walk-In Closet(s), Window Treatments
- Amenities
- Gated, Pool
- Cooling
- Central Air
- Heating
- Natural Gas
- Parking
- Driveway, Garage Door Opener, Garage Faces Side, Golf Cart Garage, Ground Level
- Garage Spaces
- 3
- Garage Description
- 3 Car Garage, Golf Cart Garage
- Exterior Features
- Private Yard, Rain Gutters, Sliding Doors
- Sewer
- Public Sewer
- Pool Description
- Gunite, In Ground, Screen Enclosure
- Stories
- 2
- Pets
- Yes
Listing courtesy of CLOSE DATE REAL ESTATE,LLC.
Mortgage Calculator
All listing information is deemed reliable but not guaranteed and should be independently verified through personal inspection by appropriate professionals. Listings displayed on this website may be subject to prior sale or removal from sale. Availability of any listing should always be independently verified. Listing information is provided for consumer personal, non-commercial use, solely to identify potential properties for potential purchase. All other use is strictly prohibited and may violate relevant federal and state law. Data last updated on