1283 W Diamond Shore Loop, Hernando, FL 34442
- $348,900
- 3
- BD
- 2
- BA
- 1,686
- SqFt




- List Price
- $348,900
- Status
- ACTIVE
- MLS#
- OM729920
- Bedrooms
- 3
- Bathrooms
- 2
- Living Area
- 1,686
- Subdivision
- Lakeview Villas
Property Description
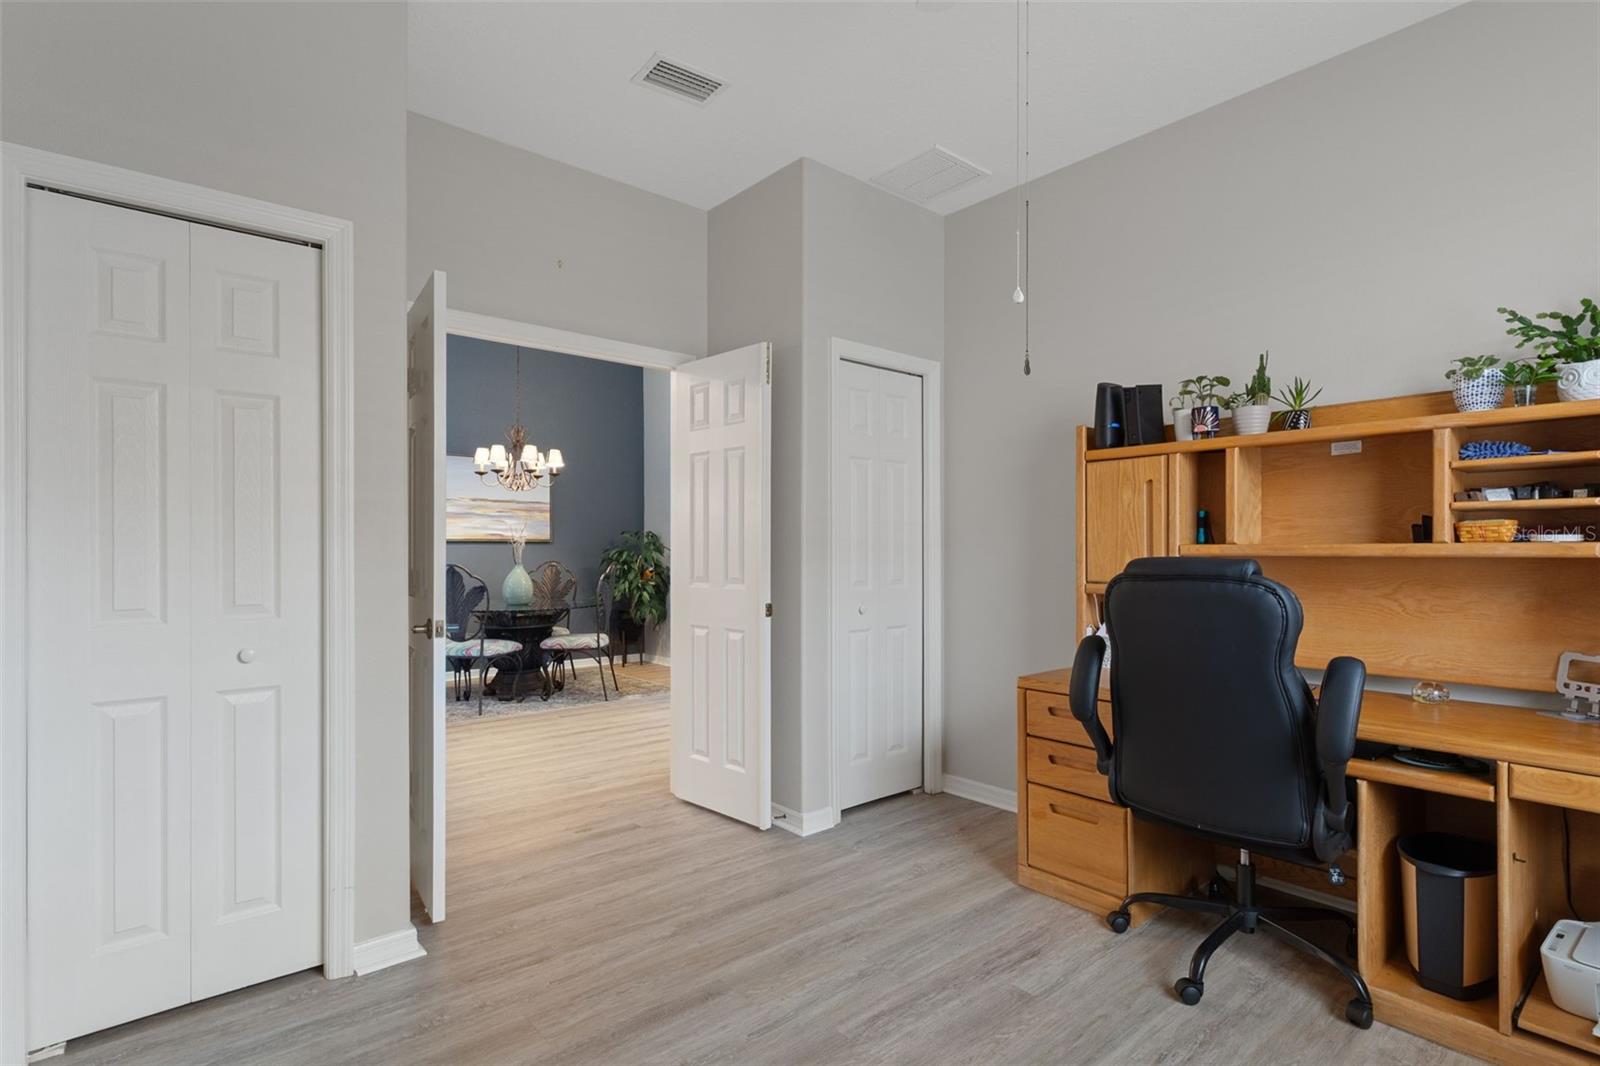
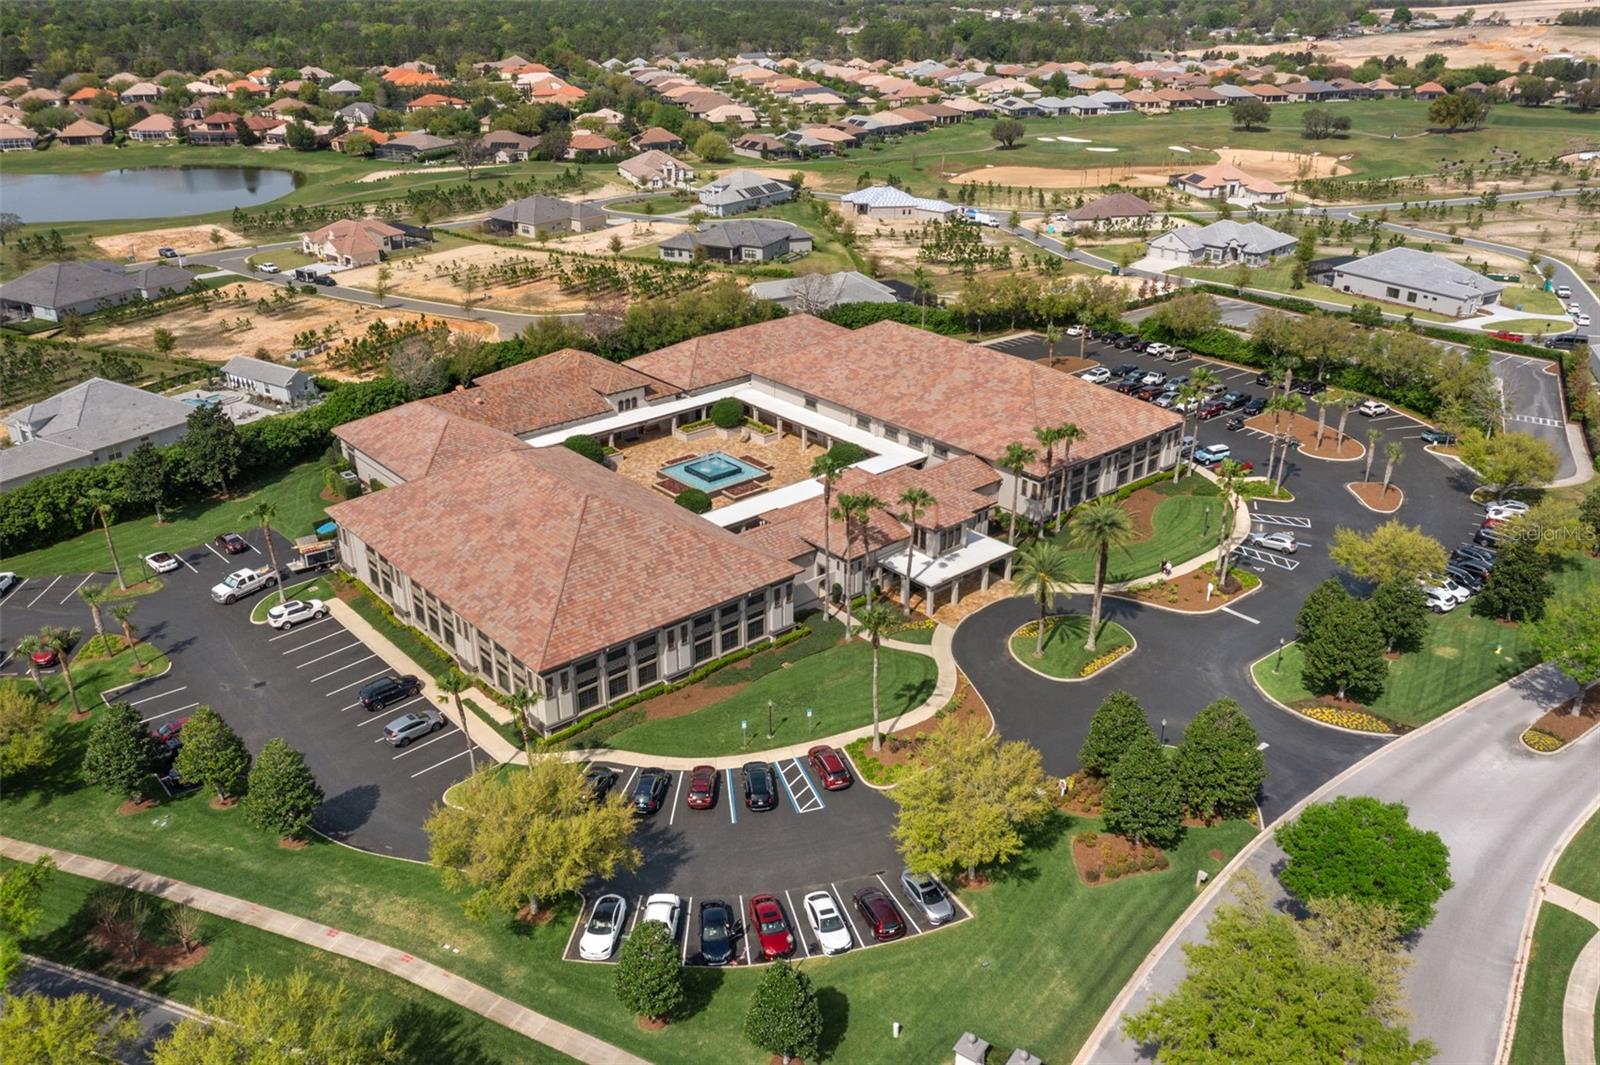
Welcome to one of the best values in Terra Vista! This popular Malibu model offers 3 bedrooms, 2 bathrooms, a 2-car garage, and a thoughtfully designed great room floor plan with a guest wing and a flexible third bedroom that also makes an ideal den or home office. The heart of the home is the beautifully, completely updated kitchen featuring modern finishes and appliances, open concept floor plan giving it a move-in-ready feel. Enjoy peaceful views from the spectacular new panoramic screened lanai, professionally expanded to maximize outdoor living. The oversized birdcage enclosure, panoramic screen, super gutters, and large concrete patio create the perfect space to relax, entertain, and take in your own quiet greenbelt setting with no rear neighbors. Additional features include a heat pump new in 2014, maintenance-free living, and a Social Membership, allowing you to enjoy the exceptional Terra Vista lifestyle. Situated on a premium homesite backing to lush green space, this location would be difficult to duplicate today. If you've been waiting for an updated home in Terra Vista without the price tag of new construction, this is your opportunity. Beautifully improved, ideally located, and priced well below comparable new homes, this property is one you won't want to miss. Located 60 minutes from Tampa International Airport, 90 minutes from Orlando International Airport, and 75 minutes from the gates of Disney®. Come see why we call this "Your place in the Sun."
/t.realgeeks.media/resize/300x/https://u.realgeeks.media/todayshomevalue%252FFullLogo_Transparent_NoBuffer.png)
Additional Information
- HOA Fee
- $283
- Amenity/Rec Fee
- 2000.00 SOCIAL MEMBERSHIP DEPOSIT due at closing. $519.00 a QUARTER for single membership fees and $603.00 for a FAMILY Membership. Buyer and Buyer's agent to do their due diligence regarding social membership information. See HOA disclosure for more info
- Year Built
- 2006
- Construction
- Block, Concrete
- Living Area
- 1,686
- Acres
- 0.17
- Hoa Fee
- $283
- Interior Features
- Cathedral Ceiling(s), Ceiling Fans(s), Eat-in Kitchen, High Ceilings, Living Room/Dining Room Combo, Primary Bedroom Main Floor, Solid Wood Cabinets, Stone Counters, Walk-In Closet(s), Window Treatments
- Amenities
- Clubhouse, Fence Restrictions, Fitness Center, Gated, Golf Course, Pickleball Court(s), Pool, Racquetball, Recreation Facilities, Sauna, Security, Shuffleboard Court, Spa/Hot Tub, Tennis Court(s), Trail(s)
- Cooling
- Central Air
- Heating
- Central, Heat Pump
- Garage Spaces
- 2
- Garage Description
- 2 Car Garage
- Exterior Features
- Private Entrance, Rain Gutters
- View
- Park/Greenbelt, Trees/Woods
- Sewer
- Public Sewer
- Stories
- 1
- Pets
- Yes
Listing courtesy of REMAX REALTY ONE.
Mortgage Calculator
All listing information is deemed reliable but not guaranteed and should be independently verified through personal inspection by appropriate professionals. Listings displayed on this website may be subject to prior sale or removal from sale. Availability of any listing should always be independently verified. Listing information is provided for consumer personal, non-commercial use, solely to identify potential properties for potential purchase. All other use is strictly prohibited and may violate relevant federal and state law. Data last updated on