15541 Sw 11th Terrace Road, Ocala, FL 34473
- $284,900
- 3
- BD
- 2
- BA
- 1,869
- SqFt





- List Price
- $284,900
- Status
- ACTIVE
- MLS#
- OM729648
- Bedrooms
- 3
- Bathrooms
- 2
- Living Area
- 1,869
- Subdivision
- Summerglen
Property Description
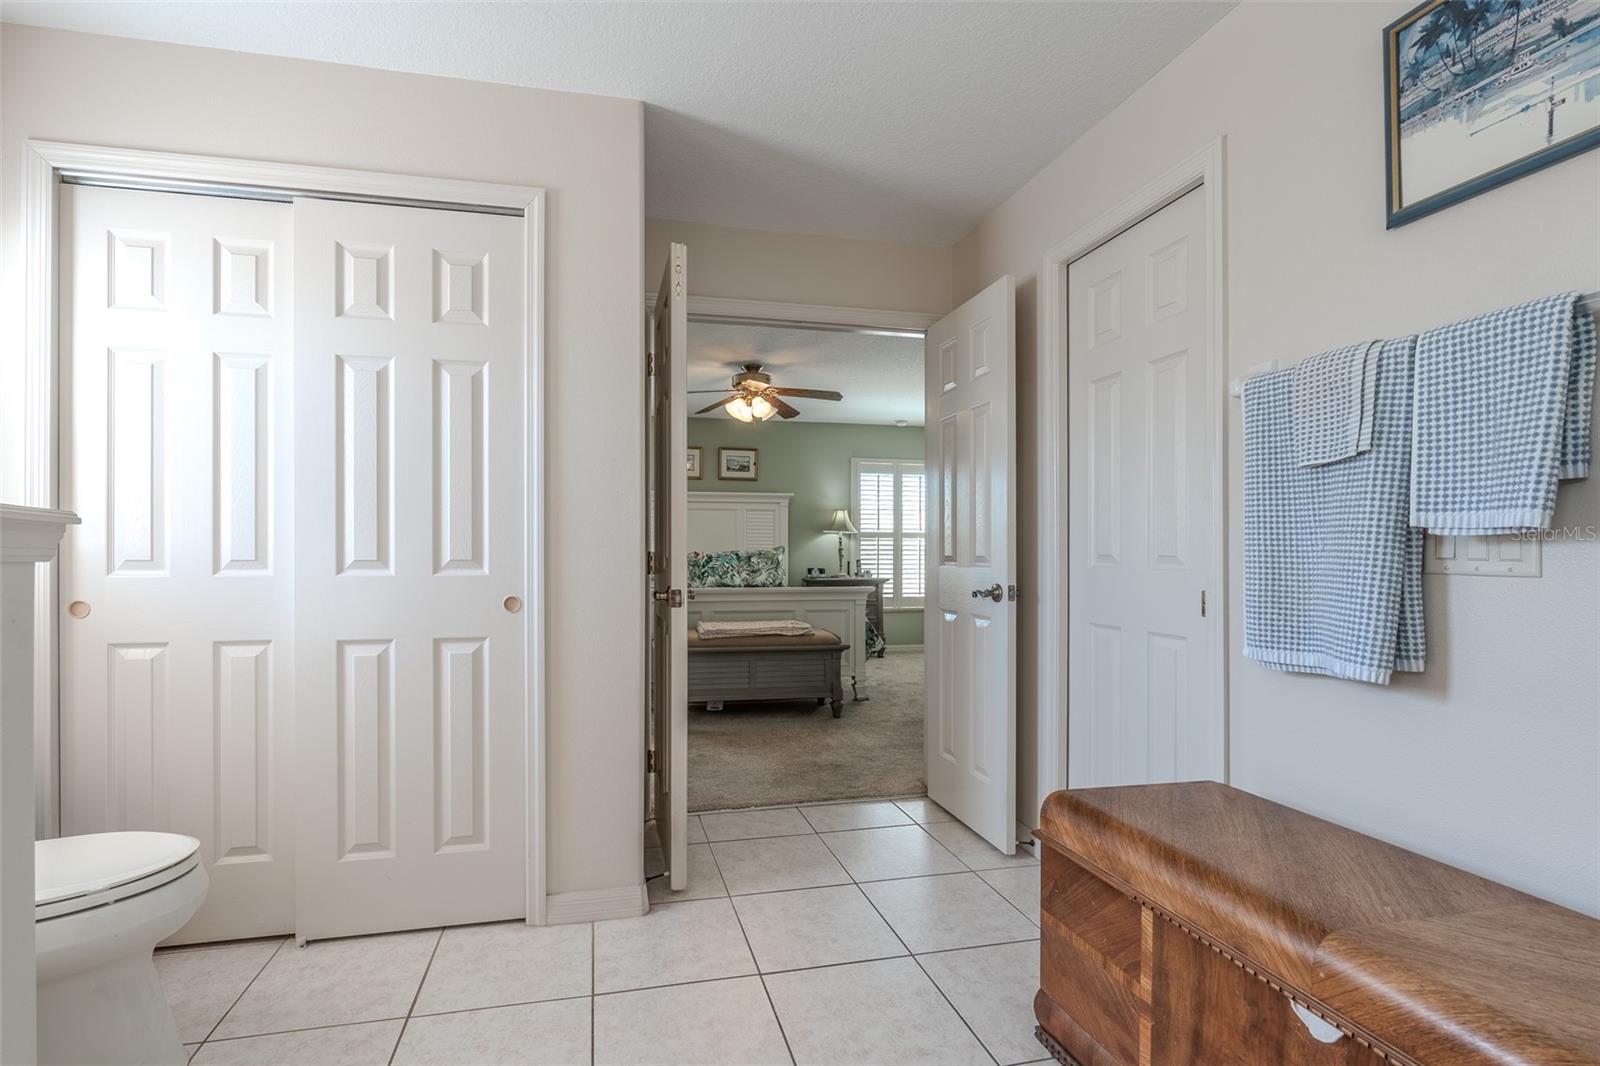
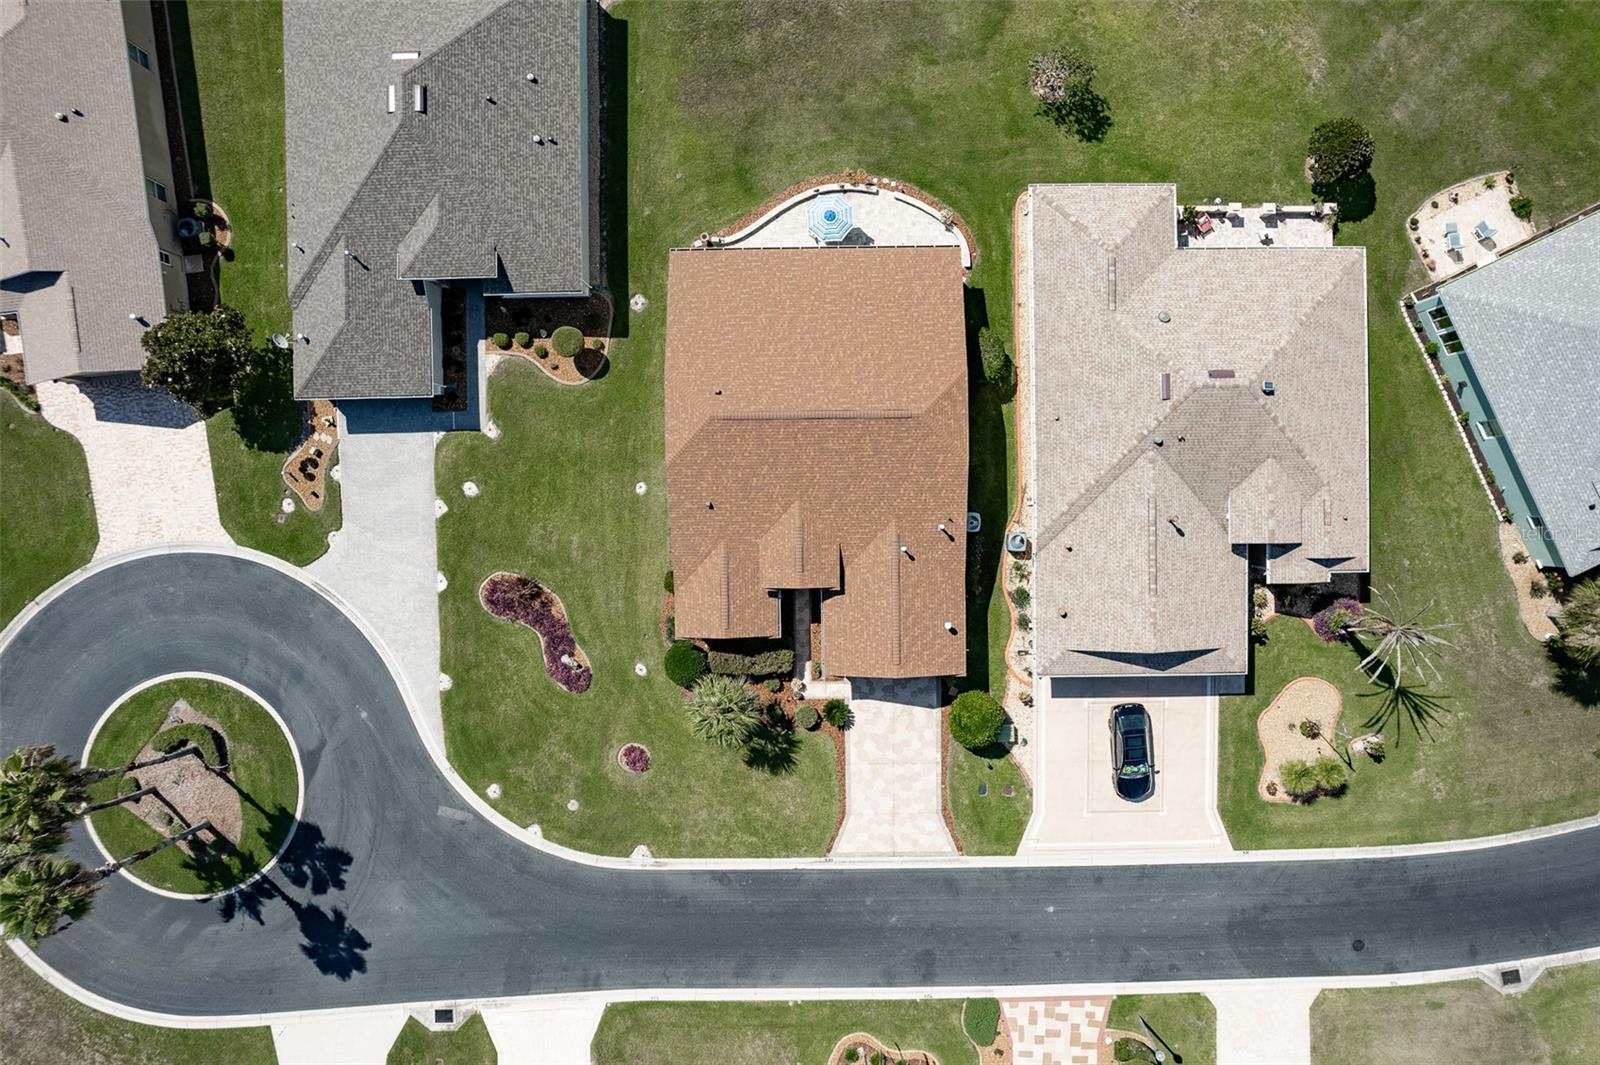
NEW ROOF (2023), GOLF COURSE VIEWS, GRANITE COUNTERS & PLANTATION SHUTTERS! Beautiful Tarpon II in gated 55+ SummerGlen offers 3 bedrooms, 2 baths, 1,869 living sq ft with a private guest wing that can be closed off for added privacy. The kitchen features granite countertops, cabinet pullouts, stainless steel appliances, and opens to comfortable living spaces with plantation shutters throughout. Enjoy peaceful views of the 3rd green from the enclosed lanai, plus an additional rear paver patio perfect for relaxing or entertaining. Exterior painted in 2023, NEW WATER SOFTENER (2026). SummerGlen amenities include an 18-hole golf course, clubhouse, fitness center, pool, hot tub, pickleball, bocce ball, shuffleboard, horseshoes, softball field, community garden, and RV parking. HOA includes lawn mowing, edging, blowing, trash, recycling, Spectrum cable with 125+ channels, 1 Gbps high-speed internet, and streaming services including HBO Max, Disney+, ESPN, and Paramount+. Residents also receive a $30 monthly restaurant credit. Conveniently located near shopping, dining, medical facilities, and I-75. Welcome home to sunshine and fairways.
/t.realgeeks.media/resize/300x/https://u.realgeeks.media/todayshomevalue%252FFullLogo_Transparent_NoBuffer.png)
Additional Information
- HOA Fee
- $390
- Year Built
- 2007
- Construction
- Block, Concrete, Stucco
- Living Area
- 1,869
- Acres
- 0.25
- Hoa Fee
- $390
- Interior Features
- Ceiling Fans(s), High Ceilings, Open Floorplan, Solid Surface Counters, Solid Wood Cabinets, Thermostat, Walk-In Closet(s)
- Amenities
- Cable TV, Clubhouse, Fence Restrictions, Fitness Center, Gated, Golf Course, Pickleball Court(s), Pool, Shuffleboard Court, Spa/Hot Tub, Storage, Tennis Court(s)
- Cooling
- Central Air
- Heating
- Central, Electric
- Garage Spaces
- 2
- Garage Description
- 2 Car Garage
- Exterior Features
- Lighting, Rain Gutters
- View
- Golf Course
- Sewer
- Public Sewer
- Pets
- Yes
Listing courtesy of RE/MAX PREMIER REALTY.
Mortgage Calculator
All listing information is deemed reliable but not guaranteed and should be independently verified through personal inspection by appropriate professionals. Listings displayed on this website may be subject to prior sale or removal from sale. Availability of any listing should always be independently verified. Listing information is provided for consumer personal, non-commercial use, solely to identify potential properties for potential purchase. All other use is strictly prohibited and may violate relevant federal and state law. Data last updated on