4861 Se 31st Terrace, Ocala, FL 34480
- $269,000
- 3
- BD
- 2
- BA
- 1,482
- SqFt






- List Price
- $269,000
- Status
- ACTIVE
- MLS#
- OM729613
- Price Change
- ▼ $11,000 1788162256
- Bedrooms
- 3
- Bathrooms
- 2
- Living Area
- 1,482
- Subdivision
- South Oak
Property Description
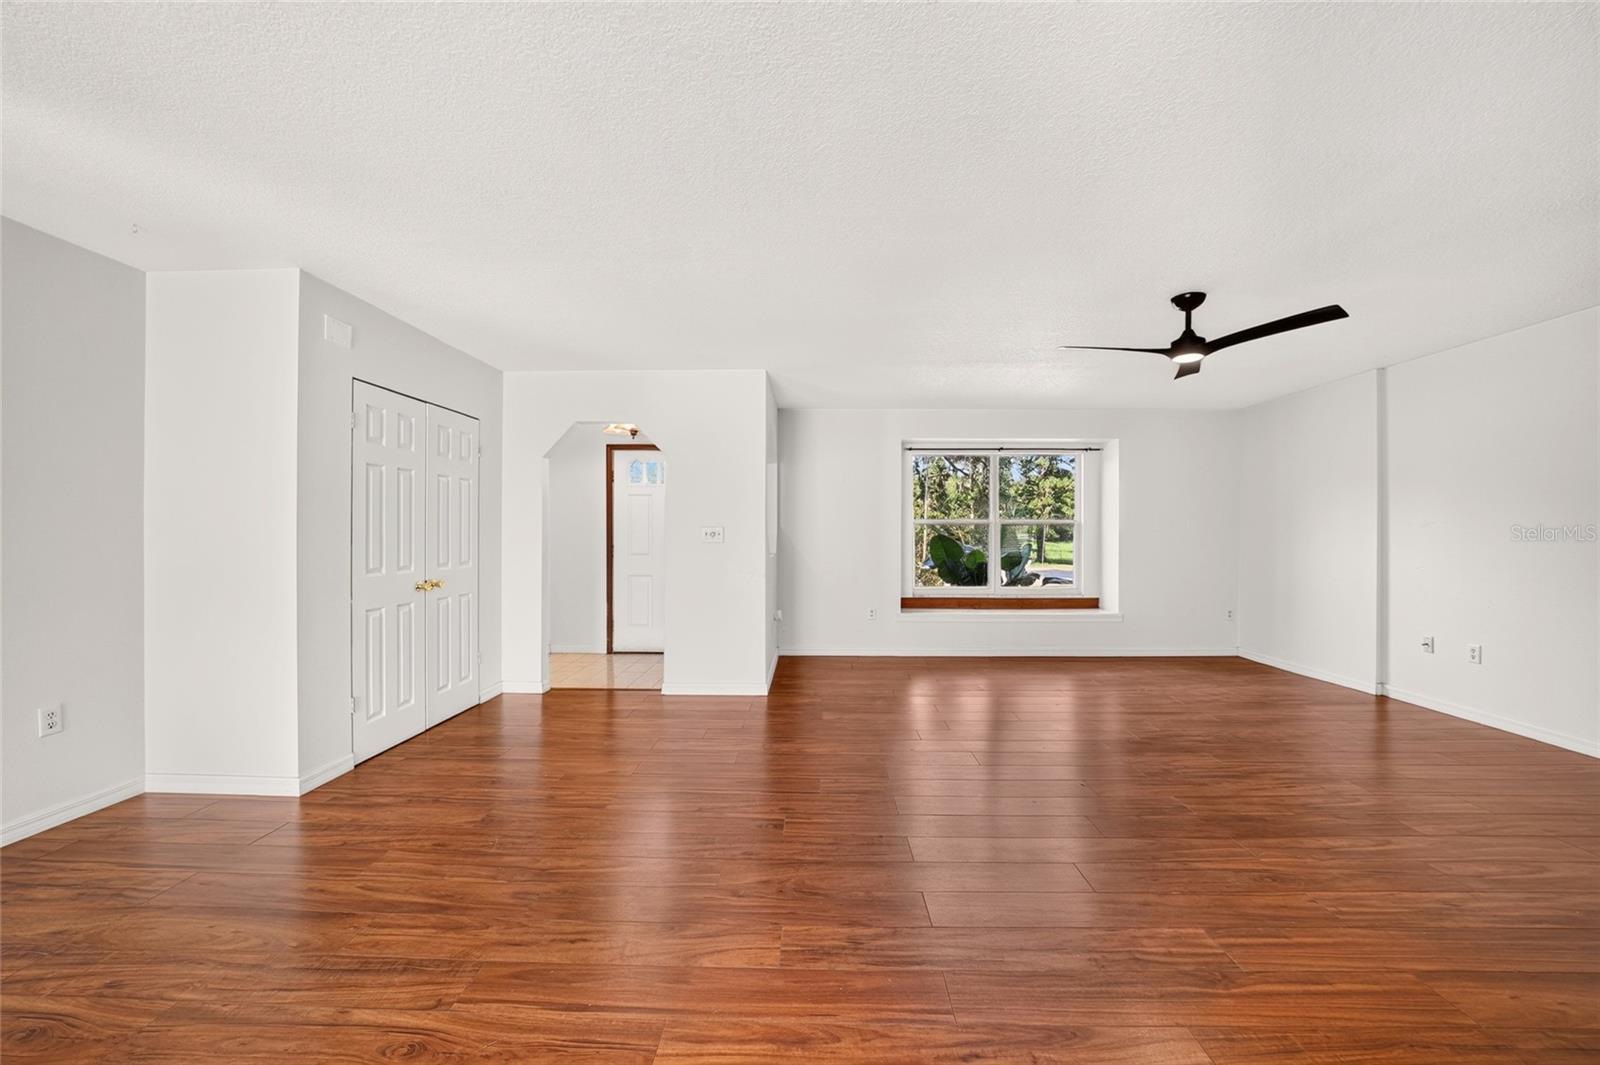
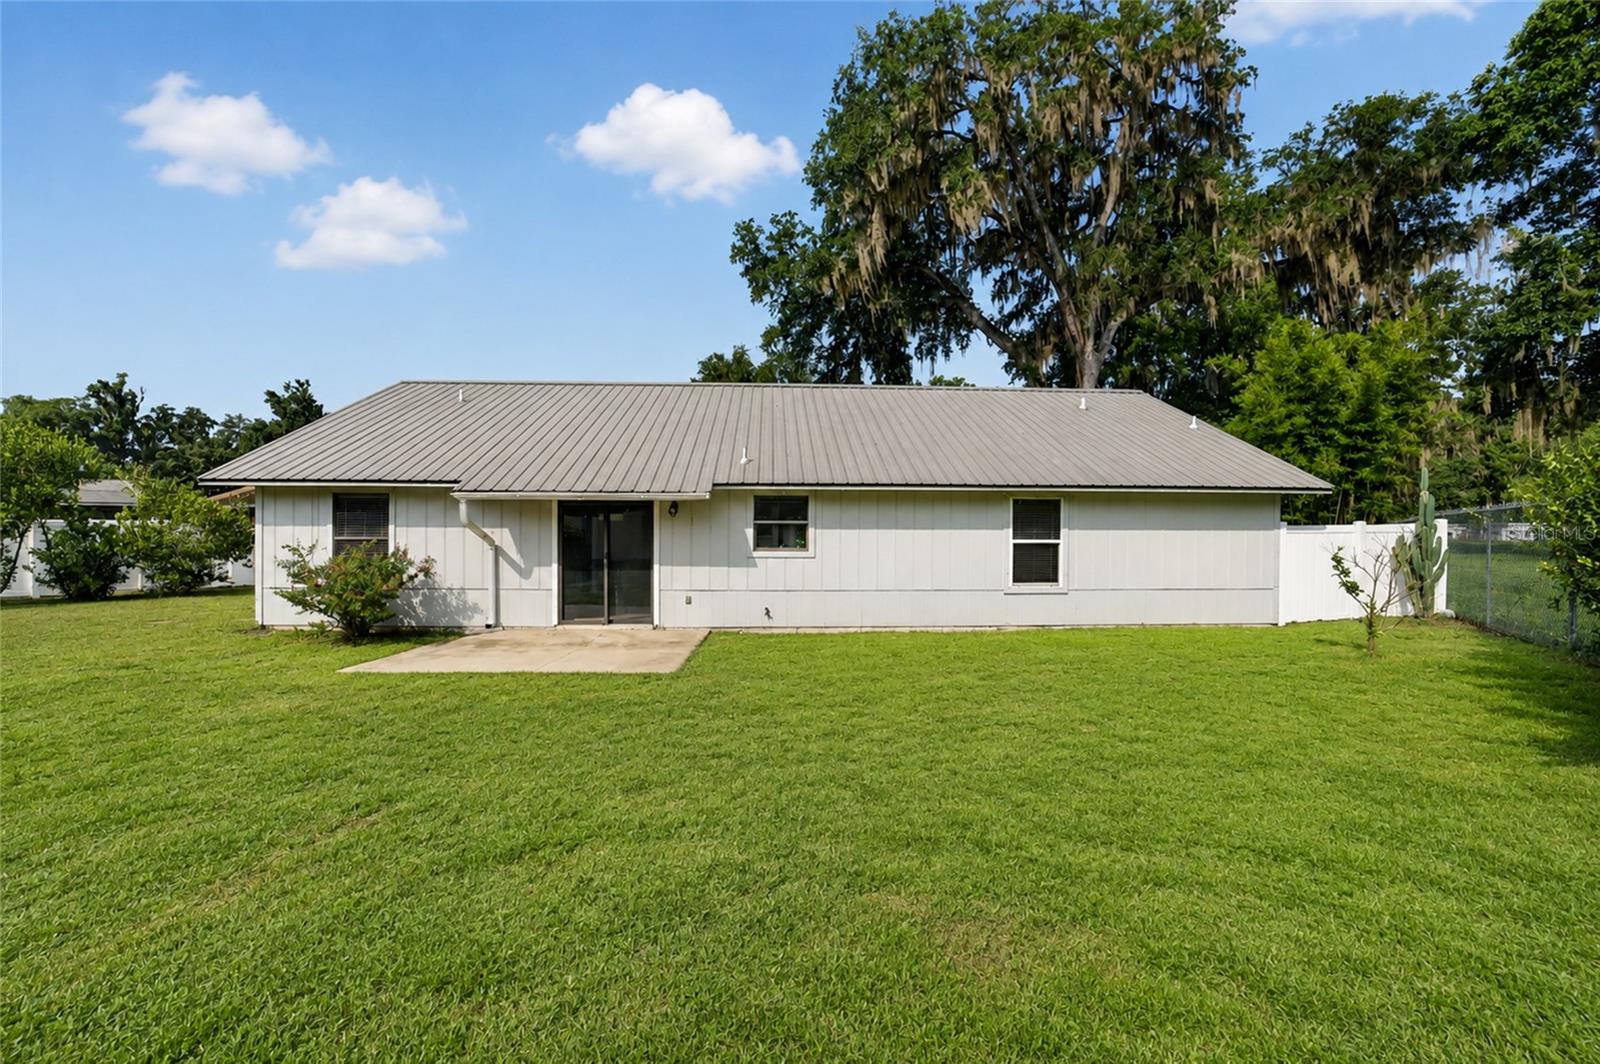
Welcome home to this charming 3-bedroom, 2-bath residence nestled on a quiet cul-de-sac in one of Ocala’s established neighborhoods. Surrounded by beautiful mature oak trees, this property offers a peaceful setting with a spacious, fully fenced backyard and an oversized side yard perfect for gardening, outdoor activities, or simply enjoying the extra space. The cul-de-sac location also provides a long driveway with ample parking for family and guests, while the newer metal roof offers added value and peace of mind. Inside, you’ll find a spacious living room that welcomes you with plenty of room to relax or entertain. The open dining area flows seamlessly into the bright, cheerful kitchen, creating a functional layout ideal for everyday living and gatherings. A desirable split-bedroom floor plan offers privacy, with generously sized guest bedrooms and a comfortable primary suite featuring a walk-in closet and private en-suite bath. Conveniently located in Ocala, this home is just minutes from shopping, dining, medical facilities, walking/biking trails, and is situated within the sought-after Forest High School district. Whether you’re searching for your first home, a place to grow, or simply a peaceful setting with room to enjoy the outdoors, this property is ready to welcome you home.
/t.realgeeks.media/resize/300x/https://u.realgeeks.media/todayshomevalue%252FFullLogo_Transparent_NoBuffer.png)
Additional Information
- Year Built
- 1987
- Construction
- Cement Siding, Frame, Wood Siding
- Living Area
- 1,482
- Acres
- 0.26
- Interior Features
- Ceiling Fans(s), Eat-in Kitchen, Living Room/Dining Room Combo, Open Floorplan, Primary Bedroom Main Floor, Split Bedroom, Thermostat, Walk-In Closet(s)
- Cooling
- Central Air
- Heating
- Heat Pump
- Parking
- Garage Door Opener
- Garage Spaces
- 2
- Garage Description
- 2 Car Garage
- Exterior Features
- Private Mailbox, Private Yard
- Sewer
- Septic Tank
- Stories
- 1
Listing courtesy of PEGASUS REALTY & ASSOC INC.
Mortgage Calculator
All listing information is deemed reliable but not guaranteed and should be independently verified through personal inspection by appropriate professionals. Listings displayed on this website may be subject to prior sale or removal from sale. Availability of any listing should always be independently verified. Listing information is provided for consumer personal, non-commercial use, solely to identify potential properties for potential purchase. All other use is strictly prohibited and may violate relevant federal and state law. Data last updated on