3843 W Northcrest Court, Lecanto, FL 34461
- $360,000
- 3
- BD
- 2
- BA
- 2,122
- SqFt









- List Price
- $360,000
- Status
- ACTIVE
- MLS#
- OM729112
- Bedrooms
- 3
- Bathrooms
- 2
- Living Area
- 2,122
- Subdivision
- Crystal Glen
Property Description
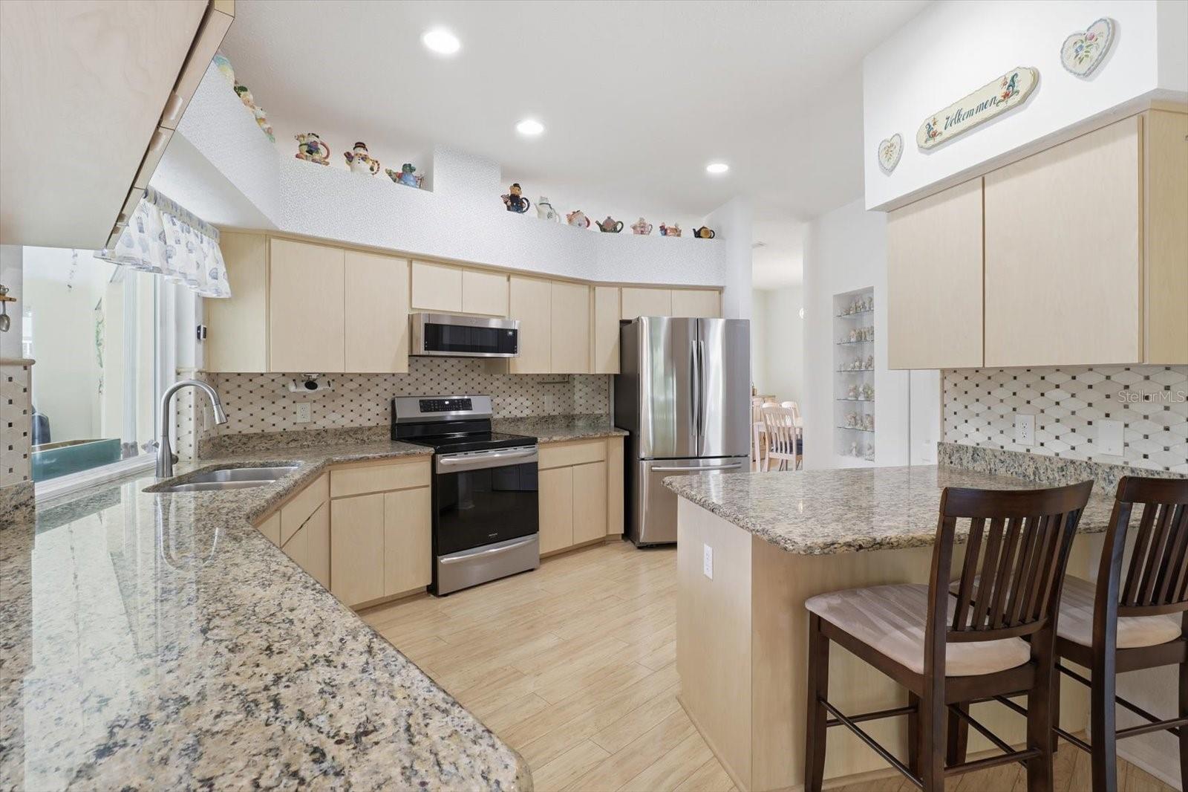
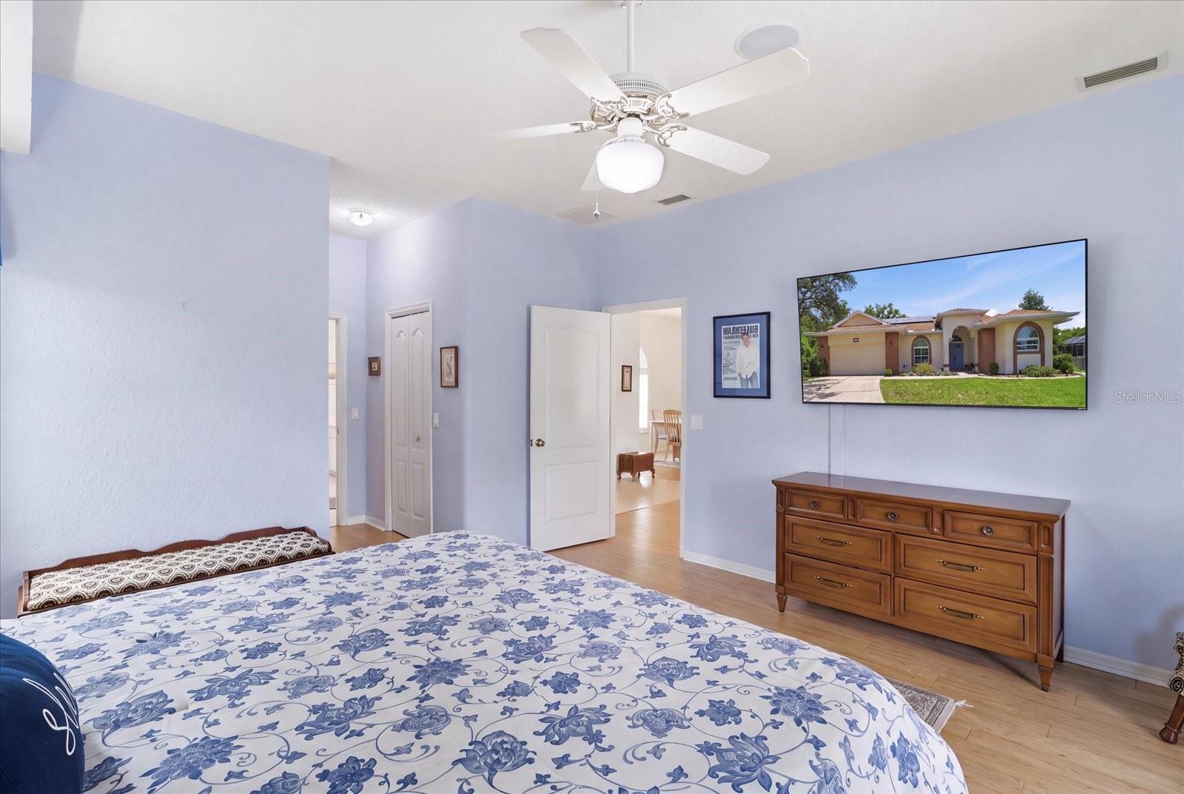
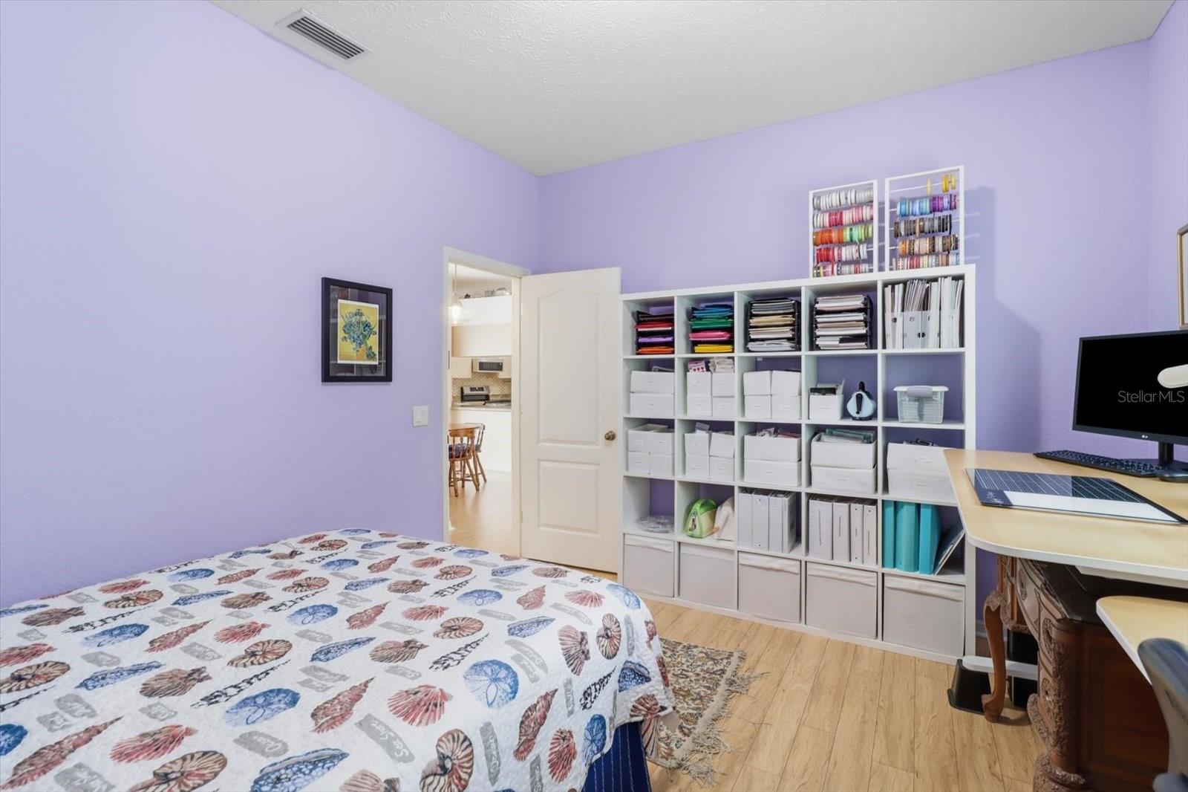
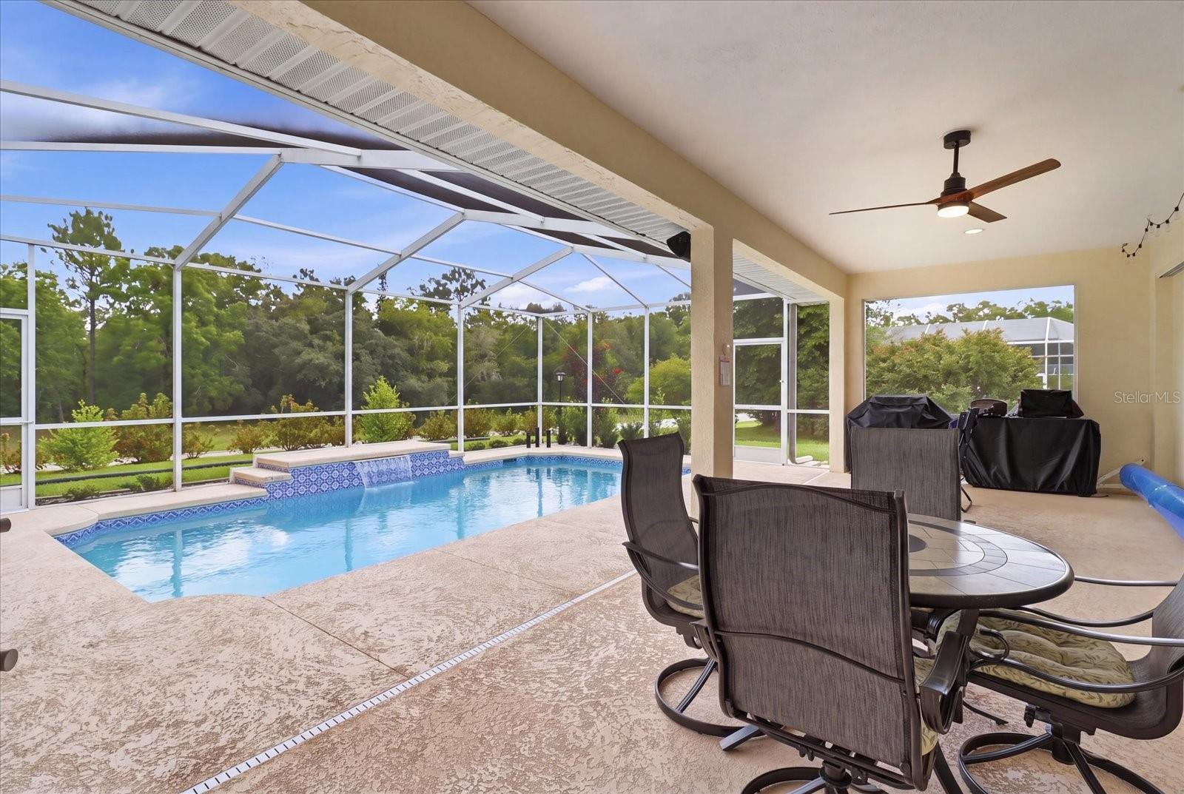
Tucked near the end of a quiet cul-de-sac in the desirable Crystal Glen community, this lovingly maintained one-owner home offers the perfect blend of comfort, efficiency, and Florida living. Situated on a .24-acre homesite, this 3-bedroom, 2-bath residence features 2,122 square feet of living space (3,106 total) and reflects nearly three decades of meticulous care and pride in ownership. Designed for both everyday living and entertaining, the spacious floor plan offers abundant storage throughout, including generous closet space and built-in shelving. The kitchen is thoughtfully appointed with granite countertops, stainless steel appliances, and an eat-in dining area. Sliding glass doors fully retract, opening the home to the screened lanai and creating an ideal setting for entertaining. Beyond the lanai, you'll find a solar-heated pool added in 2023, complete with a tranquil fountain and screened enclosure, allowing you to enjoy your private backyard retreat year-round. Efficiency is equally impressive. The home is equipped with solar panels that will be paid in full by the seller at closing, allowing the next owner to enjoy remarkably low electric costs - at approximately $40 per month. Roof (2012), HVAC system (2016), water heater (2021), windows (2016). Located in an established neighborhood with a low annual HOA fee of just $192, this move-in-ready home offers peaceful cul-de-sac living while remaining conveniently close to shopping, dining, medical facilities, and the natural beauty and recreation that make Citrus County so special.
/t.realgeeks.media/resize/300x/https://u.realgeeks.media/todayshomevalue%252FFullLogo_Transparent_NoBuffer.png)
Additional Information
- HOA Fee
- $192
- Year Built
- 1994
- Construction
- Block, Concrete, Stucco
- Living Area
- 2,122
- Acres
- 0.24
- Hoa Fee
- $192
- Interior Features
- Ceiling Fans(s), Eat-in Kitchen, High Ceilings, Kitchen/Family Room Combo, Living Room/Dining Room Combo, Split Bedroom, Stone Counters, Thermostat, Walk-In Closet(s), Window Treatments
- Cooling
- Central Air
- Heating
- Heat Pump
- Garage Spaces
- 2
- Garage Description
- 2 Car Garage
- Exterior Features
- Rain Gutters
- Sewer
- Public Sewer
- Pool Description
- In Ground, Screen Enclosure, Solar Heat
- Stories
- 1
- Pets
- Yes
Listing courtesy of REMAX REALTY ONE.
Mortgage Calculator
All listing information is deemed reliable but not guaranteed and should be independently verified through personal inspection by appropriate professionals. Listings displayed on this website may be subject to prior sale or removal from sale. Availability of any listing should always be independently verified. Listing information is provided for consumer personal, non-commercial use, solely to identify potential properties for potential purchase. All other use is strictly prohibited and may violate relevant federal and state law. Data last updated on