4660 Sw 179th Place, Ocala, FL 34473
- $499,900
- 4
- BD
- 3
- BA
- 2,053
- SqFt




- List Price
- $499,900
- Status
- ACTIVE
- MLS#
- OM727912
- Bedrooms
- 4
- Bathrooms
- 3
- Living Area
- 2,053
- Subdivision
- Marion Oaks Un 6
Property Description
Virtually Staged. Welcome to this exceptional brand-new construction home situated on a beautiful 1-acre homesite, where luxury finishes and thoughtful design come together to create a truly one-of-a-kind property. Offering 4 spacious bedrooms, 3 full bathrooms, and oversized polished tile flooring throughout, every inch of this home has been carefully crafted with quality and style in mind. The stunning kitchen is the centerpiece of the home, featuring modern two-tone cabinetry with abundant storage, an oversized waterfall island with cabinetry on both sides, a built-in wine refrigerator, upgraded fireclay farmhouse sink, elegant gold lighting accents, quartz countertops that run into the backsplash and premium finishes that make both everyday living and entertaining effortless. The luxurious primary suite and guest bathrooms continue the home's upscale feel with frameless glass shower doors, illuminated smart mirrors, designer fixtures, and high-end finishes.. High baseboards, custom details, and exceptional craftsmanship can be found in every room. Step outside to your covered lanai, already designed for entertaining with ceiling fans, recessed lighting, a summer kitchen setup, and durable epoxy flooring—creating the perfect outdoor living space to enjoy Florida living year-round. Homes with this level of detail, craftsmanship, and upgrades are rarely available. From the premium finishes to the functional layout, this property offers luxury that stands apart from typical new construction. Schedule your private showing today and experience everything this remarkable home has to offer.
/t.realgeeks.media/resize/300x/https://u.realgeeks.media/todayshomevalue%252FFullLogo_Transparent_NoBuffer.png)
Additional Information
- Year Built
- 2026
- Construction
- Block, Stucco
- Living Area
- 2,053
- Acres
- 1
- Interior Features
- Cathedral Ceiling(s), Eat-in Kitchen, Living Room/Dining Room Combo, Open Floorplan, Split Bedroom, Stone Counters, Thermostat, Tray Ceiling(s), Walk-In Closet(s)
- Cooling
- Central Air
- Heating
- Central
- Garage Spaces
- 2
- Garage Description
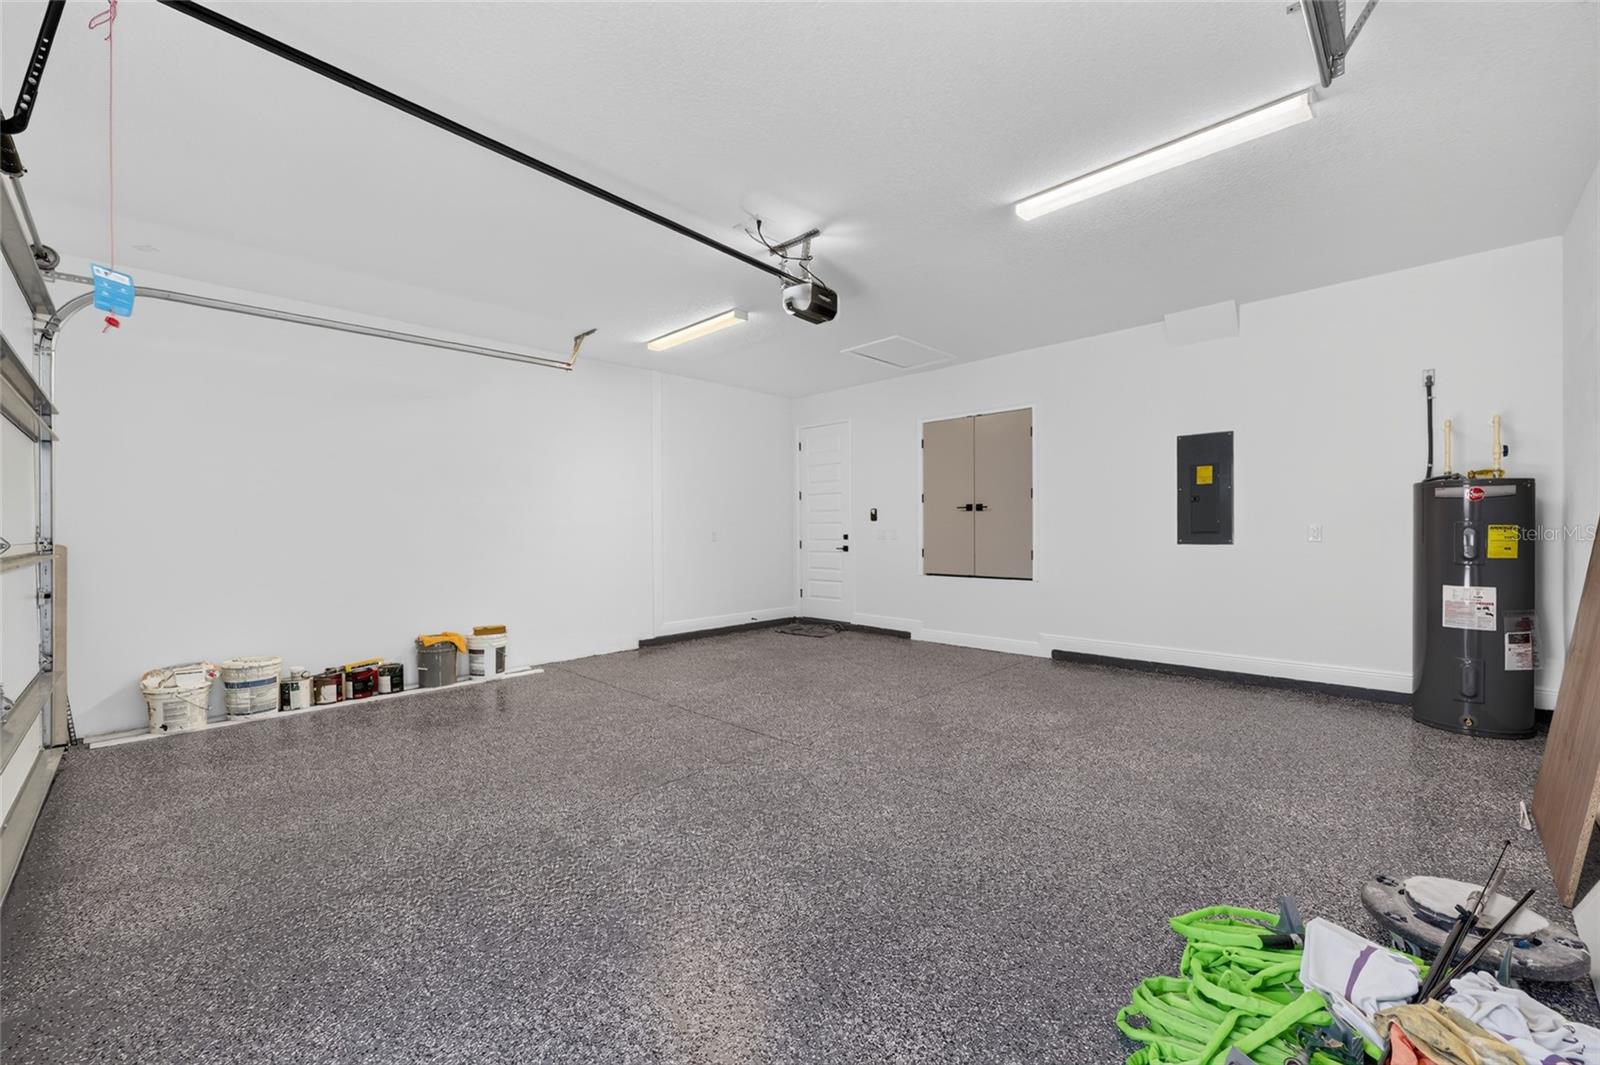
- 2 Car Garage
- Exterior Features
- French Doors, Lighting, Sidewalk
- Sewer
- Septic Tank
Listing courtesy of GLOBALWIDE REALTY LLC.
Mortgage Calculator
All listing information is deemed reliable but not guaranteed and should be independently verified through personal inspection by appropriate professionals. Listings displayed on this website may be subject to prior sale or removal from sale. Availability of any listing should always be independently verified. Listing information is provided for consumer personal, non-commercial use, solely to identify potential properties for potential purchase. All other use is strictly prohibited and may violate relevant federal and state law. Data last updated on