8588 Se 134th Street, Summerfield, FL 34491
- $319,500
- 2
- BD
- 2
- BA
- 1,575
- SqFt







- List Price
- $319,500
- Status
- ACTIVE
- MLS#
- OM727689
- Bedrooms
- 2
- Bathrooms
- 2
- Living Area
- 1,575
- Subdivision
- Spruce Creek Gc
Property Description
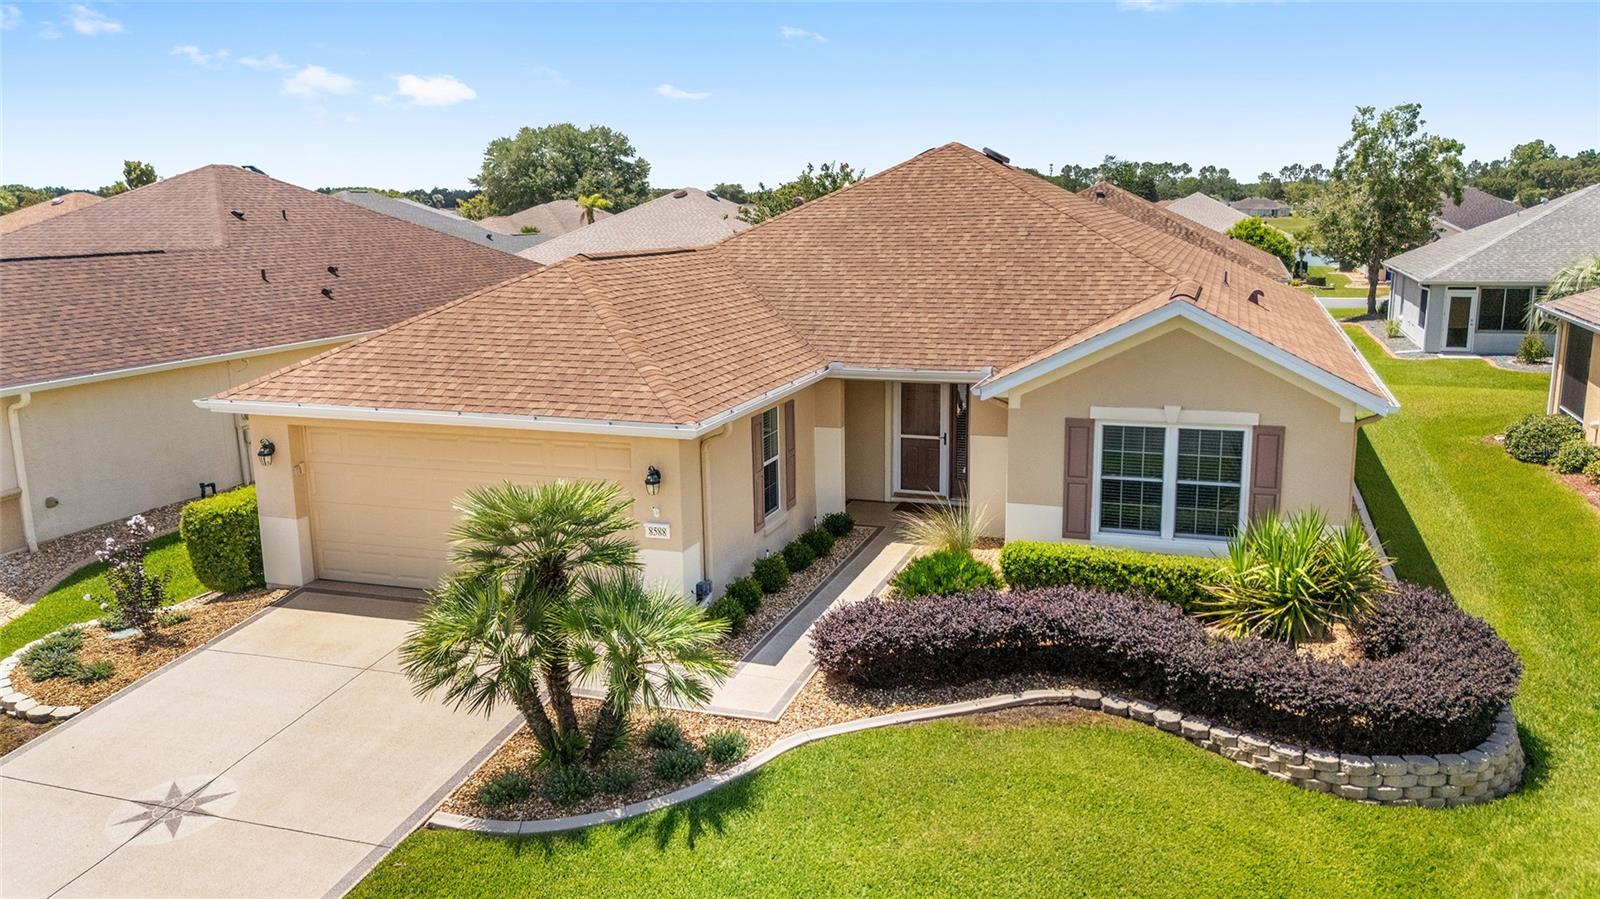
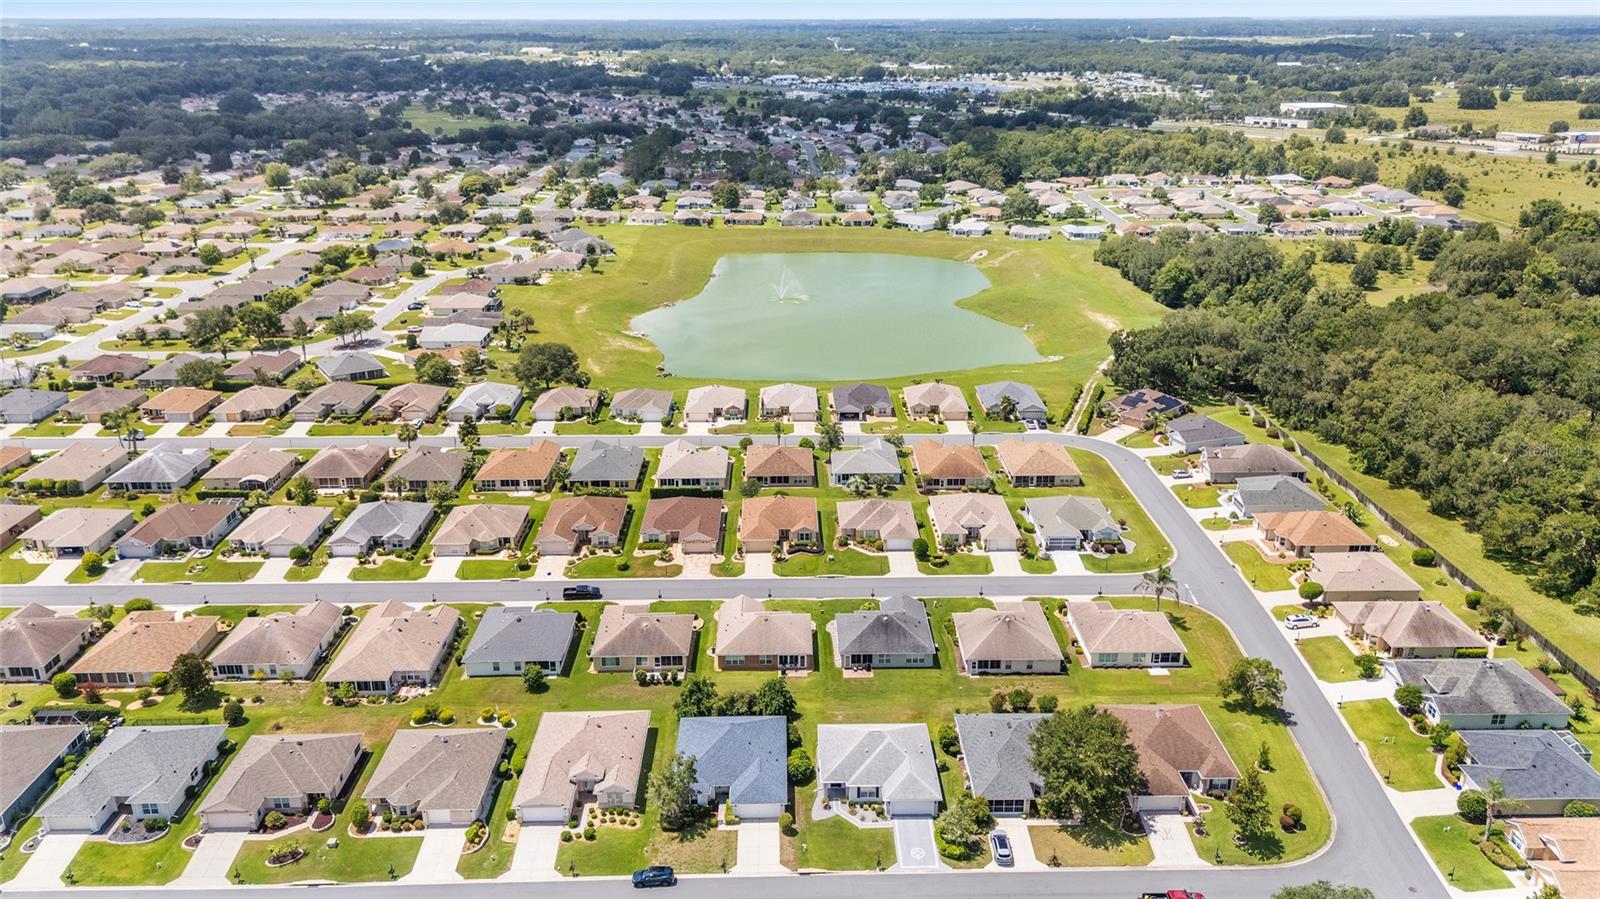
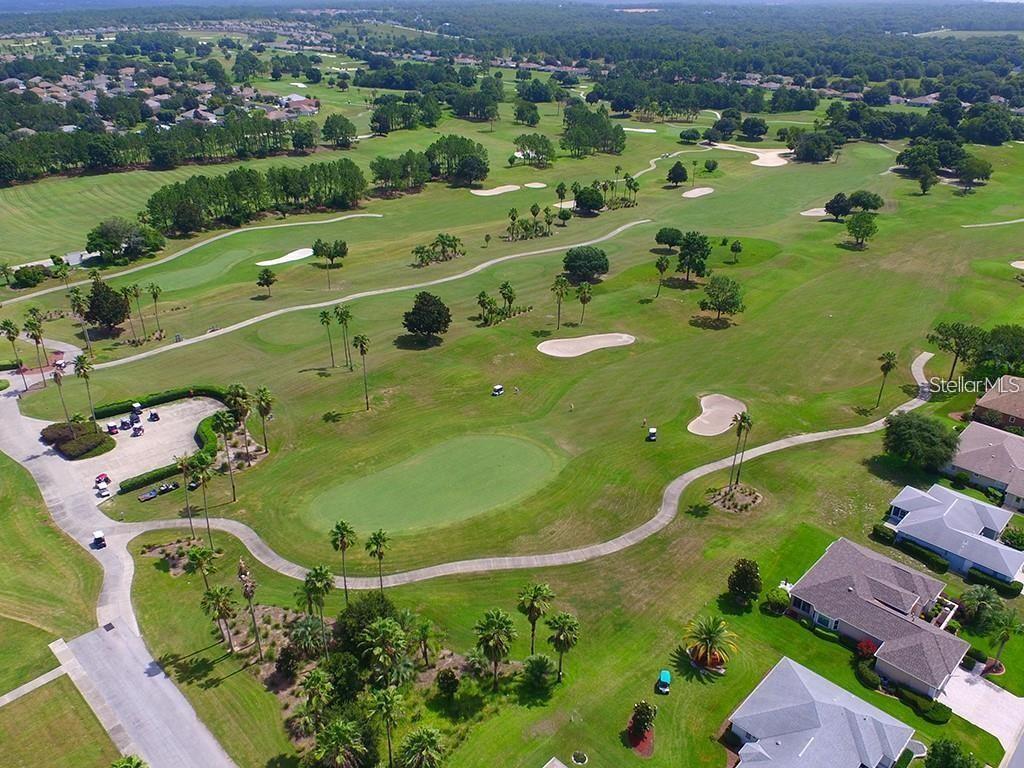
Welcome home to this beautifully updated Citation model with a designer-painted, textured driveway, front walk, and porch. Facing north, the beveled glass front door and storm door bring natural light into the foyer, while mature landscaping and hacienda walls add inviting curb appeal. This one-owner home features many updates, including new windows in 2016, newer appliances with a Thor range, Quartz kitchen countertops, a large kitchen sink, laminate and ceramic tile flooring, French doors, and built-ins in the Library/Den. The home has also been re-piped. The spacious primary suite offers an en suite bathroom with a custom-built shower and private water closet. The exterior was painted within the past year, and the screened lanai is under roof with a knee wall. The extended 4’ garage includes an epoxy floor, workbench, pull-down attic storage, slop sink, and automatic overhead garage screen door. Major updates include a roof replaced in 2021, HVAC updated in 2017, and water heater replaced in 2025. Located in the beautiful, tree-canopied Del Webb Spruce Creek Golf and Country Club, this 55+ community offers outstanding amenities and four 9-hole golf courses. Conveniently situated just north of The Villages and south of Ocala, the home is close to fine dining, shopping, and entertainment. Come see this beauty today!
/t.realgeeks.media/resize/300x/https://u.realgeeks.media/todayshomevalue%252FFullLogo_Transparent_NoBuffer.png)
Additional Information
- HOA Fee
- $214
- Amenity/Rec Fee
- See CC&R
- Year Built
- 2004
- Construction
- Block, Concrete, Stucco
- Living Area
- 1,575
- Acres
- 0.14
- Hoa Fee
- $214
- Interior Features
- Built-in Features, Ceiling Fans(s), Open Floorplan, Primary Bedroom Main Floor, Solid Wood Cabinets, Split Bedroom, Stone Counters, Walk-In Closet(s)
- Amenities
- Basketball Court, Clubhouse, Fence Restrictions, Fitness Center, Gated, Golf Course, Pickleball Court(s), Pool, Recreation Facilities, Shuffleboard Court, Spa/Hot Tub, Storage, Tennis Court(s), Trail(s), Vehicle Restrictions, Wheelchair Access
- Cooling
- Central Air
- Heating
- Heat Pump
- Parking
- Oversized
- Garage Spaces
- 2
- Garage Description
- 2 Car Garage
- Exterior Features
- Private Mailbox, Rain Gutters, Sliding Doors
- Sewer
- Public Sewer
- Stories
- 1
- Pets
- Yes
Listing courtesy of RE/MAX PREMIER REALTY LADY LK.
Mortgage Calculator
All listing information is deemed reliable but not guaranteed and should be independently verified through personal inspection by appropriate professionals. Listings displayed on this website may be subject to prior sale or removal from sale. Availability of any listing should always be independently verified. Listing information is provided for consumer personal, non-commercial use, solely to identify potential properties for potential purchase. All other use is strictly prohibited and may violate relevant federal and state law. Data last updated on