13449 Meadow Golf Avenue, Hudson, FL 34669
- $340,000
- 4
- BD
- 2
- BA
- 1,945
- SqFt




- List Price
- $340,000
- Status
- ACTIVE
- MLS#
- OM727532
- Price Change
- ▼ $5,000 1787690940
- Bedrooms
- 4
- Bathrooms
- 2
- Living Area
- 1,945
- Subdivision
- Meadow Oaks
Property Description
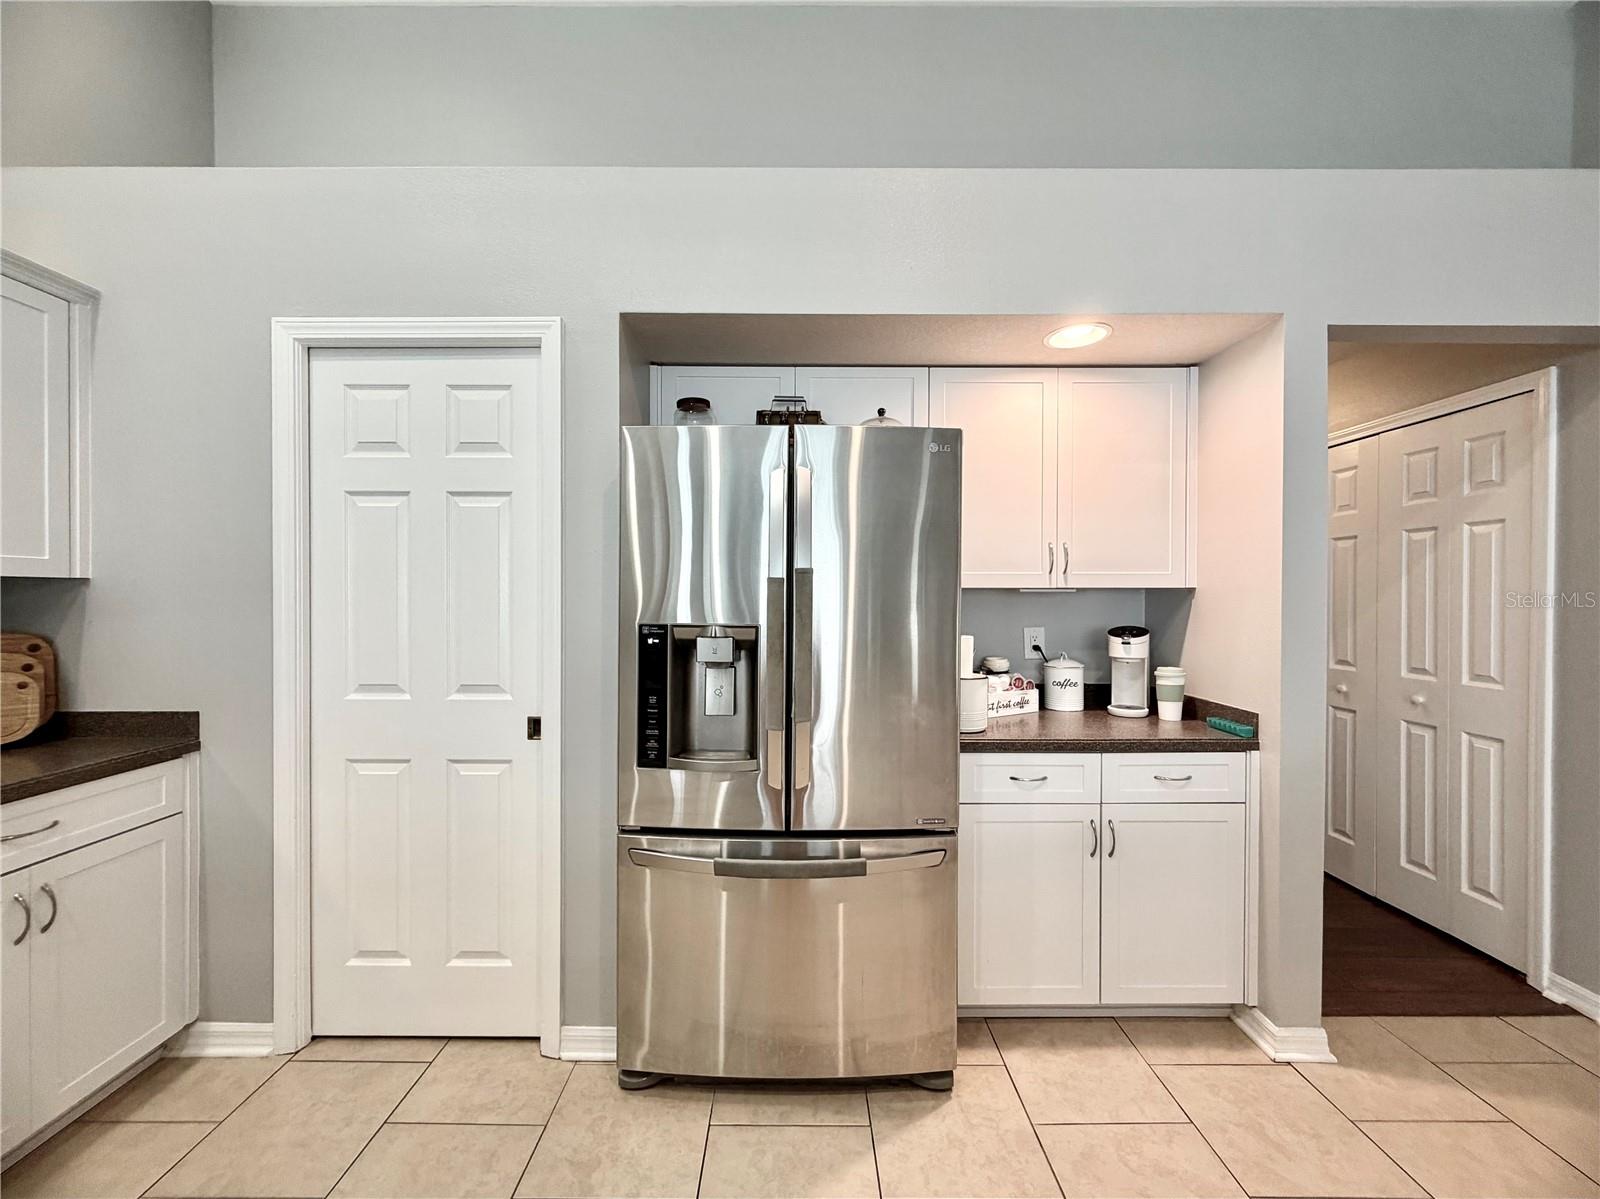
Welcome to this beautifully maintained 4-bedroom, 2-bath home located in a desirable gated community in Hudson! Designed with comfort and functionality in mind, this spacious residence features an open layout with soaring cathedral ceilings, neutral finishes, ceramic tile, and high-end laminate flooring throughout the main living areas. The updated kitchen showcases refreshed cabinetry with modern hardware, stainless steel appliances, generous storage, and easy access to the dining area, making it perfect for both everyday living and entertaining. The spacious living room opens through sliding glass doors to a large enclosed patio, creating the ideal space to relax or host guests year-round. The primary suite offers a private retreat complete with a walk-in closet, dual vanities, a relaxing garden tub, separate walk-in shower, and private water closet. A guest bedroom also features a walk-in closet, while an additional bedroom provides the flexibility to serve as a nursery, playroom, home office, or hobby room. Outside, you'll appreciate the wrought iron fenced backyard, two-car garage, Nest smart thermostat, and Vivint security system. The backyard storage sheds do not convey. Living here means enjoying a low-maintenance lifestyle with HOA dues that include cable TV, high-speed internet, trash service, access to the community clubhouse and swimming pool, plus the security and convenience of a gated entrance. Conveniently located near shopping, restaurants, schools, golf, and the Gulf Coast, this move-in-ready home offers the perfect combination of comfort, convenience, and value.
/t.realgeeks.media/resize/300x/https://u.realgeeks.media/todayshomevalue%252FFullLogo_Transparent_NoBuffer.png)
Additional Information
- HOA Fee
- $198
- Amenity/Rec Fee
- Please confirm with HOA
- Year Built
- 2008
- Construction
- Block, Stucco
- Living Area
- 1,945
- Acres
- 0.03
- Hoa Fee
- $198
- Interior Features
- High Ceilings, Kitchen/Family Room Combo, Open Floorplan, Split Bedroom, Walk-In Closet(s)
- Cooling
- Central Air
- Heating
- Central
- Garage Spaces
- 2
- Garage Description
- 2 Car Garage
- Exterior Features
- Sidewalk
- Sewer
- Public Sewer
- Pets
- Yes
Listing courtesy of EXP REALTY LLC.
Mortgage Calculator
All listing information is deemed reliable but not guaranteed and should be independently verified through personal inspection by appropriate professionals. Listings displayed on this website may be subject to prior sale or removal from sale. Availability of any listing should always be independently verified. Listing information is provided for consumer personal, non-commercial use, solely to identify potential properties for potential purchase. All other use is strictly prohibited and may violate relevant federal and state law. Data last updated on