10710 Sw 104th Place, Ocala, FL 34481
- $461,235
- 2
- BD
- 2
- BA
- 2,019
- SqFt








- List Price
- $461,235
- Status
- ACTIVE
- MLS#
- OM727433
- Bedrooms
- 2
- Bathrooms
- 2
- Living Area
- 2,019
- Subdivision
- On Top Of The World
Property Description
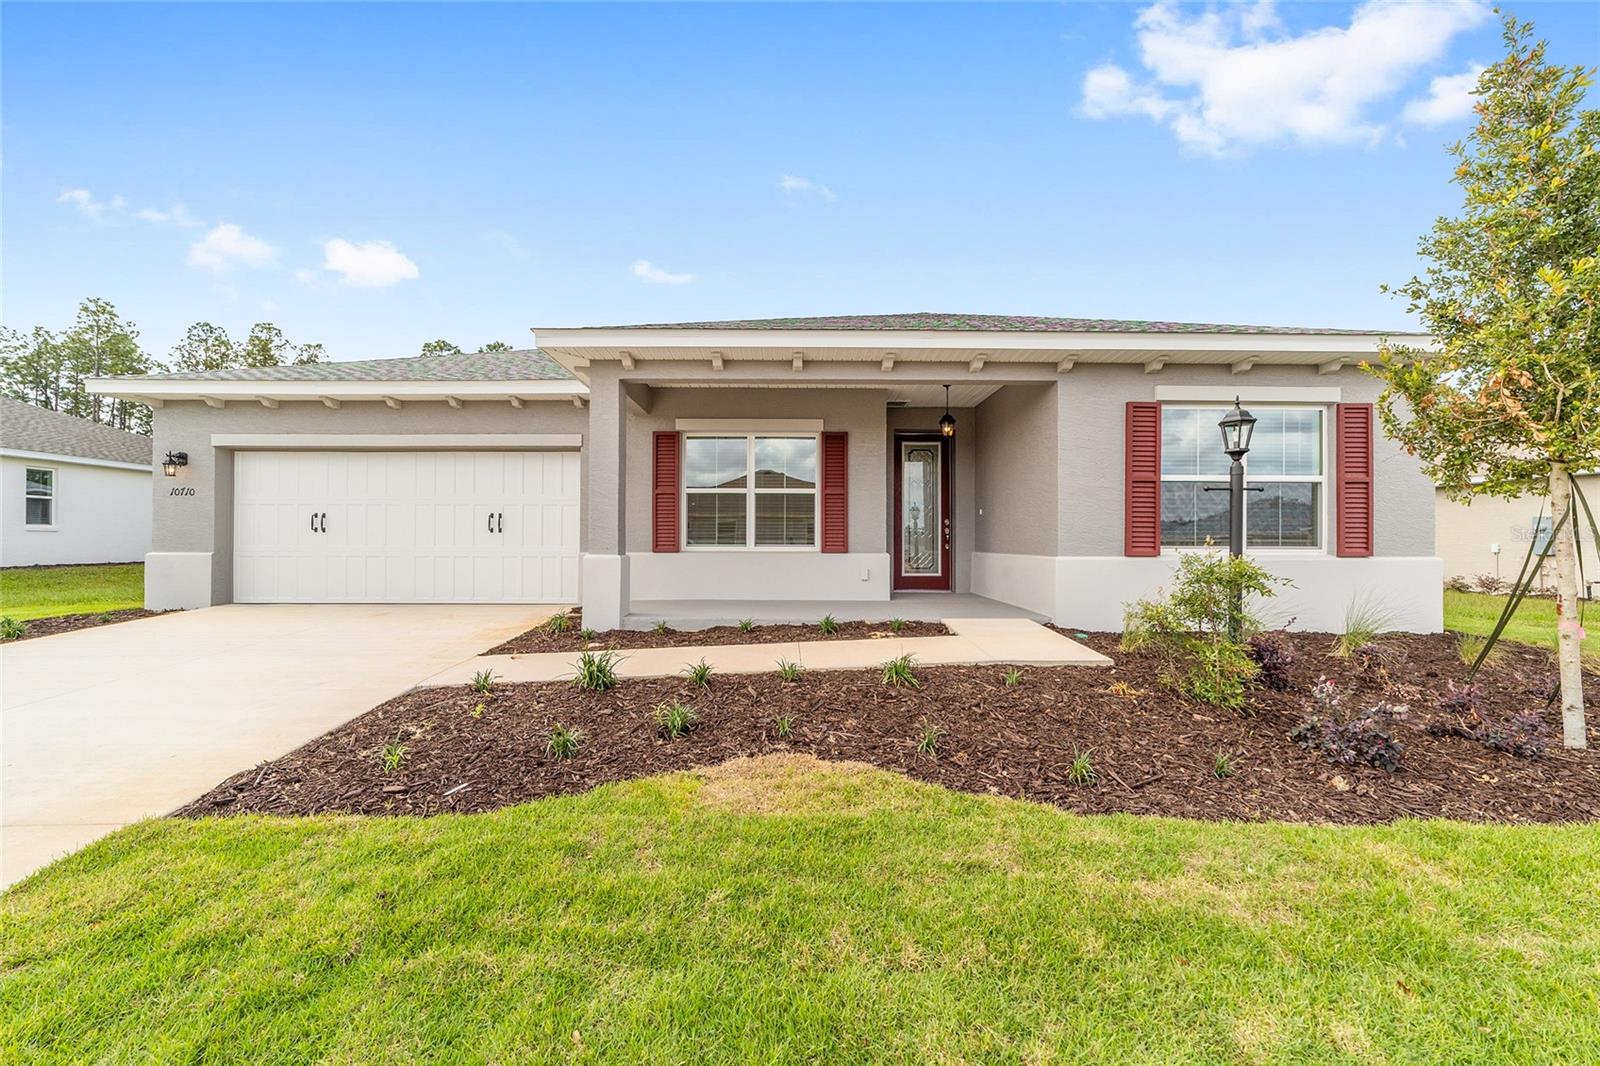
Welcome to Long Leaf Ridge! Discover the perfect blend of comfort, style, and convenience in this beautiful new construction home, thoughtfully designed for today's lifestyle. Offering 2 bedrooms, 2 bathrooms, and a spacious 2-car garage with a dedicated golf cart space, this home features 2,019 square feet of well-appointed living space. Step inside to an open-concept floor plan highlighted by a bright and inviting Great Room—perfect for entertaining family and friends or simply relaxing at the end of the day. A versatile Flex Room provides the ideal space for a home office, hobby room, fitness area, or guest retreat, adapting to your unique needs. The oversized Laundry Suite adds everyday convenience with extra storage and workspace, making daily routines effortless. One of this home's most desirable features is its private backyard with no rear neighbors, offering peaceful views, added privacy, and the perfect setting to enjoy your morning coffee or unwind in the evening. Whether you're looking to downsize without sacrificing space or searching for a low-maintenance, thoughtfully designed new home, this exceptional residence in Long Leaf Ridge delivers quality craftsmanship, modern finishes, and comfortable living in a welcoming community. Come experience everything this beautiful home has to offer—we'd love to show you around!
/t.realgeeks.media/resize/300x/https://u.realgeeks.media/todayshomevalue%252FFullLogo_Transparent_NoBuffer.png)
Additional Information
- HOA Fee
- $493
- Year Built
- 2026
- Construction
- Block, Concrete, Stucco
- Living Area
- 2,019
- Acres
- 0.28
- Hoa Fee
- $493
- Interior Features
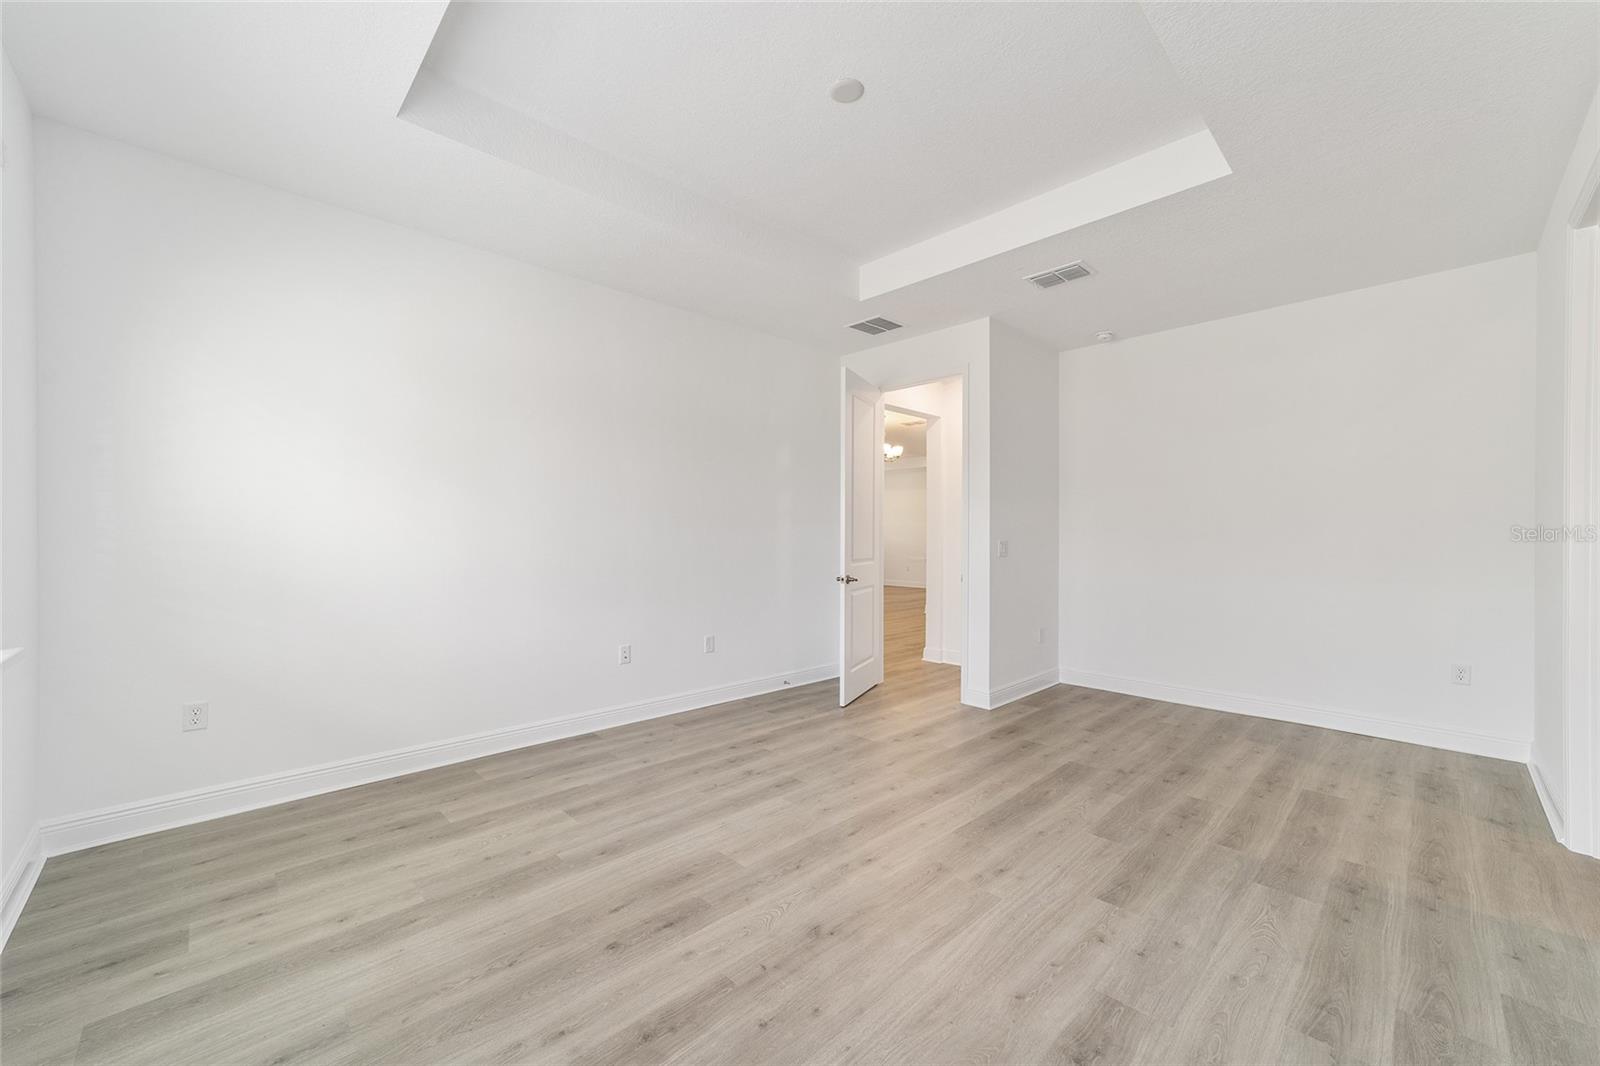
- Stone Counters, Thermostat, Tray Ceiling(s), Walk-In Closet(s)
- Amenities
- Basketball Court, Clubhouse, Fence Restrictions, Fitness Center, Gated, Park, Pickleball Court(s), Pool, Recreation Facilities, Storage, Tennis Court(s)
- Cooling
- Central Air
- Heating
- Central
- Parking
- Driveway
- Garage Spaces
- 2
- Garage Description
- 2 Car Garage
- Sewer
- Private Sewer
- Pets
- Yes
Listing courtesy of ON TOP OF THE WORLD REAL EST.
Mortgage Calculator
All listing information is deemed reliable but not guaranteed and should be independently verified through personal inspection by appropriate professionals. Listings displayed on this website may be subject to prior sale or removal from sale. Availability of any listing should always be independently verified. Listing information is provided for consumer personal, non-commercial use, solely to identify potential properties for potential purchase. All other use is strictly prohibited and may violate relevant federal and state law. Data last updated on