707 Ne 46th Court, Ocala, FL 34470
- $279,000
- 3
- BD
- 2
- BA
- 1,660
- SqFt








- List Price
- $279,000
- Status
- ACTIVE
- MLS#
- OM727150
- Price Change
- ▼ $10,000 1788305151
- Bedrooms
- 3
- Bathrooms
- 2
- Living Area
- 1,660
- Subdivision
- Blue Ridge
Property Description
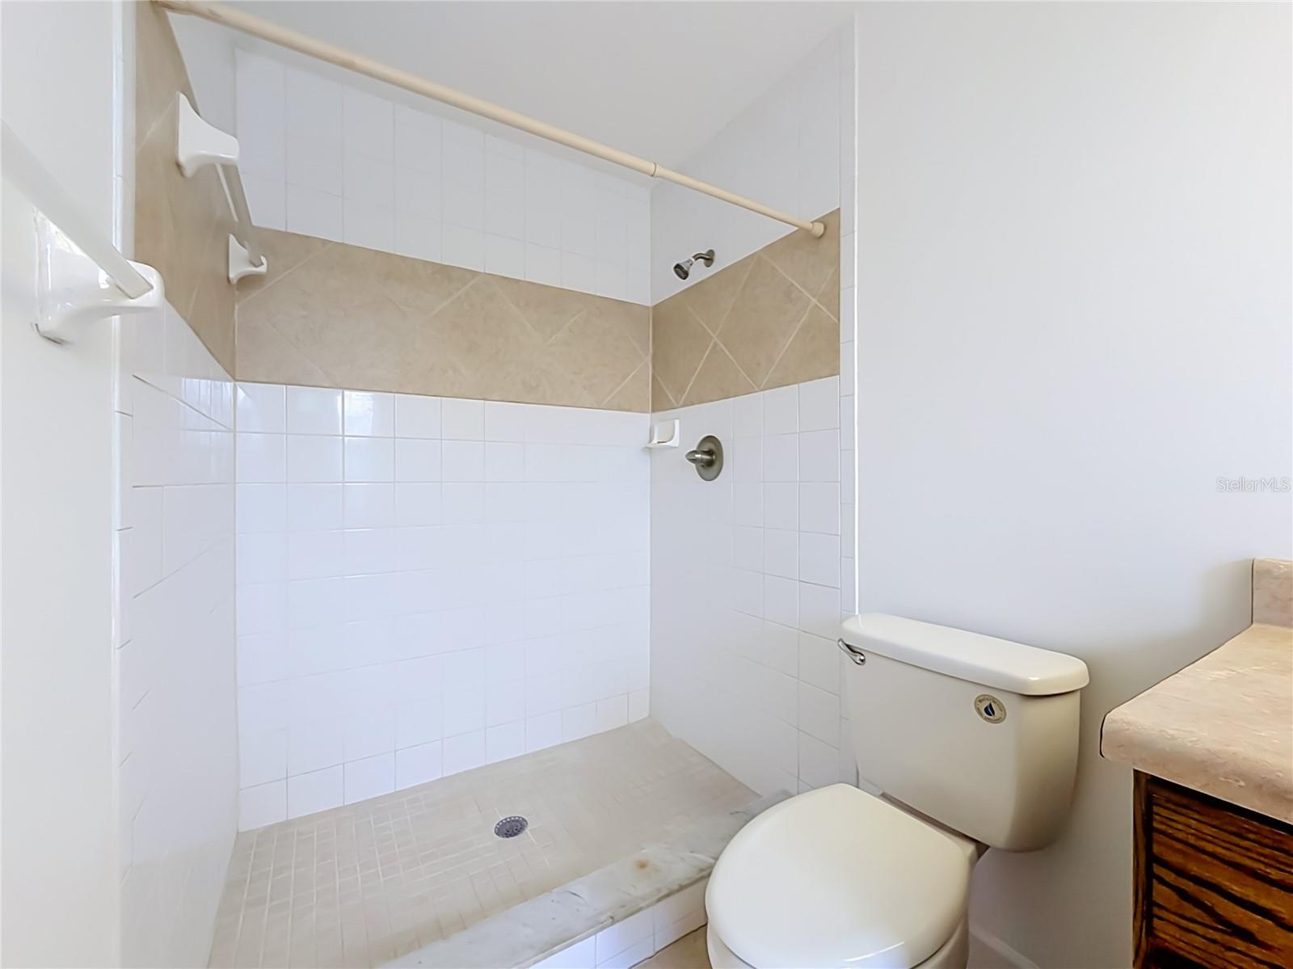
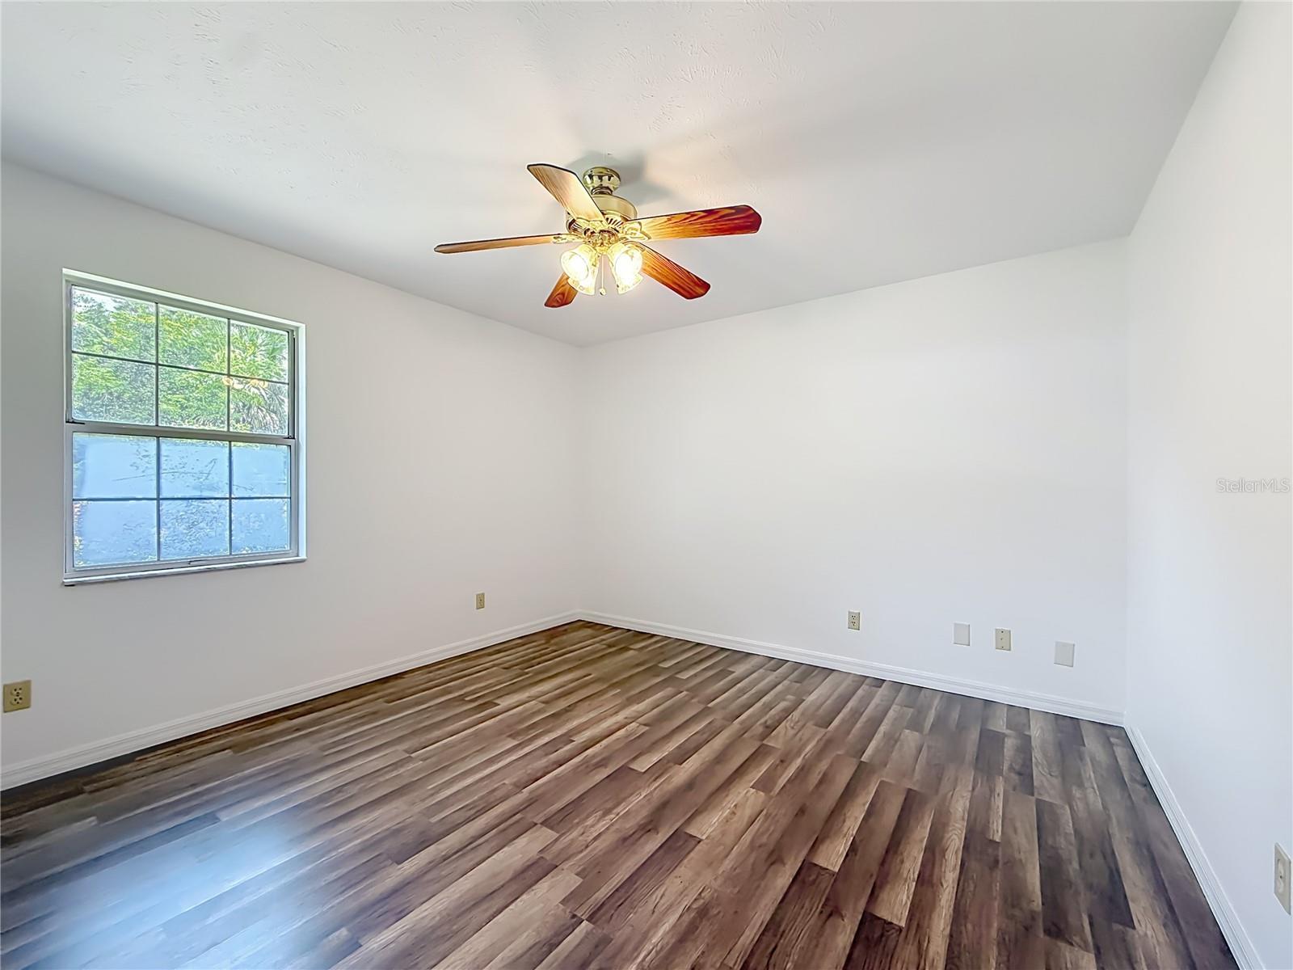
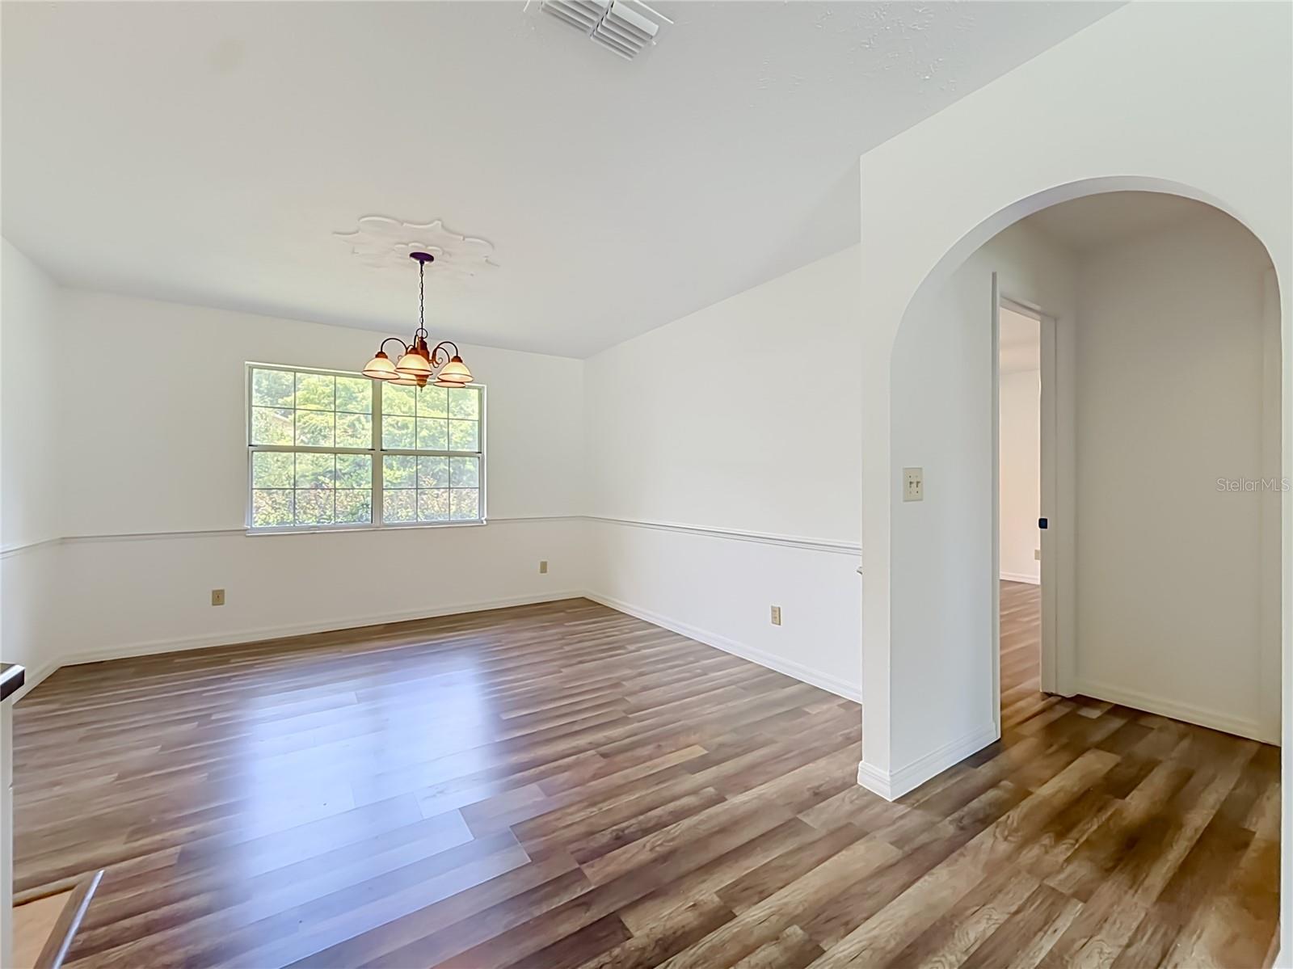
NOW OFFERED AT $279,000! Enjoy spacious, move-in-ready living in the established Blue Ridge neighborhood with NO HOA and a convenient NE Ocala location just minutes from Fort King, downtown Ocala, shopping, dining, schools, medical offices, and everyday conveniences. Situated on a .31-acre lot, this 3-bedroom, 2-bath home offers 1,660 square feet of living space, generously sized rooms, and a functional floor plan designed for comfortable everyday living and entertaining. At the heart of the home is an impressively spacious kitchen featuring solid wood cabinetry, solid-surface countertops, abundant storage, generous prep space, room for casual dining, and easy access to the screened lanai. The adjoining living and dining areas provide plenty of space for gathering without sacrificing comfort or functionality. The oversized primary suite offers a walk-in closet, an additional closet, private bath, and direct access to the lanai. Both secondary bedrooms are also nicely sized, providing excellent flexibility for guests, office space, hobbies, or additional living needs. Recent improvements include fresh interior paint and upgraded, higher-quality luxury vinyl plank flooring installed over a thicker premium underlayment. This thoughtful flooring upgrade provides added comfort underfoot and gives the interior a quieter, more substantial feel while delivering the durability and easy maintenance buyers appreciate. Together, these improvements create a clean, updated, move-in-ready interior. Sliding glass doors from both the kitchen and primary suite open to the screened lanai overlooking the large fenced backyard—an inviting setting for morning coffee, outdoor dining, or relaxing at the end of the day. Additional outdoor features include chain-link and wood fencing, rain gutters, a private backyard, and a large metal shed offering valuable additional storage. Public water, public sewer, and natural gas are already connected. With its spacious interior, substantial kitchen, oversized primary suite, upgraded flooring, screened outdoor living, fenced yard, no HOA, and newly adjusted price, this Blue Ridge home offers exceptional space and convenience at $279,000.
/t.realgeeks.media/resize/300x/https://u.realgeeks.media/todayshomevalue%252FFullLogo_Transparent_NoBuffer.png)
Additional Information
- Year Built
- 1987
- Construction
- Brick, Vinyl Siding
- Living Area
- 1,660
- Acres
- 0.31
- Interior Features
- Ceiling Fans(s), Solid Surface Counters, Solid Wood Cabinets, Thermostat, Walk-In Closet(s)
- Cooling
- Central Air
- Heating
- Natural Gas
- Garage Spaces
- 2
- Garage Description
- 2 Car Garage
- Exterior Features
- Private Mailbox, Private Yard, Rain Gutters, Storage
- Sewer
- Public Sewer
- Stories
- 1
- Pets
- Yes
Listing courtesy of NEXTHOME PROFESSIONAL REALTY.
Mortgage Calculator
All listing information is deemed reliable but not guaranteed and should be independently verified through personal inspection by appropriate professionals. Listings displayed on this website may be subject to prior sale or removal from sale. Availability of any listing should always be independently verified. Listing information is provided for consumer personal, non-commercial use, solely to identify potential properties for potential purchase. All other use is strictly prohibited and may violate relevant federal and state law. Data last updated on