498 Marion Oaks Trail, Ocala, FL 34473
- $265,000
- 3
- BD
- 2
- BA
- 1,233
- SqFt




- List Price
- $265,000
- Status
- ACTIVE
- MLS#
- OM726884
- Bedrooms
- 3
- Bathrooms
- 2
- Living Area
- 1,233
- Subdivision
- Marion Oaks Un 10
Property Description
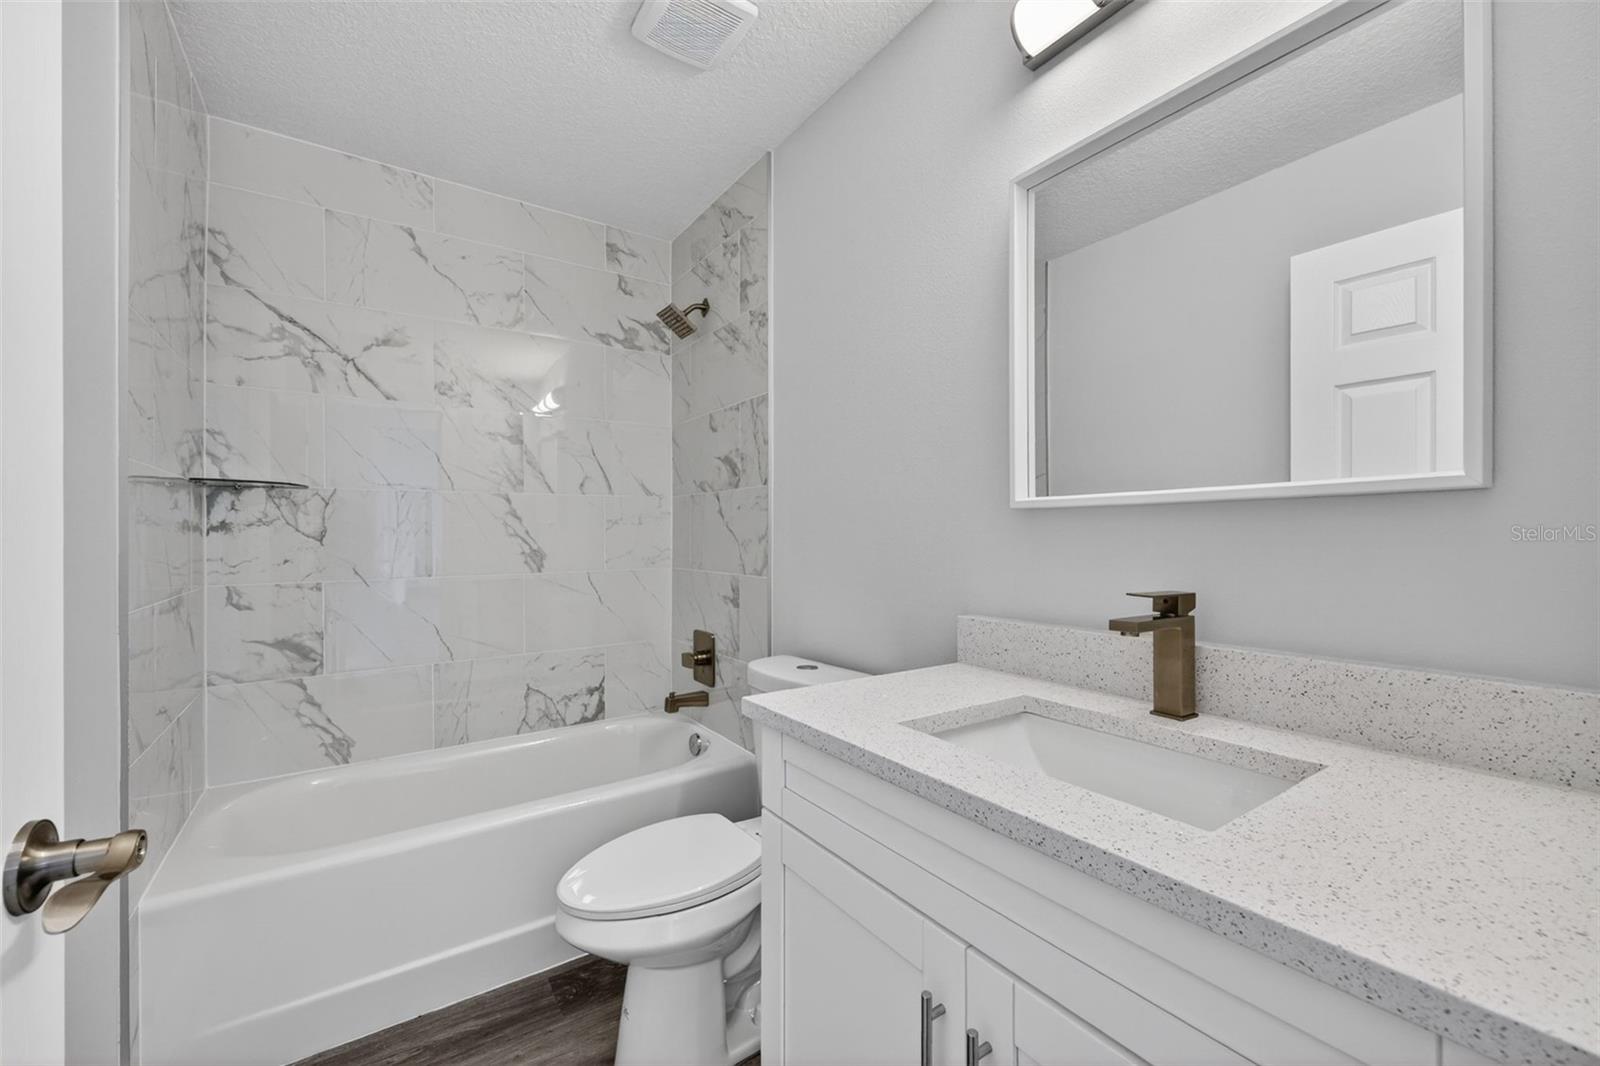
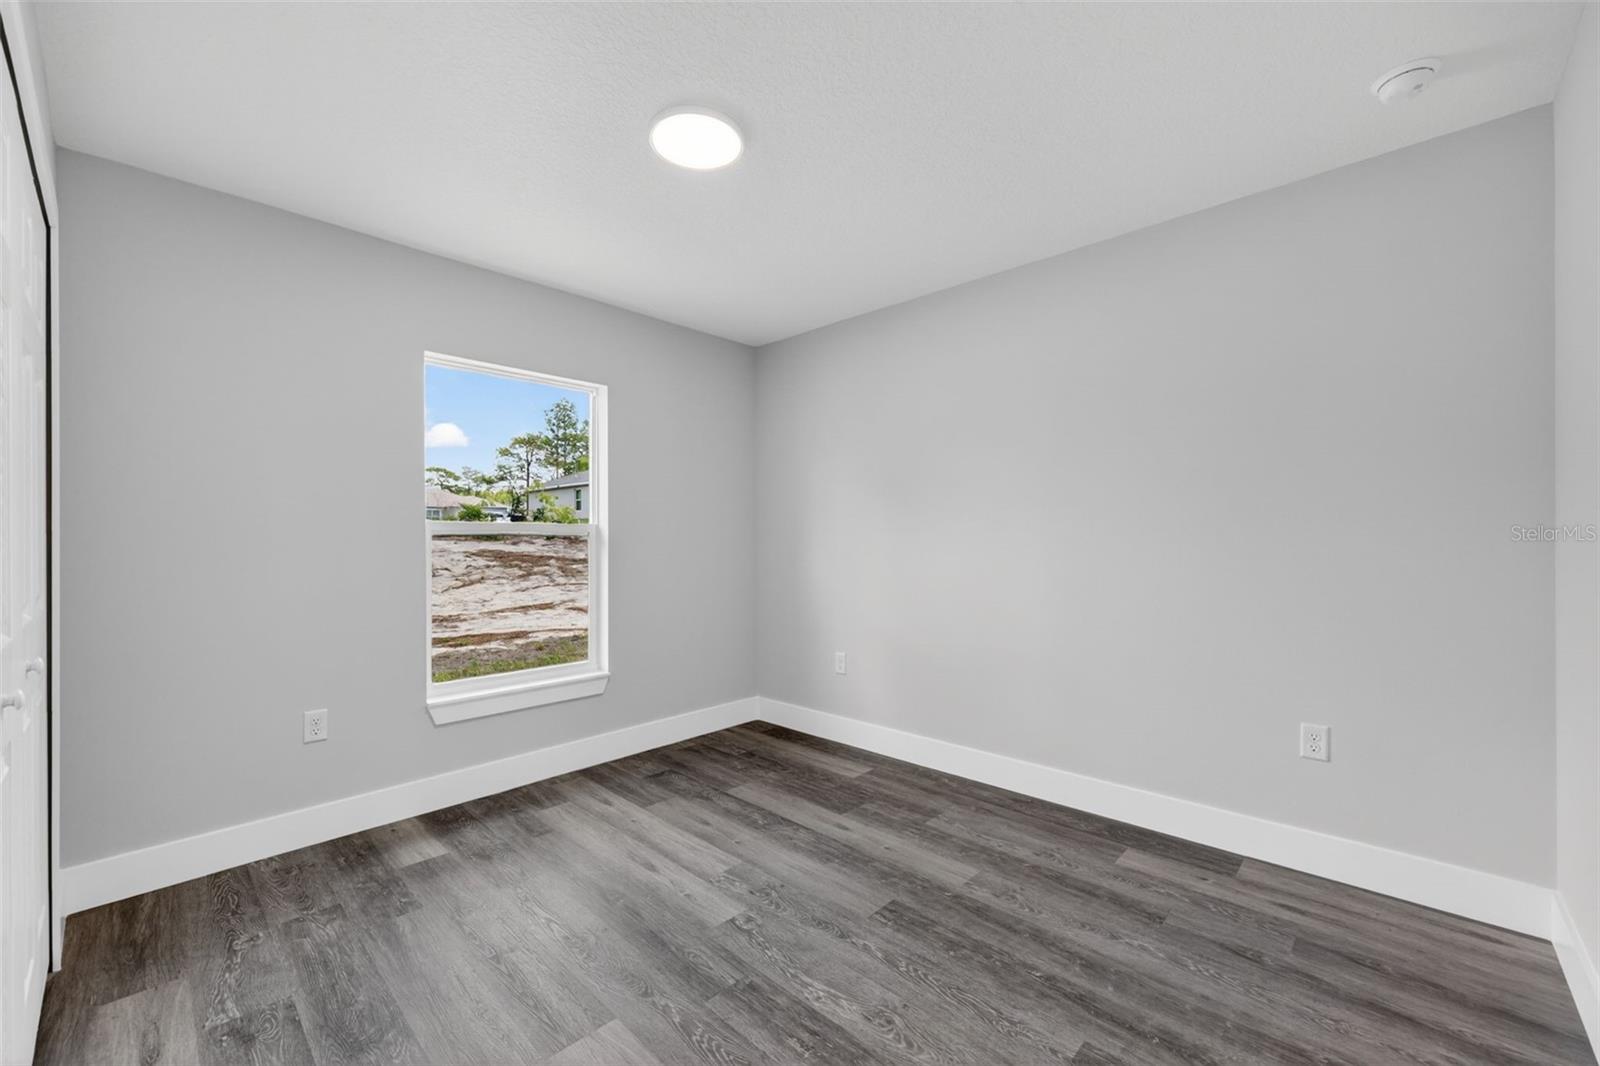
Under Construction. Be among the first to experience the charm of this new construction, the “Wellington” Model by Bakan Homes, set to be completed by September 14th, 2026 This beautifully designed home combines timeless farmhouse-inspired architecture with modern comfort, making it the perfect choice for families, first-time homebuyers, or anyone seeking a fantastic investment opportunity. Offering 1,233 square feet of living area and 1,709 total square feet, this thoughtfully designed floor plan features 8’ ceilings in the bedrooms and vaulted ceilings in the social areas, creating an open and inviting atmosphere throughout the home. The heart of the home showcases soft-close cabinetry, elegant quartz countertops, and a full stainless steel appliance package, including a dishwasher. The functional kitchen design seamlessly connects to the living and dining areas, making it ideal for both everyday living and entertaining guests. Luxury water-resistant vinyl plank flooring extends throughout the home, providing both beauty and durability while ensuring easy maintenance for busy households and pet owners alike. Every detail has been carefully selected to offer the perfect balance of style, comfort, and functionality. Your investment is protected by a limited Builder Warranty that expires one year after the issuance of the Certificate of Occupancy. Pictures are of a recently completed model. Colors, finishes, fixtures, and appliances may vary from home to home. Estimated completion dates are subject to change and may be delayed due to unforeseen circumstances.
/t.realgeeks.media/resize/300x/https://u.realgeeks.media/todayshomevalue%252FFullLogo_Transparent_NoBuffer.png)
Additional Information
- Year Built
- 2026
- Construction
- Cement Siding, Frame
- Living Area
- 1,233
- Acres
- 0.23
- Interior Features
- High Ceilings, Thermostat, Vaulted Ceiling(s), Walk-In Closet(s)
- Cooling
- Central Air
- Heating
- Electric
- Parking
- Driveway
- Garage Spaces
- 2
- Garage Description
- 2 Car Garage
- Exterior Features
- Sliding Doors
- Sewer
- Septic Tank
Listing courtesy of REAL ESTATE TEAMMATES LLC.
Mortgage Calculator
All listing information is deemed reliable but not guaranteed and should be independently verified through personal inspection by appropriate professionals. Listings displayed on this website may be subject to prior sale or removal from sale. Availability of any listing should always be independently verified. Listing information is provided for consumer personal, non-commercial use, solely to identify potential properties for potential purchase. All other use is strictly prohibited and may violate relevant federal and state law. Data last updated on