2304 Glenmore Circle Unit 327, Sun City Center, FL 33573
- $119,900
- 2
- BD
- 2
- BA
- 984
- SqFt




- List Price
- $119,900
- Status
- ACTIVE
- MLS#
- OM726336
- Price Change
- ▼ $100 1785534755
- Bedrooms
- 2
- Bathrooms
- 2
- Living Area
- 984
- Subdivision
- Gloucester M Condo
Property Description
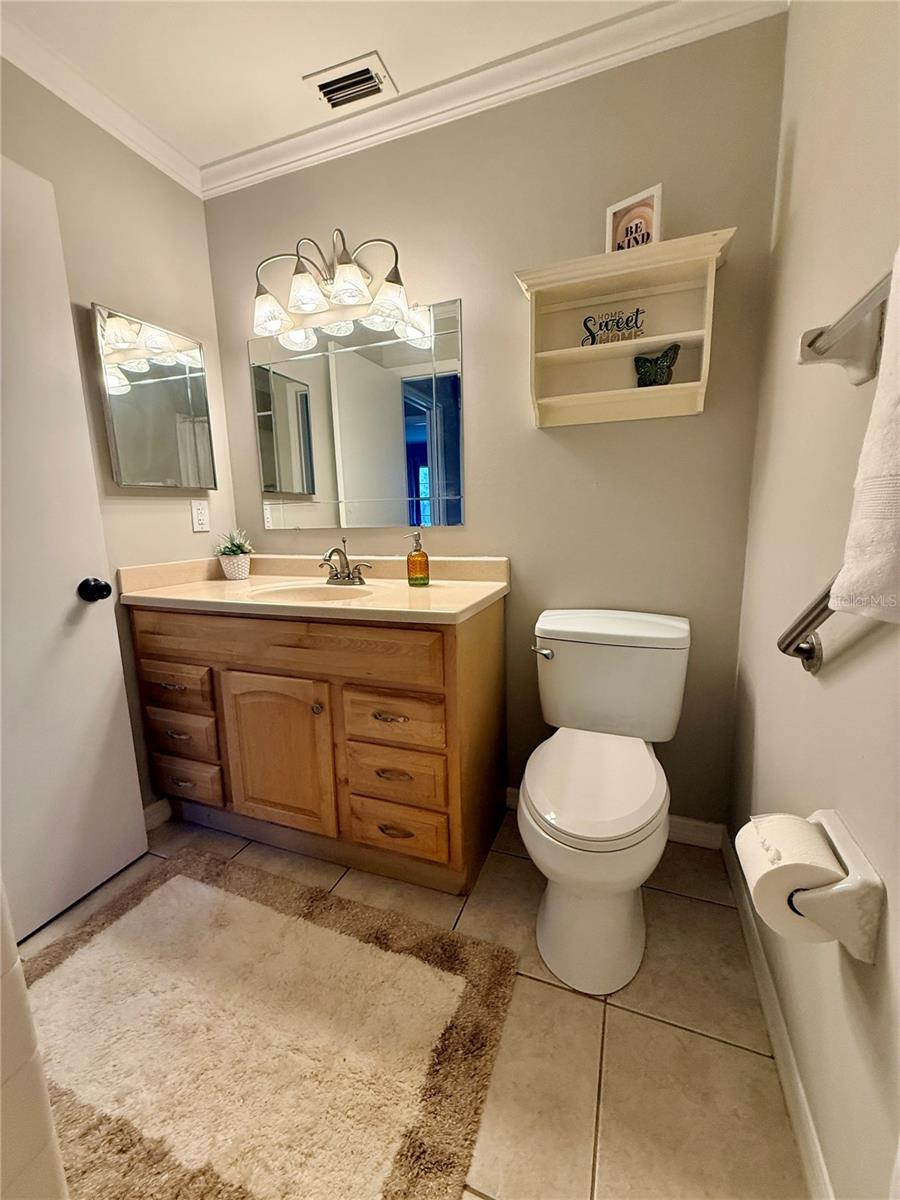
MOTIVATED SELLERS OFFERING $10k in concessions with full price, giving buyers the opportunity to apply towards closing cost, rate buy down, or upgrades. Kings Point is a highly sought-after, golf cart-friendly 55+ gated community. This desirable end-unit condo located on a peaceful roundabout with courtyards views. *** Enjoy true maintenance-free living with condo fees that include cable, water, sewer, trash, pest control, lawn care, roof repair/replacement, and access to an incredible array of resort-style amenities. Residents enjoy over 200 clubs and activities, multiple indoor and outdoor heated pools, fitness centers, pickleball, on-site salons, two restaurants, and so much more — all without ever needing to leave the community! *** A covered carport is located just steps from the front door. *** This popular floor plan is a well maintained home offering 2 bedrooms, 2 bathrooms, and a bright Florida Room perfect for relaxing and enjoying the views. The spacious living and dining areas create an open layout ideal for both everyday living and entertaining. *** The kitchen features abundant cabinetry, generous counter space, and a dishwasher for added convenience. The dishwasher, microwave, washer and dryer are brand new and never been used. The large primary suite easily accommodates king-size furnishings and includes a full wall of closets along with a private en-suite bath. With a large interior laundry room, water softener system, with storage and everyday functionality. *** Association allows 30-day minimum rentals, offering excellent flexibility for seasonal or investment opportunities. Residents of Kings Point enjoy access to two clubhouses featuring resort-style amenities, including lap pools, aerobic pools, expansive gathering decks, cookout spaces, social events, and endless opportunities to stay active and connected. ***Some photos are AI to show the possibilities of tranquil retirement home.
/t.realgeeks.media/resize/300x/https://u.realgeeks.media/todayshomevalue%252FFullLogo_Transparent_NoBuffer.png)
Additional Information
- Year Built
- 1981
- Construction
- Block, Stucco
- Living Area
- 984
- Acres
- 0.03
- Interior Features
- Ceiling Fans(s), Living Room/Dining Room Combo, Open Floorplan, Walk-In Closet(s), Window Treatments
- Cooling
- Central Air
- Heating
- Central
- Garage Description
- 2 Car Carport
- Exterior Features
- Rain Gutters, Sliding Doors
- Sewer
- Public Sewer
- Stories
- 1
Listing courtesy of LPT REALTY, LLC.
Mortgage Calculator
All listing information is deemed reliable but not guaranteed and should be independently verified through personal inspection by appropriate professionals. Listings displayed on this website may be subject to prior sale or removal from sale. Availability of any listing should always be independently verified. Listing information is provided for consumer personal, non-commercial use, solely to identify potential properties for potential purchase. All other use is strictly prohibited and may violate relevant federal and state law. Data last updated on