9300 Sw 70th Loop, Ocala, FL 34481
- $425,000
- 2
- BD
- 2
- BA
- 2,062
- SqFt






- List Price
- $425,000
- Status
- ACTIVE
- MLS#
- OM725773
- Price Change
- ▼ $15,000 1787190475
- Bedrooms
- 2
- Bathrooms
- 2
- Living Area
- 2,062
- Subdivision
- Stone Creek
Property Description
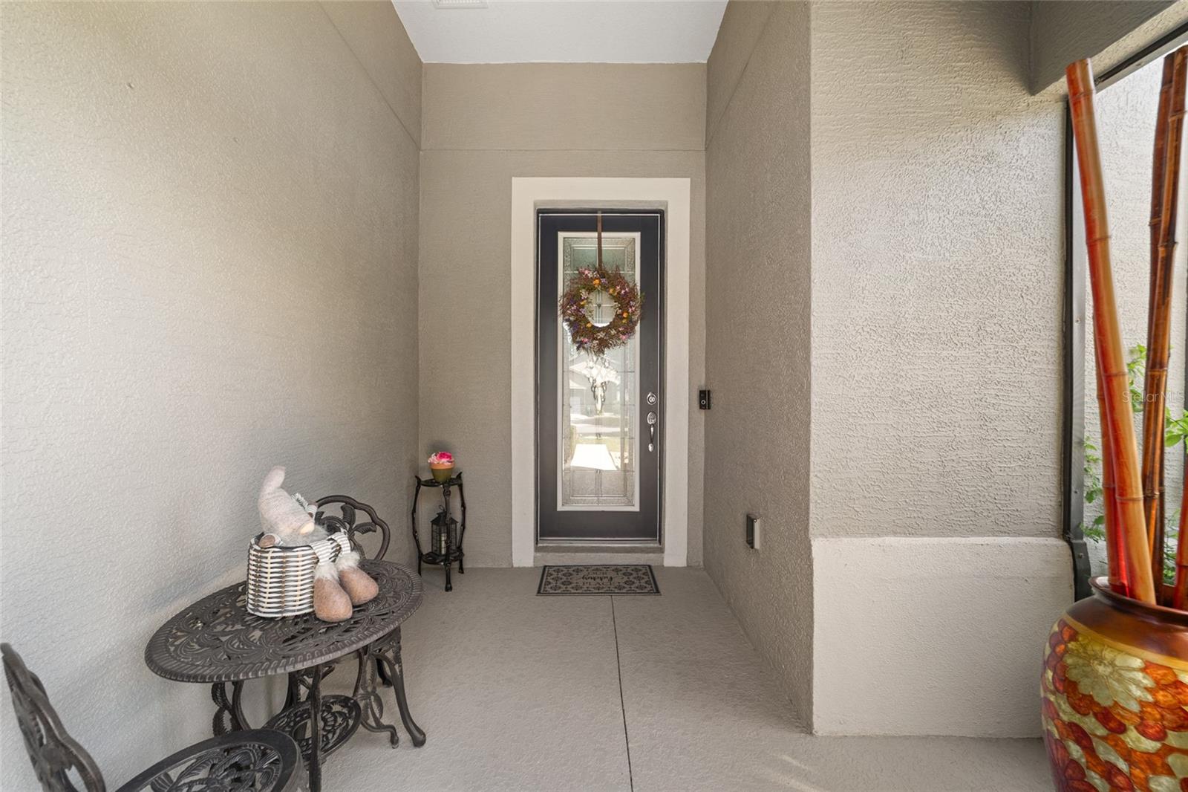
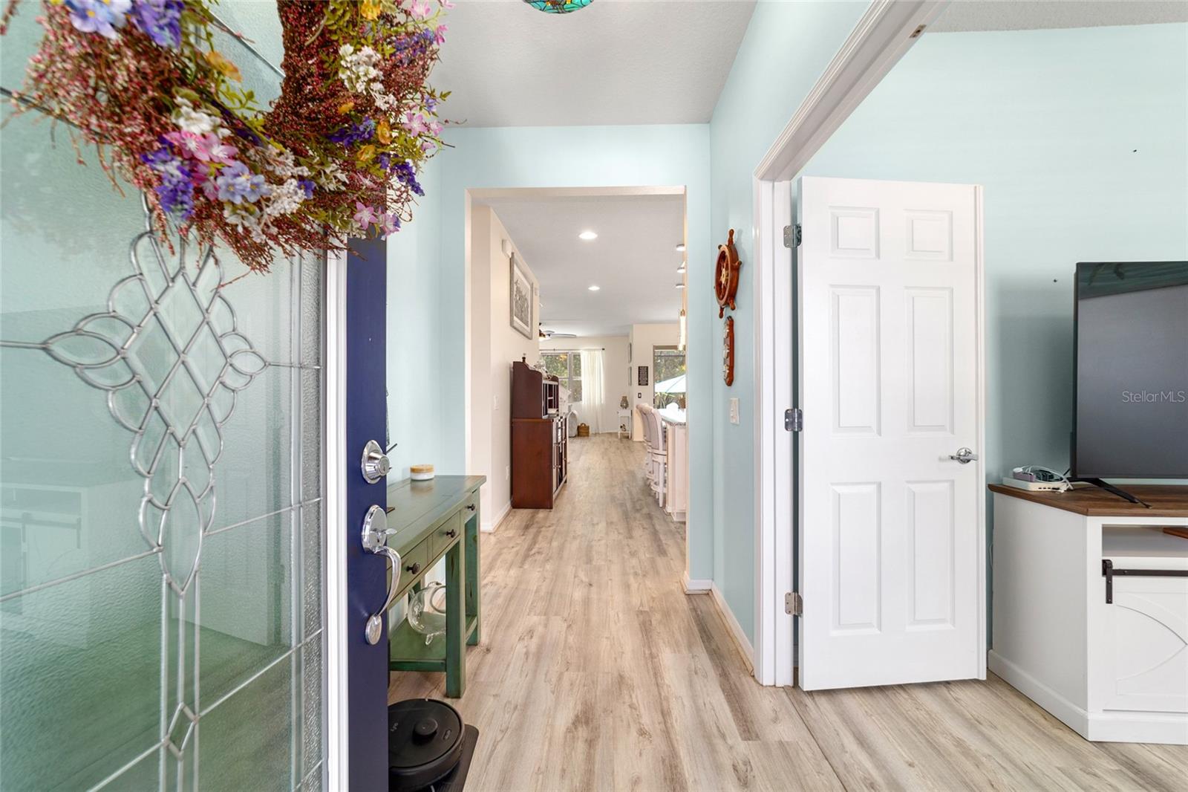
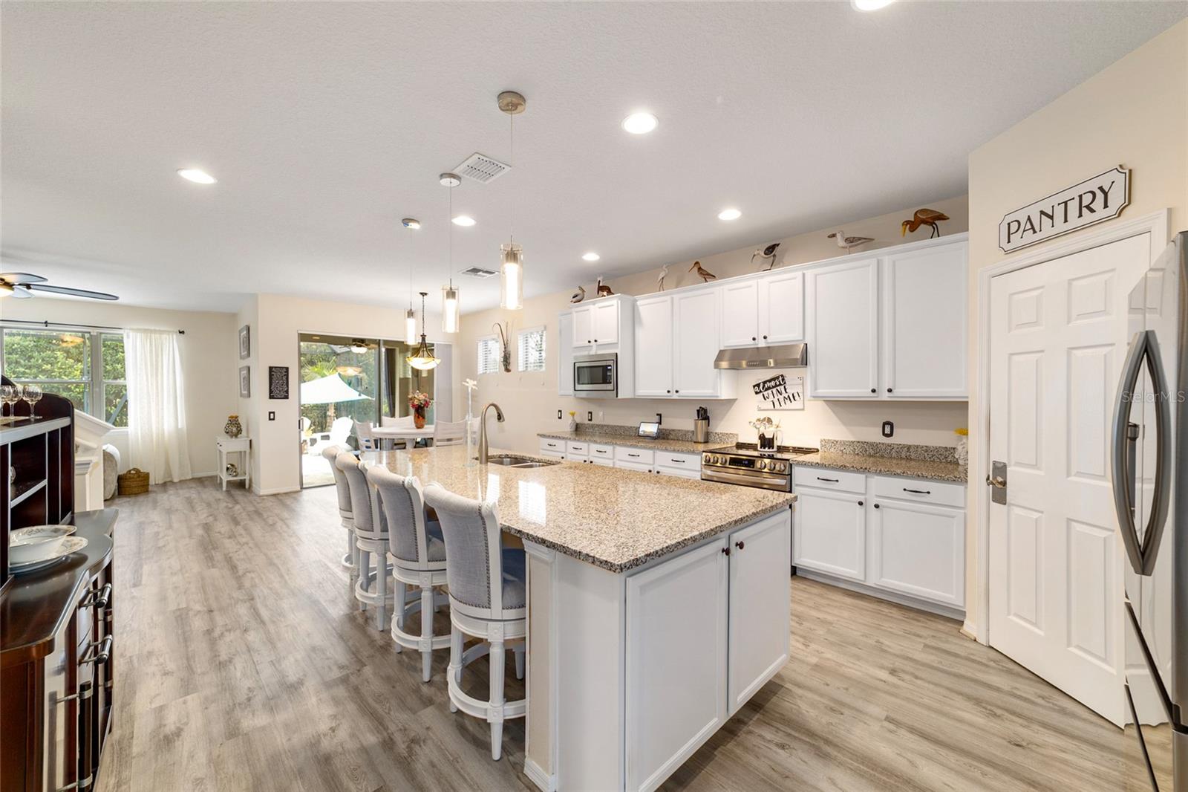
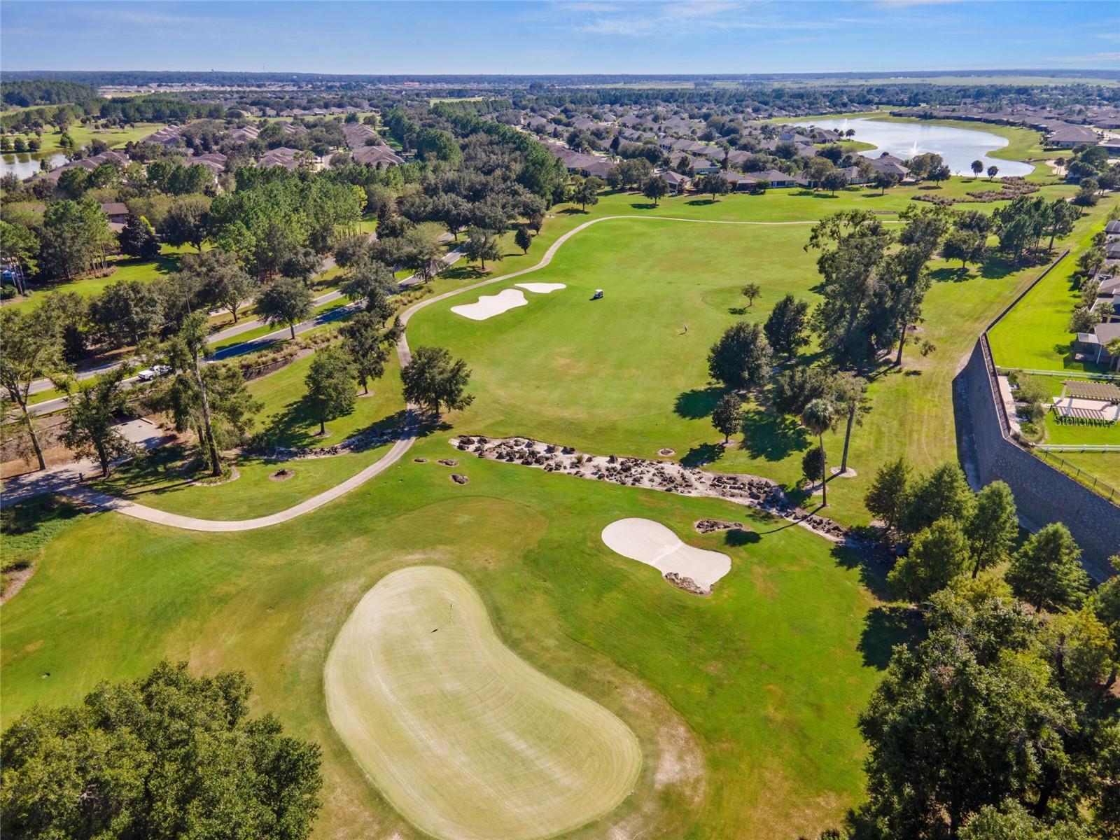
Welcome to life in Stone Creek — one of Central Florida’s premier gated 55+ communities. Situated on a private corner lot, this beautifully designed Castle Rock model home offers the perfect blend of comfort, style, and resort-style living. Inside, you’ll find a bright open floor plan with soaring ceilings and abundant natural light throughout. The spacious layout includes a private office/den with double doors, along with a separate guest bedroom and bath that provides ideal privacy for visitors. The heart of the home is the impressive kitchen featuring a massive center island, abundant cabinetry, generous pantry and seamless flow into the dining area and great room — perfect for entertaining or everyday living. The primary suite offers a relaxing retreat with tray ceiling and an oversized walk-in closet. There is an upstairs bonus room - perfect for a hobby room or grandkid area! Step outside to your own private backyard oasis complete with a cozy seating area, sparkling solar heater pool with waterfall feature, and fenced yard for added privacy. Laminate flooring in main living areas - solar attic fans - solar tube in garage. HVAC is 2025 Residents of Stone Creek enjoy exceptional resort-style amenities including stunning clubhouses, a state-of-the-art fitness center, spa, indoor and outdoor pools, tennis, pickleball, golf, restaurant dining, and countless social activities. With too many amenities to list, there truly is something for everyone in this vibrant community.
/t.realgeeks.media/resize/300x/https://u.realgeeks.media/todayshomevalue%252FFullLogo_Transparent_NoBuffer.png)
Additional Information
- HOA Fee
- $265
- Year Built
- 2016
- Construction
- Block, Concrete, Stucco
- Living Area
- 2,062
- Acres
- 0.26
- Hoa Fee
- $265
- Interior Features
- Ceiling Fans(s), Eat-in Kitchen, High Ceilings, Kitchen/Family Room Combo, Open Floorplan, Primary Bedroom Main Floor, Split Bedroom, Stone Counters, Walk-In Closet(s)
- Amenities
- Clubhouse, Fence Restrictions, Fitness Center, Gated, Golf Course, Pickleball Court(s), Pool, Recreation Facilities, Sauna, Spa/Hot Tub, Trail(s)
- Cooling
- Central Air, Attic Fan
- Heating
- Electric
- Parking
- Garage Door Opener
- Garage Spaces
- 2
- Garage Description
- 2 Car Garage
- Exterior Features
- Private Mailbox, Private Yard, Rain Gutters, Sliding Doors
- Sewer
- Public Sewer
- Pool Description
- Gunite, In Ground, Screen Enclosure, Solar Heat
- Pets
- Yes
Listing courtesy of ROBERTS REAL ESTATE INC.
Mortgage Calculator
All listing information is deemed reliable but not guaranteed and should be independently verified through personal inspection by appropriate professionals. Listings displayed on this website may be subject to prior sale or removal from sale. Availability of any listing should always be independently verified. Listing information is provided for consumer personal, non-commercial use, solely to identify potential properties for potential purchase. All other use is strictly prohibited and may violate relevant federal and state law. Data last updated on