11580 W Dixie Shores Drive, Crystal River, FL 34429
- $1,130,000
- 4
- BD
- 3
- BA
- 2,802
- SqFt






- List Price
- $1,130,000
- Status
- ACTIVE
- MLS#
- OM725713
- Price Change
- ▼ $70,000 1782944447
- Bedrooms
- 4
- Bathrooms
- 3
- Living Area
- 2,802
- Subdivision
- Walker Unrec
Property Description
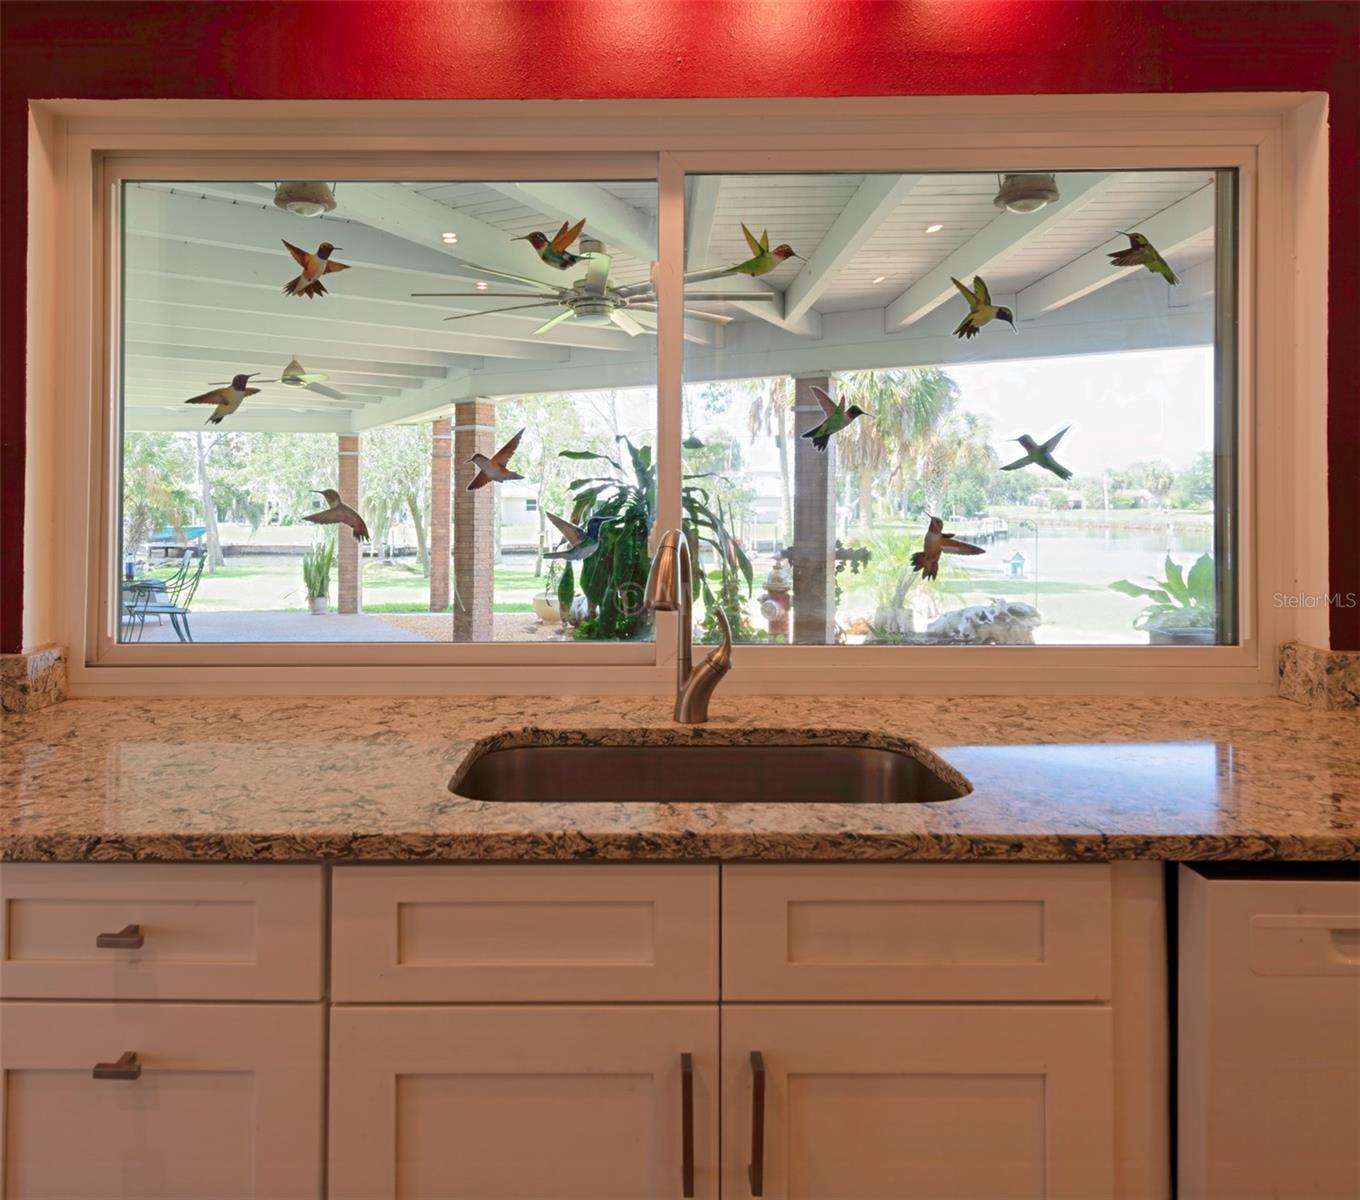
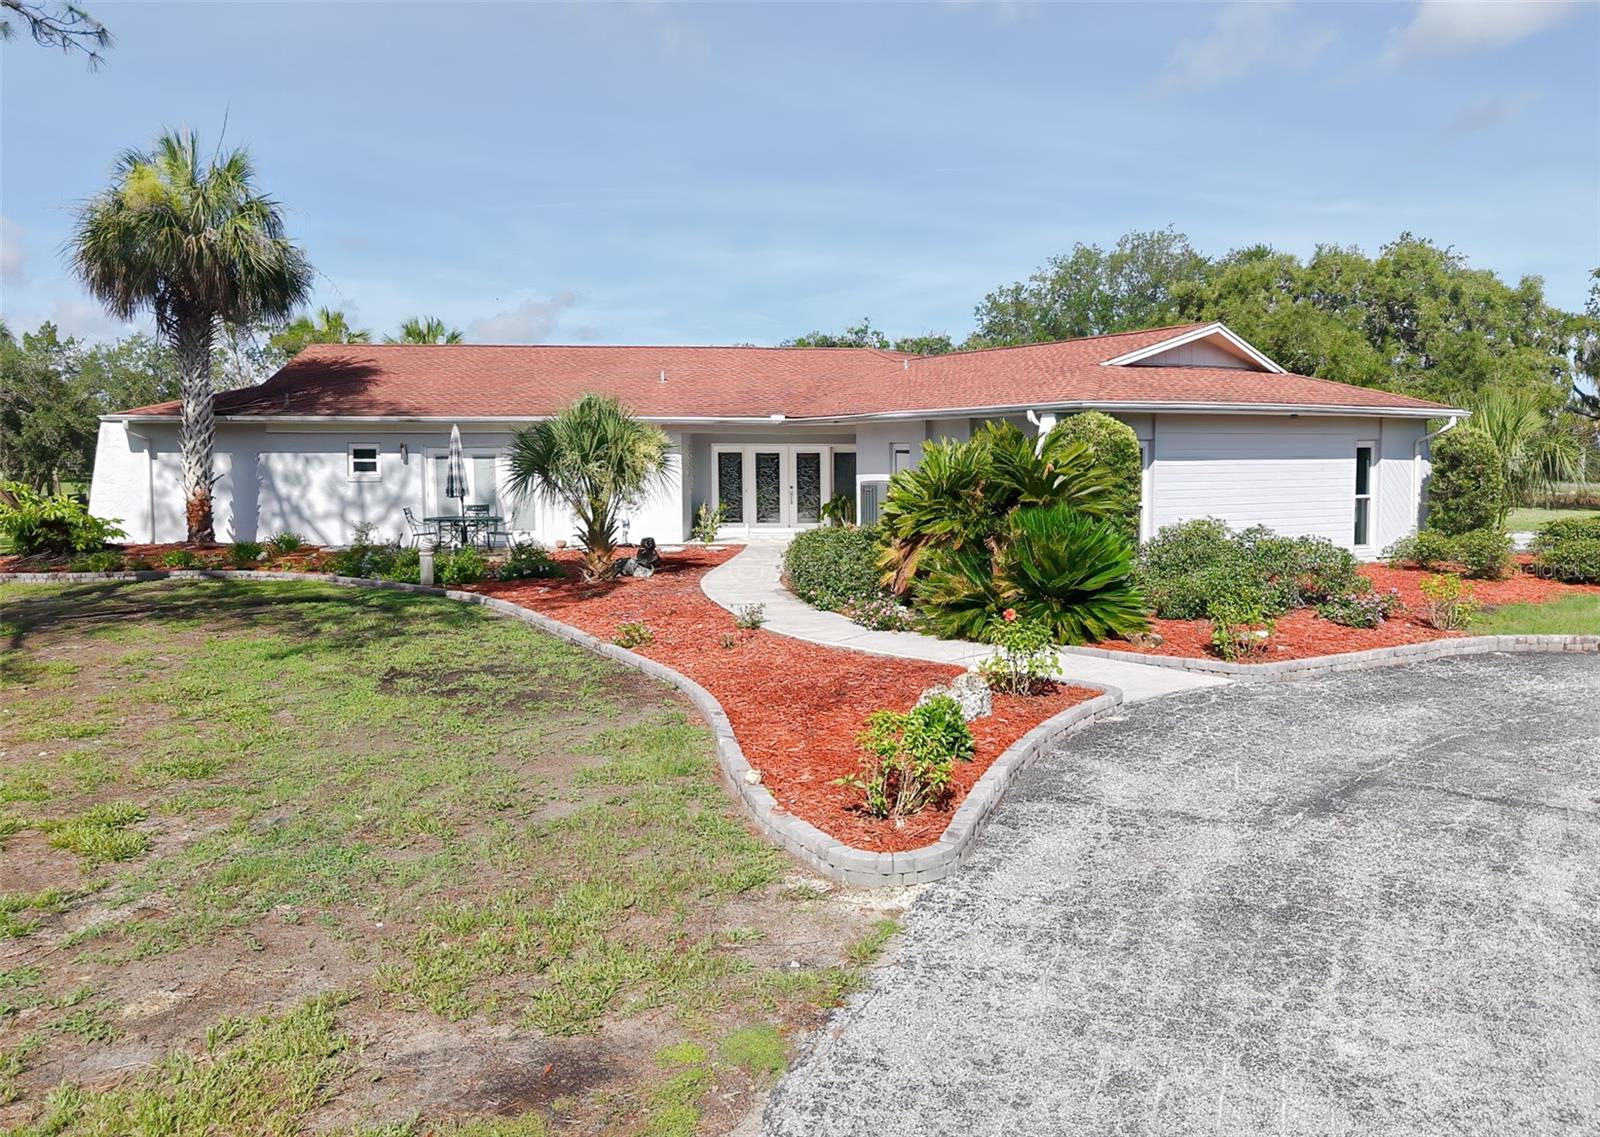
CRYSTAL RIVER | 628 FT WATERFRONT | 1.53 ACRES | GULF ACCESS | ISLAND-LIKE SETTING Wrapped by water on three sides, this fully renovated 1.53-acre estate delivers the feel of a private island without ever leaving the mainland. Seven hundred feet of pristine waterfront with direct access to the Crystal River and the Gulf frames a property that simply doesn't come up twice. The 2,802 sq ft home has been completely renovated: travertine marble floors throughout, hardwood interior doors, French doors, a wood-burning fireplace, and a split-bedroom floor plan with an eat-in kitchen, stone countertops, and a spacious walk-in-closet primary suite. Dual-zone Trane HVAC (2022/2024), 2025 GE appliances, 2025 washer/dryer, and a 2012 roof mean every major system has already been addressed. Block/stucco construction, 2-car attached garage with opener, public water and sewer, and high-speed internet available. Outside, mature oaks and palms frame the shoreline while dolphins, sandhill cranes, and manatees make frequent appearances. The 10,000-lb boat lift with Kevlar-wrapped pilings (2026) is ready for your vessel at closing. Investors: the current owner operated this as a successful Airbnb in 2024 at $350/night. Flood insurance is transferable at just $2,000/year, and the seller will consider financing. No HOA. Zoned CLR. Crystal River Primary/Middle/High School district. Take the 360° virtual tour — link in listing. Schedule your private showing before someone else does.
/t.realgeeks.media/resize/300x/https://u.realgeeks.media/todayshomevalue%252FFullLogo_Transparent_NoBuffer.png)
Additional Information
- Year Built
- 1975
- Construction
- Block, Stucco
- Living Area
- 2,802
- Acres
- 1.53
- Interior Features
- Ceiling Fans(s), Open Floorplan, Solid Surface Counters, Solid Wood Cabinets, Split Bedroom, Stone Counters, Walk-In Closet(s), Window Treatments
- Cooling
- Central Air
- Heating
- Electric
- Garage Spaces
- 2
- Garage Description
- 2 Car Garage
- Exterior Features
- Lighting, Outdoor Grill, Private Mailbox, Rain Gutters
- Waterfront
- Yes
- Waterfront Description
- Canal Front
- Water
- Sailboat Water, Boatable Water
- Sewer
- Public Sewer
- Stories
- 1
- Pets
- Yes
Listing courtesy of THE KEYES COMPANY.
Mortgage Calculator
All listing information is deemed reliable but not guaranteed and should be independently verified through personal inspection by appropriate professionals. Listings displayed on this website may be subject to prior sale or removal from sale. Availability of any listing should always be independently verified. Listing information is provided for consumer personal, non-commercial use, solely to identify potential properties for potential purchase. All other use is strictly prohibited and may violate relevant federal and state law. Data last updated on