6012 Valley Spring Drive, Brooksville, FL 34601
- $699,500
- 3
- BD
- 2
- BA
- 2,132
- SqFt




- List Price
- $699,500
- Status
- ACTIVE
- MLS#
- OM725474
- Bedrooms
- 3
- Bathrooms
- 2
- Living Area
- 2,132
- Subdivision
- Cedar Falls Ph Vi
Property Description
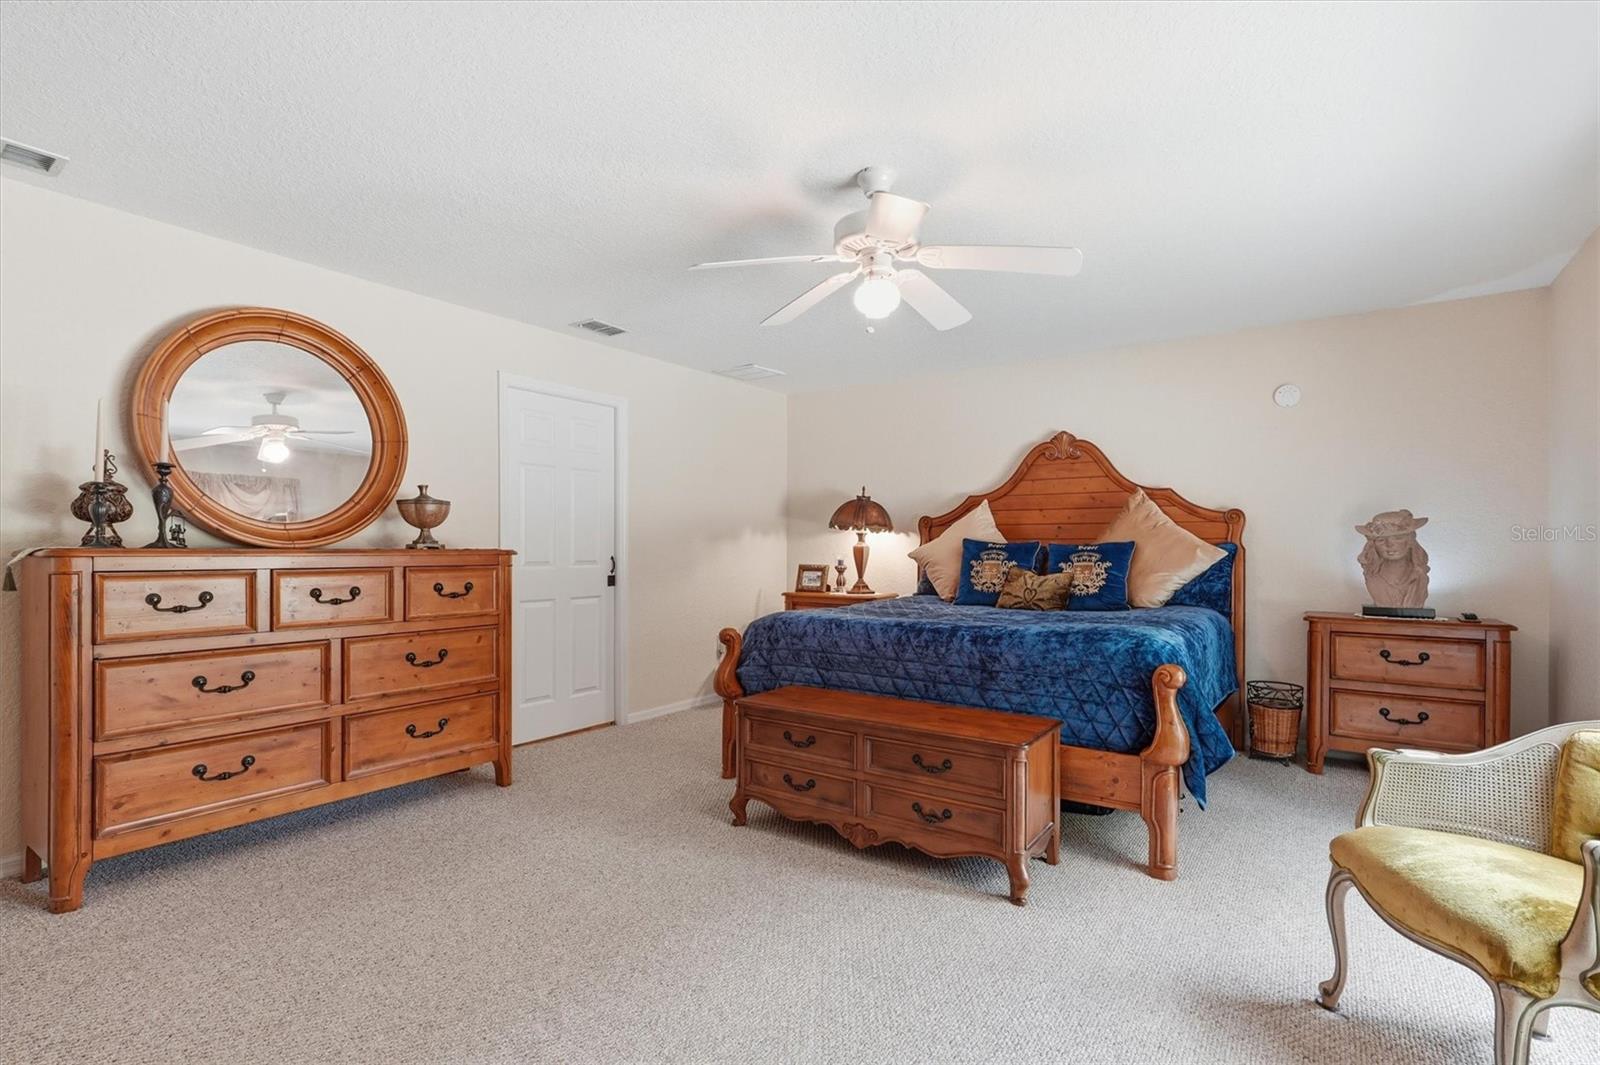
Welcome to Brooksville! Nestled on 2.80 scenic acres along a creek in the desirable Cedar Falls community, this beautifully maintained CBS home offers the perfect blend of privacy, comfort, and functionality. Situated on a corner lot, the property features abundant wildlife views, including frequent deer sightings, mature tangerine trees, and a peaceful natural setting. A charming covered front porch with swing and tile flooring welcomes you into the home. Inside, you’ll find 3 bedrooms, 2 bathrooms, a flex room, and a spacious 2-car garage. The living room showcases a stunning see-through wood-burning fireplace with river stone accents, while the living room, dining room, and kitchen all feature soaring vaulted ceilings that create an open and airy feel. The kitchen is designed for both everyday living and entertaining, complete with oak cabinets with crown molding, granite countertops, high-hat lighting, a center island with storage, newer French-door refrigerator, gas stove, self-cleaning oven, microwave, dishwasher, disposal, and a charming bench-seat window in the great room area. Tile flooring runs throughout the main living areas, with Berber carpet in the bedrooms. The spacious primary suite includes dual exhaust fans, a cedar-lined walk-in closet, granite countertops, a cedar linen closet, and an impressive floor-to-ceiling tiled shower with dual shower heads. Additional interior features include: Inside tiled laundry room with laundry sink Washer and gas dryer included Granite countertops in both bathrooms Insulated hurricane windows Security system with 8 cameras (6 exterior, 2 interior) 6 smoke detectors integrated with fire alarm/security system Water purification system with reverse osmosis under sink and whole-house Hague water softener system Outdoor living is just as impressive with a screened and tiled back lanai, 2 sheds, carport, sprinkler system with 7 zones, cement driveway with extended garage space, garage door opener with remotes, and 3 exterior hose bibs plus an additional hose bib at the well. Major system updates and upgrades include: New asphalt shingle roof (3 years old) Trane AC system (7 years old) 22k whole-house generator system 250-gallon underground LP tank Gas water heater Well and septic This exceptional property combines quality construction, thoughtful upgrades, and serene country living while still being conveniently located near shopping, dining, and amenities. A rare opportunity to own a private retreat in Cedar Falls!
/t.realgeeks.media/resize/300x/https://u.realgeeks.media/todayshomevalue%252FFullLogo_Transparent_NoBuffer.png)
Additional Information
- Year Built
- 2004
- Construction
- Block
- Living Area
- 2,132
- Acres
- 2.84
- Interior Features
- Ceiling Fans(s), Crown Molding, Vaulted Ceiling(s)
- Cooling
- Central Air
- Heating
- Electric
- Garage Spaces
- 2
- Garage Description
- 2 Car Carport, 2 Car Garage
- Exterior Features
- Storage
- Sewer
- Septic Tank
- Stories
- 1
- Pets
- Yes
Listing courtesy of MEADOWS REALTY, LLC.
Mortgage Calculator
All listing information is deemed reliable but not guaranteed and should be independently verified through personal inspection by appropriate professionals. Listings displayed on this website may be subject to prior sale or removal from sale. Availability of any listing should always be independently verified. Listing information is provided for consumer personal, non-commercial use, solely to identify potential properties for potential purchase. All other use is strictly prohibited and may violate relevant federal and state law. Data last updated on