Share this with your friends


239-220-1157
Real Estate Company
14055 Sw 30th Terrace Road, Ocala, FL 34473
- $345,000
- 4
- BD
- 3
- BA
- 1,993
- SqFt




- List Price
- $345,000
- Status
- ACTIVE
- MLS#
- OM725374
- Price Change
- ▼ $4,900 1789410006
- Bedrooms
- 4
- Bathrooms
- 3
- Living Area
- 1,993
- Subdivision
- Marion Oaks 01
Property Description
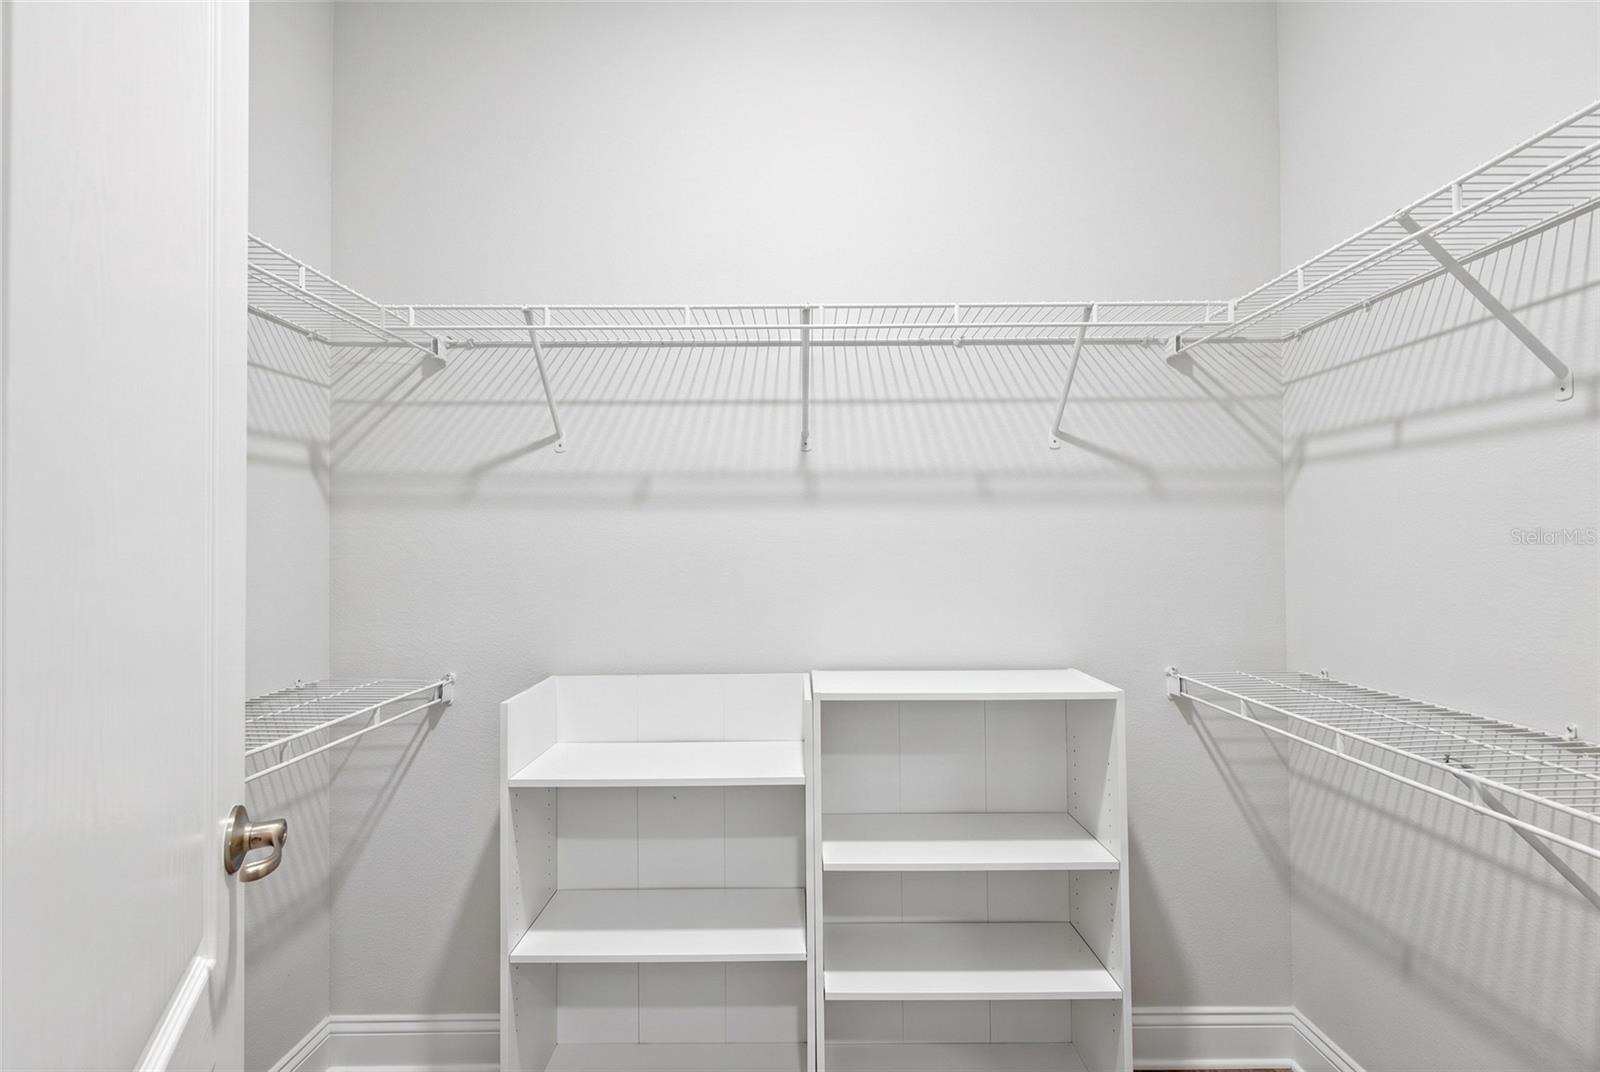
Virtually Staged. Welcome home to this beautifully maintained 2022-built residence offering the perfect blend of modern comfort, style, and convenience! Situated on a spacious quarter-acre lot with no HOA, this home offers nearly 2,000 square feet of thoughtfully designed living space in a fantastic location close to everything you need. Step inside and immediately appreciate the bright, open feel created by soaring ceilings, abundant natural light, and a clean, neutral color palette ready to complement any style. The spacious layout offers flexibility for families, guests, or a home office setup, while generously sized bedrooms ensure comfort throughout. The primary suite provides a relaxing retreat complete with a spa-inspired ensuite bathroom featuring a beautifully tiled walk-in shower, dual vanities, and ample storage. The kitchen and bathrooms showcase attractive granite countertops and modern finishes, creating a polished and upscale feel throughout the home. Multiple full bathrooms and spacious guest rooms make hosting family and visitors effortless. Step outside and enjoy Florida living at its finest in the screened-in lanai, perfect for relaxing mornings, entertaining guests, or unwinding in the evenings without worrying about bugs. The backyard offers additional versatility with a 10x12 storage shed, providing plenty of room for tools, lawn equipment, hobbies, or extra storage. Built in 2022, this home offers the peace of mind that comes with newer construction and modern systems, all while enjoying the freedom of no HOA restrictions. Conveniently located in a great area with easy access to shopping, dining, schools, and everyday conveniences, this property delivers the value, comfort, and lifestyle today’s buyers are searching for.
/t.realgeeks.media/resize/300x/https://u.realgeeks.media/todayshomevalue%252FFullLogo_Transparent_NoBuffer.png)
Additional Information
- Year Built
- 2022
- Construction
- Stucco
- Living Area
- 1,993
- Acres
- 0.24
- Interior Features
- Eat-in Kitchen, Kitchen/Family Room Combo, Open Floorplan, Primary Bedroom Main Floor, Solid Surface Counters, Walk-In Closet(s)
- Cooling
- Central Air
- Heating
- Central
- Garage Spaces
- 2
- Garage Description
- 2 Car Garage
- Exterior Features
- Lighting, Private Mailbox, Private Yard, Storage
- Sewer
- Septic Tank
Listing courtesy of GAILEY ENTERPRISES REAL ESTATE.
How much is your home worth?
...get instant property value now!
Mortgage Calculator
All listing information is deemed reliable but not guaranteed and should be independently verified through personal inspection by appropriate professionals. Listings displayed on this website may be subject to prior sale or removal from sale. Availability of any listing should always be independently verified. Listing information is provided for consumer personal, non-commercial use, solely to identify potential properties for potential purchase. All other use is strictly prohibited and may violate relevant federal and state law. Data last updated on