826 W Cockatiel Loop, Hernando, FL 34442
- $224,900
- 2
- BD
- 2
- BA
- 1,197
- SqFt







- List Price
- $224,900
- Status
- ACTIVE
- MLS#
- OM725250
- Bedrooms
- 2
- Bathrooms
- 2
- Living Area
- 1,197
- Subdivision
- Forest Ridge Village Add 02
Property Description
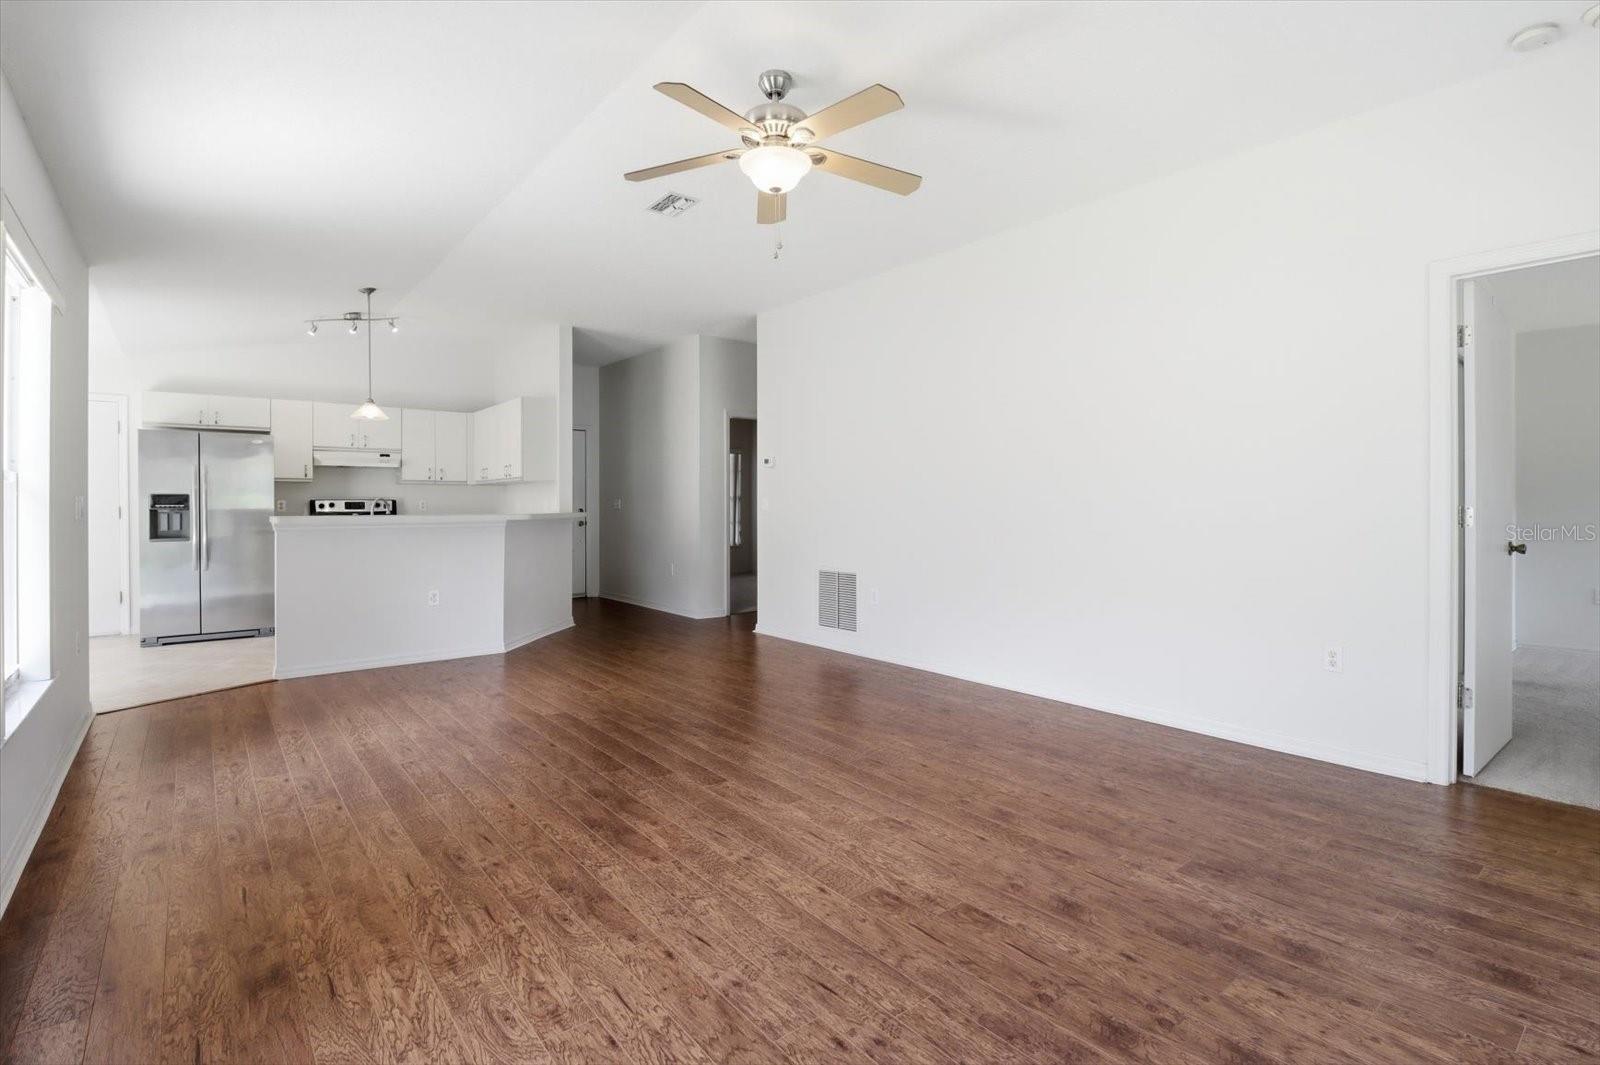
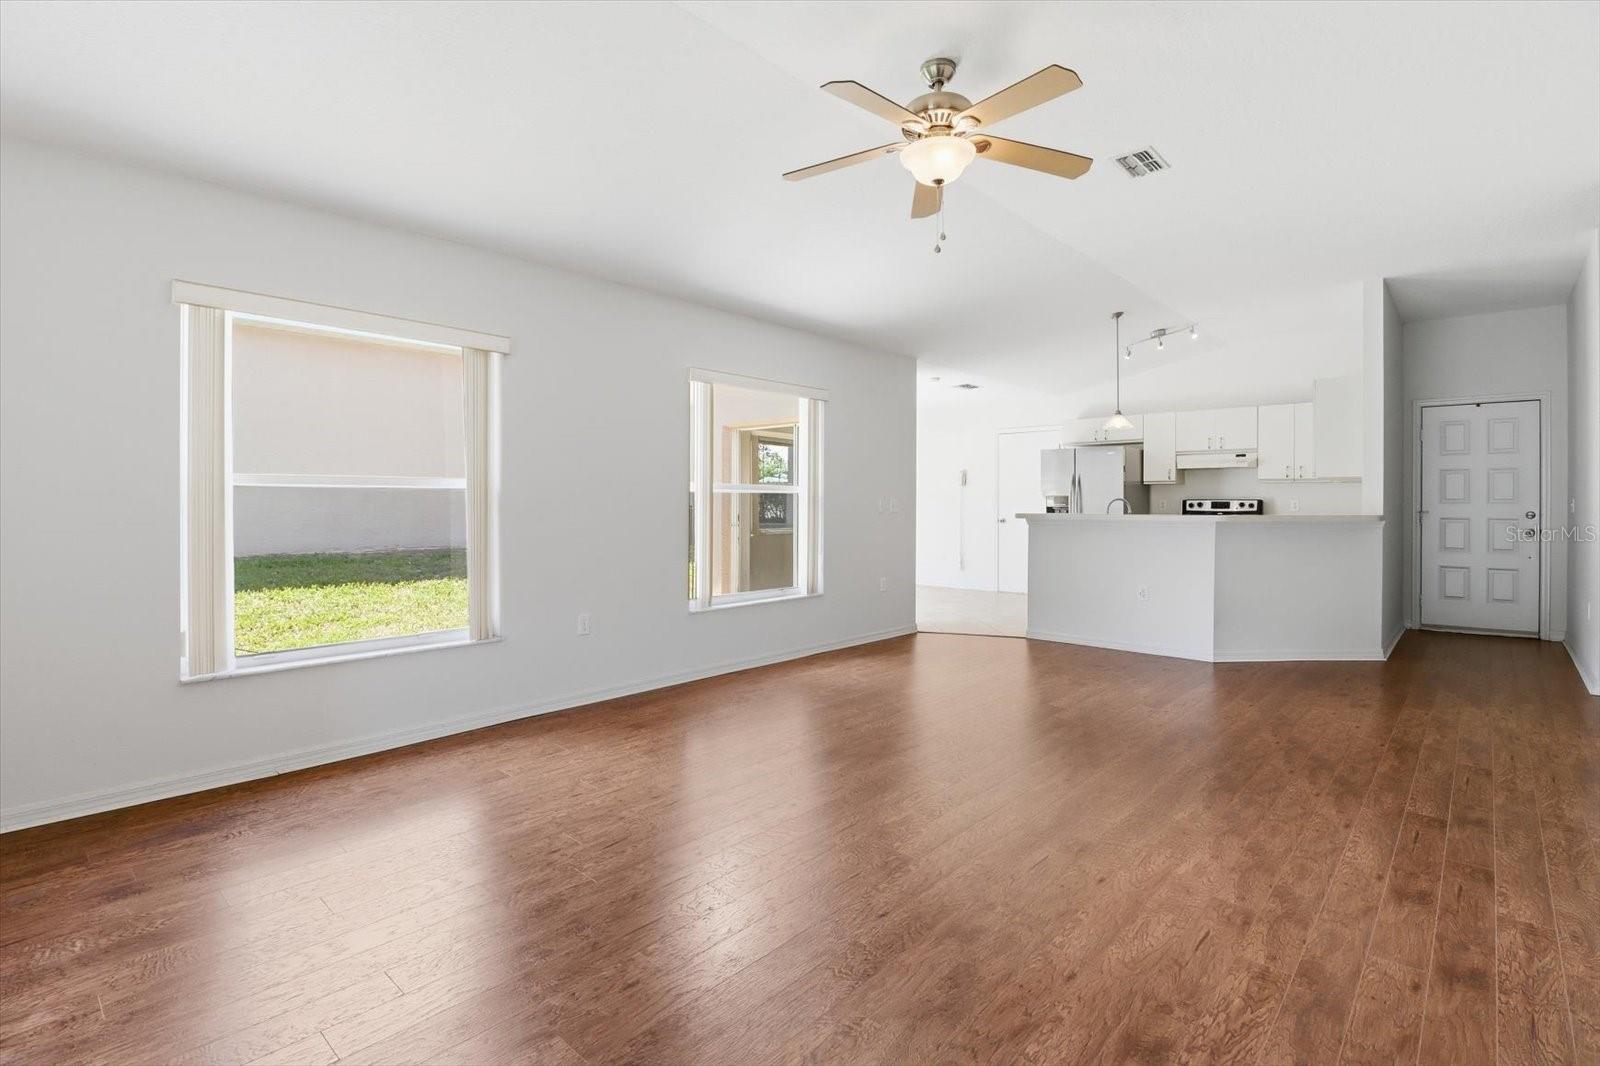
Carefree living at its finest! This two-bedroom, two-bathroom, two-car garage home in an ideal location is waiting for you. Vaulted ceilings create a beautifully well-lit living area, complemented by pocket sliders that open to the lanai. The kitchen and breakfast nook offer ample light and space. The master suite also has its own lanai access. The northern rear exposure stays shaded year-round, overlooking a DRA and rows of planted pine trees. Built in 1998 by Citrus Hills Construction, this home has been meticulously cared for and is ready for its second owner. The features don’t stop at the property line. This home offers complete carefree living: your roof, exterior paint, lawn service and landscaping, irrigation, pest control, cable, internet, private roads, and a clubhouse with a pool are all included for $320/month. Still want more from a single property? The adventure continues beyond the Forest Ridge Village HOA! This property includes the Citrus Hills Social Membership, giving you access to all Citrus Hills, Davis Reserve, and Terra Vista amenities: multiple golf courses, fitness centers, access to the Bella Vita luxury spa, the Citrus Hills Tiki, Skyview restaurant, and more. Centrally located within Citrus County, you’ll be across the street from Forest Ridge Elementary School, less than 1 mile from a Publix shopping center, and less than 5 miles from The Shoppes of Black Diamond, Walmart, Target, multiple grocery stores, banks, restaurants, parks, and the Suncoast Parkway for direct access to Tampa International Airport.
/t.realgeeks.media/resize/300x/https://u.realgeeks.media/todayshomevalue%252FFullLogo_Transparent_NoBuffer.png)
Additional Information
- HOA Fee
- $323
- Year Built
- 1998
- Construction
- Stucco
- Living Area
- 1,197
- Acres
- 0.12
- Hoa Fee
- $323
- Interior Features
- High Ceilings, Open Floorplan, Primary Bedroom Main Floor, Thermostat
- Amenities
- Basketball Court, Clubhouse, Elevators, Fitness Center, Golf Course, Pickleball Court(s), Playground, Pool, Recreation Facilities, Sauna, Shuffleboard Court, Spa/Hot Tub, Tennis Court(s), Trail(s)
- Cooling
- Central Air
- Heating
- Electric
- Garage Spaces
- 2
- Garage Description
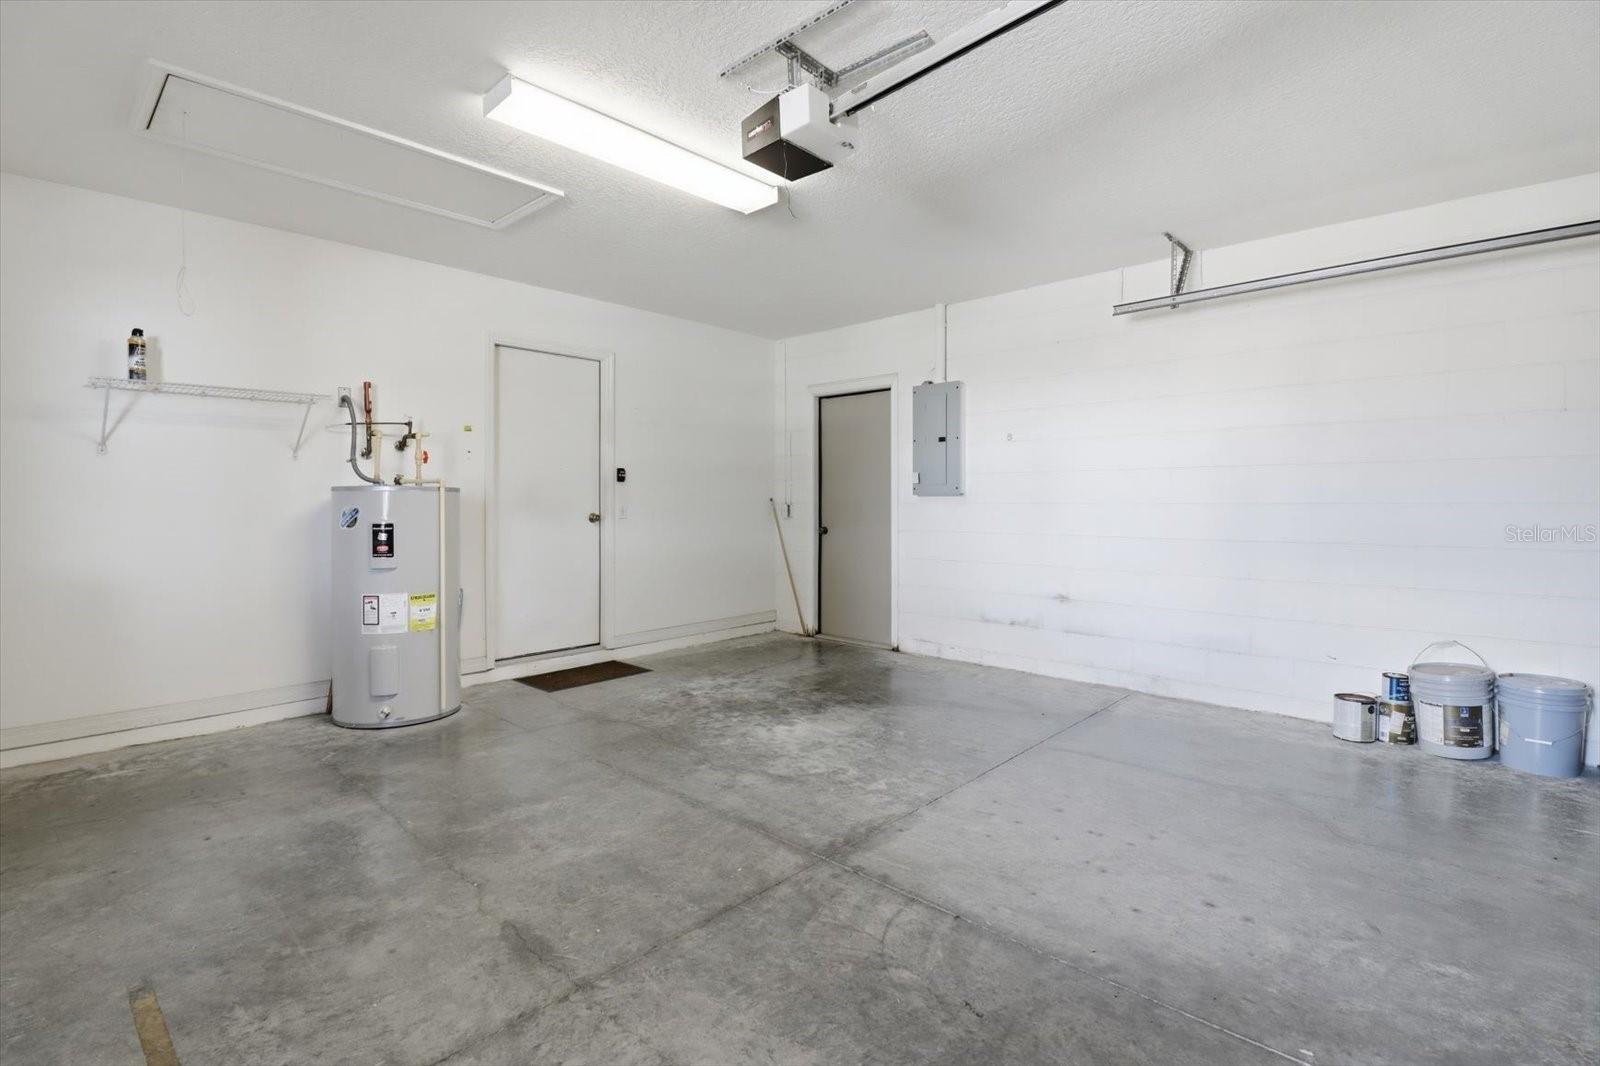
- 2 Car Garage
- Exterior Features
- Other, Private Mailbox, Private Yard, Rain Gutters, Sliding Doors
- Sewer
- Public Sewer
- Stories
- 1
- Pets
- Yes
Listing courtesy of REALTRUST REALTY LLC.
Mortgage Calculator
All listing information is deemed reliable but not guaranteed and should be independently verified through personal inspection by appropriate professionals. Listings displayed on this website may be subject to prior sale or removal from sale. Availability of any listing should always be independently verified. Listing information is provided for consumer personal, non-commercial use, solely to identify potential properties for potential purchase. All other use is strictly prohibited and may violate relevant federal and state law. Data last updated on