1005 11th Avenue, Wellborn, FL 32094
- $542,500
- 4
- BD
- 3
- BA
- 3,124
- SqFt









- List Price
- $542,500
- Status
- ACTIVE
- MLS#
- OM724834
- Price Change
- ▼ $37,500 1787259235
- Bedrooms
- 4
- Bathrooms
- 3
- Living Area
- 3,124
- Subdivision
- Town/Wellborn
Property Description
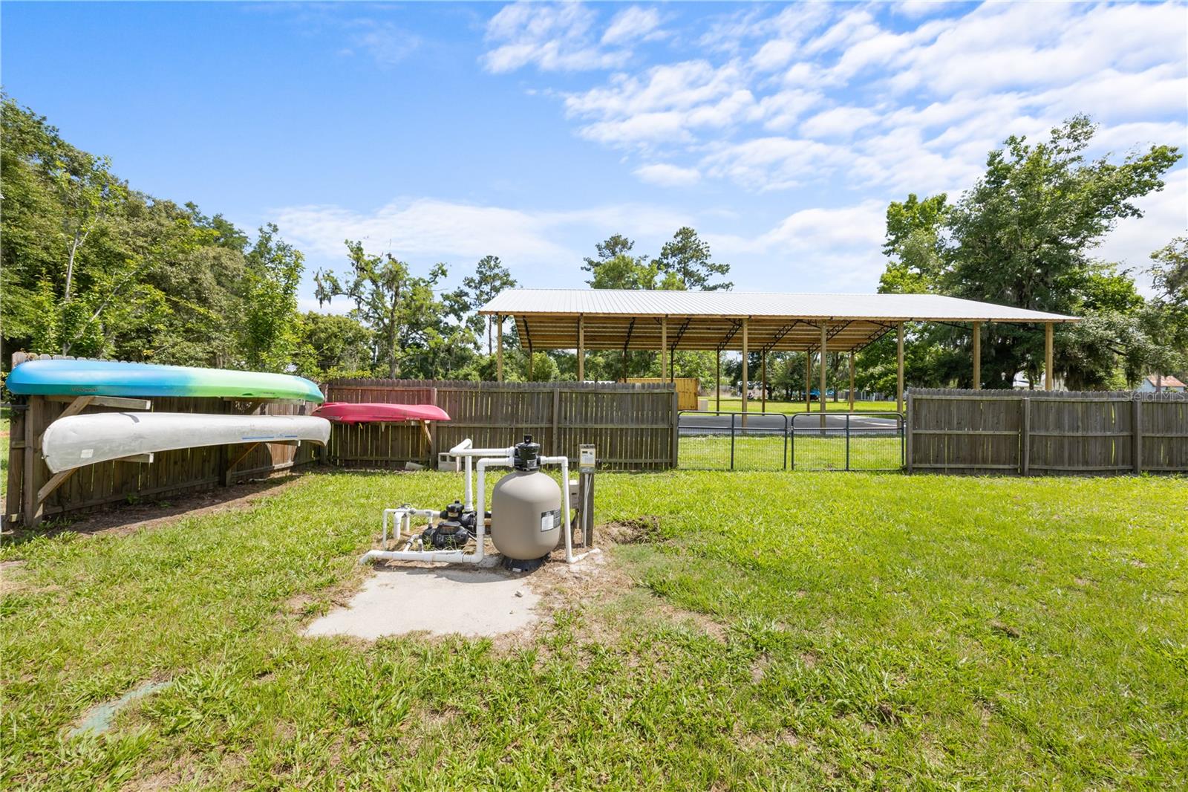
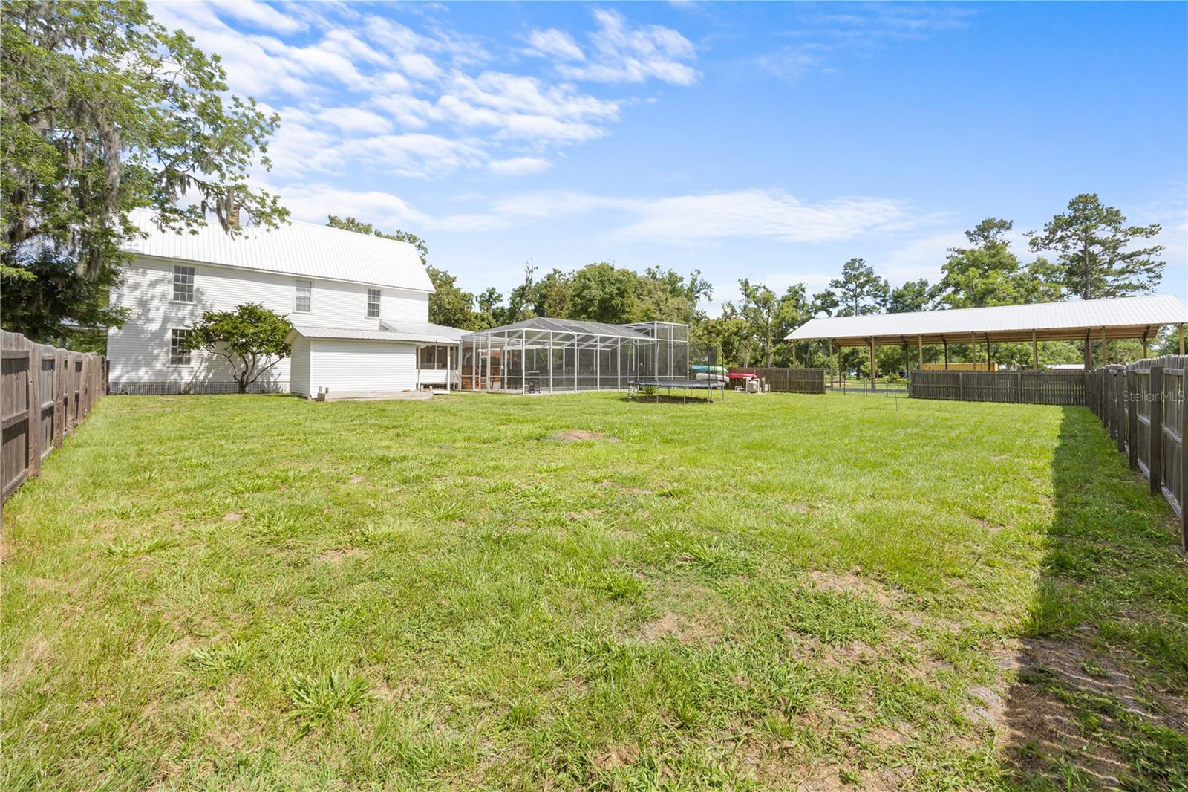
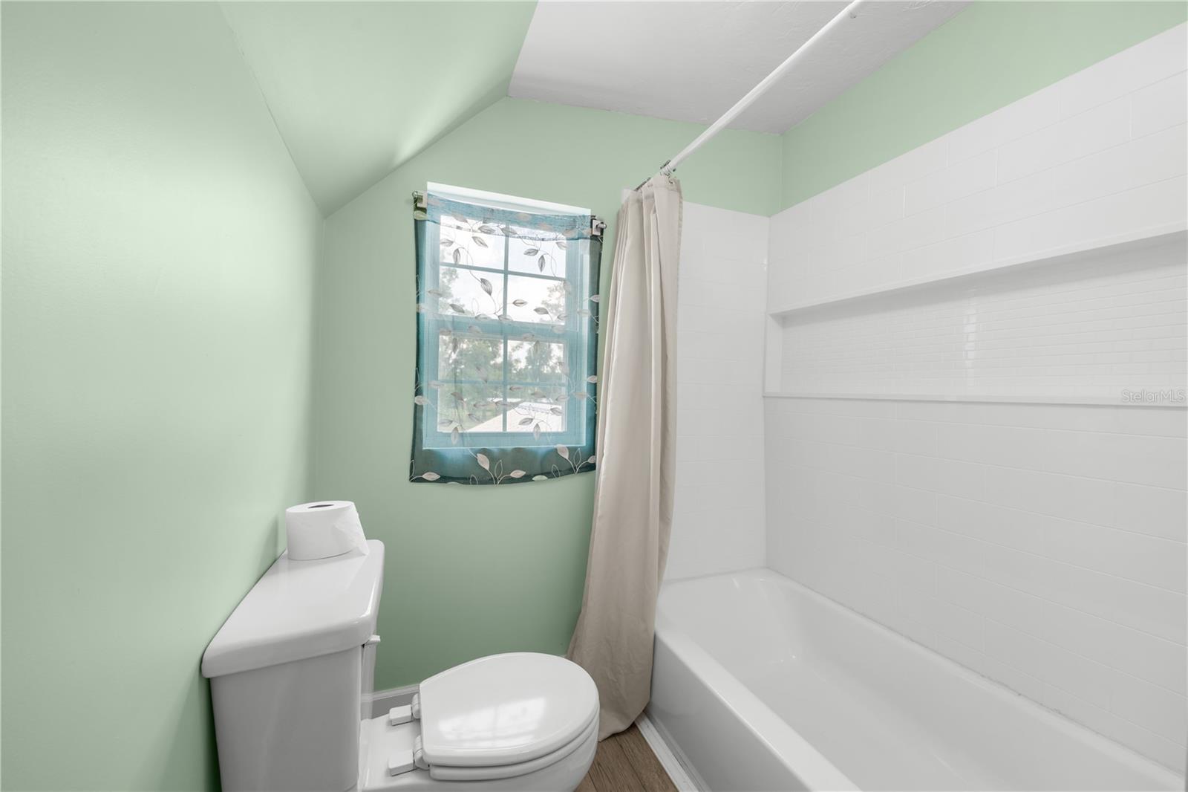
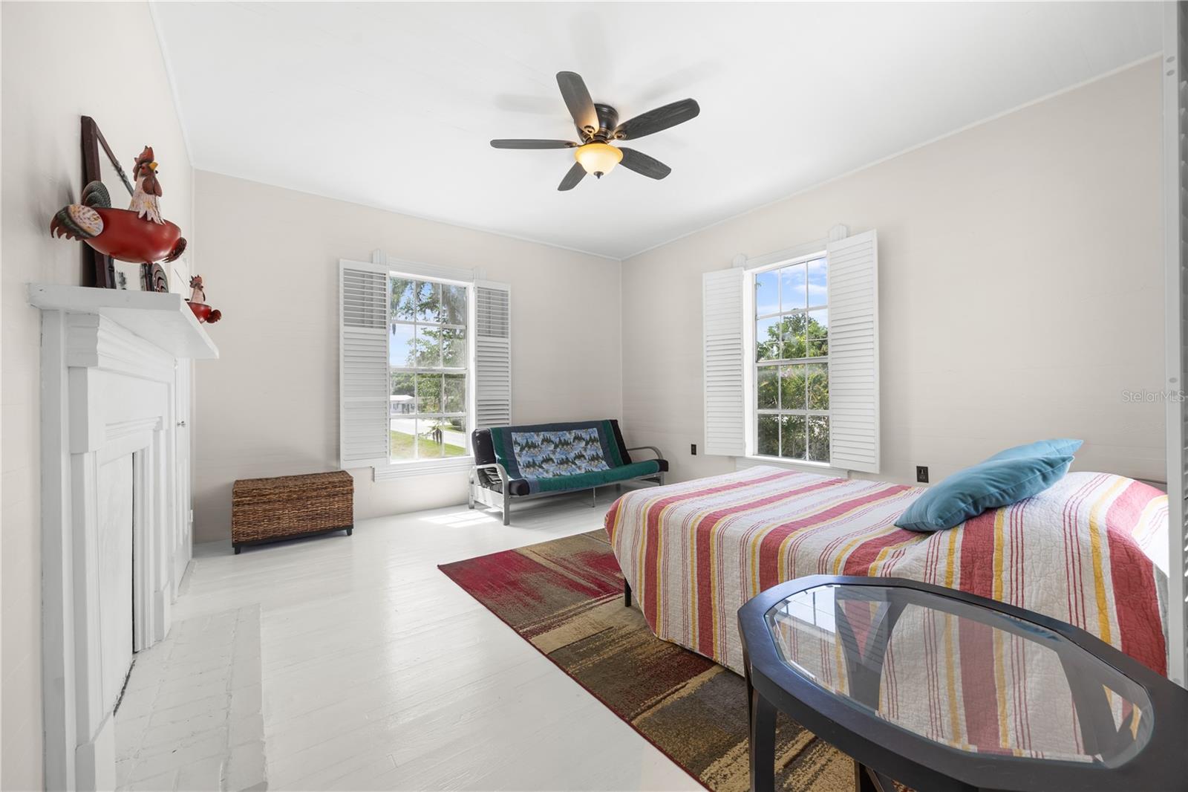
IMPROVED PRICE! INSPECTIONS COMPLETED! HUGE INGROUND POOL! If you're tired of the hustle & bustle of city life step into timeless charm with this beautifully remodeled 1915 two-story executive home situated on an oversized 2-acre lot with NO restrictions, in the small town of Wellborn. This spacious home offers the perfect blend of small-town convenience and peaceful country living. This expansive home features 4 bedrooms, 3 full bathrooms, a formal living room and dining room, family room, and an inviting bonus room with built-in bookshelves and fireplace. The primary master suite features a secondary bonus/sitting room perfect for a sitting area or nursery. Character and craftsmanship shine throughout with real hardwood flooring, crown moulding, French doors, built-in shelving, plantation shutters, high vaulted ceilings, chair rail, and detailed finishes at every turn. This home boasts an impressive total of 5 fireplaces, all could be converted to working gas if connected to propane. Major updates have already been completed, including updated plumbing and electrical systems, new hot water heater, new tile, new septic system, as well as a newer metal roof for peace of mind. With over 3,000 heated square feet and approximately 4,500 square feet under roof, there is no shortage of space for entertaining, gatherings, special events. Must see to appreciate!!!
/t.realgeeks.media/resize/300x/https://u.realgeeks.media/todayshomevalue%252FFullLogo_Transparent_NoBuffer.png)
Additional Information
- Year Built
- 1915
- Construction
- Vinyl Siding, Frame
- Living Area
- 3,124
- Acres
- 2
- Interior Features
- Built-in Features, Cathedral Ceiling(s), Ceiling Fans(s), Chair Rail, Crown Molding, High Ceilings, PrimaryBedroom Upstairs, Solid Surface Counters, Solid Wood Cabinets, Split Bedroom, Thermostat, Vaulted Ceiling(s), Walk-In Closet(s), Window Treatments
- Cooling
- Central Air
- Heating
- Central, Electric
- Parking
- Boat, Covered, Driveway, Golf Cart Parking, Guest, Off Street, Open, Parking Pad, RV Carport, RV Access/Parking
- Garage Description
- 4 Car Carport, RV Carport
- Exterior Features
- French Doors, Private Mailbox, Private Yard, Storage
- View
- City
- Sewer
- Septic Tank
- Pool Description
- Child Safety Fence, Gunite, In Ground, Screen Enclosure
- Stories
- 2
- Pets
- Yes
Listing courtesy of EXP REALTY LLC.
Mortgage Calculator
All listing information is deemed reliable but not guaranteed and should be independently verified through personal inspection by appropriate professionals. Listings displayed on this website may be subject to prior sale or removal from sale. Availability of any listing should always be independently verified. Listing information is provided for consumer personal, non-commercial use, solely to identify potential properties for potential purchase. All other use is strictly prohibited and may violate relevant federal and state law. Data last updated on