8501 Se 160th Place, Summerfield, FL 34491
- $349,000
- 3
- BD
- 2
- BA
- 1,746
- SqFt



- List Price
- $349,000
- Status
- ACTIVE
- MLS#
- OM724624
- Price Change
- ▼ $15,800 1783117602
- Bedrooms
- 3
- Bathrooms
- 2
- Living Area
- 1,746
- Subdivision
- Orange Blossom Hills Un 05
Property Description
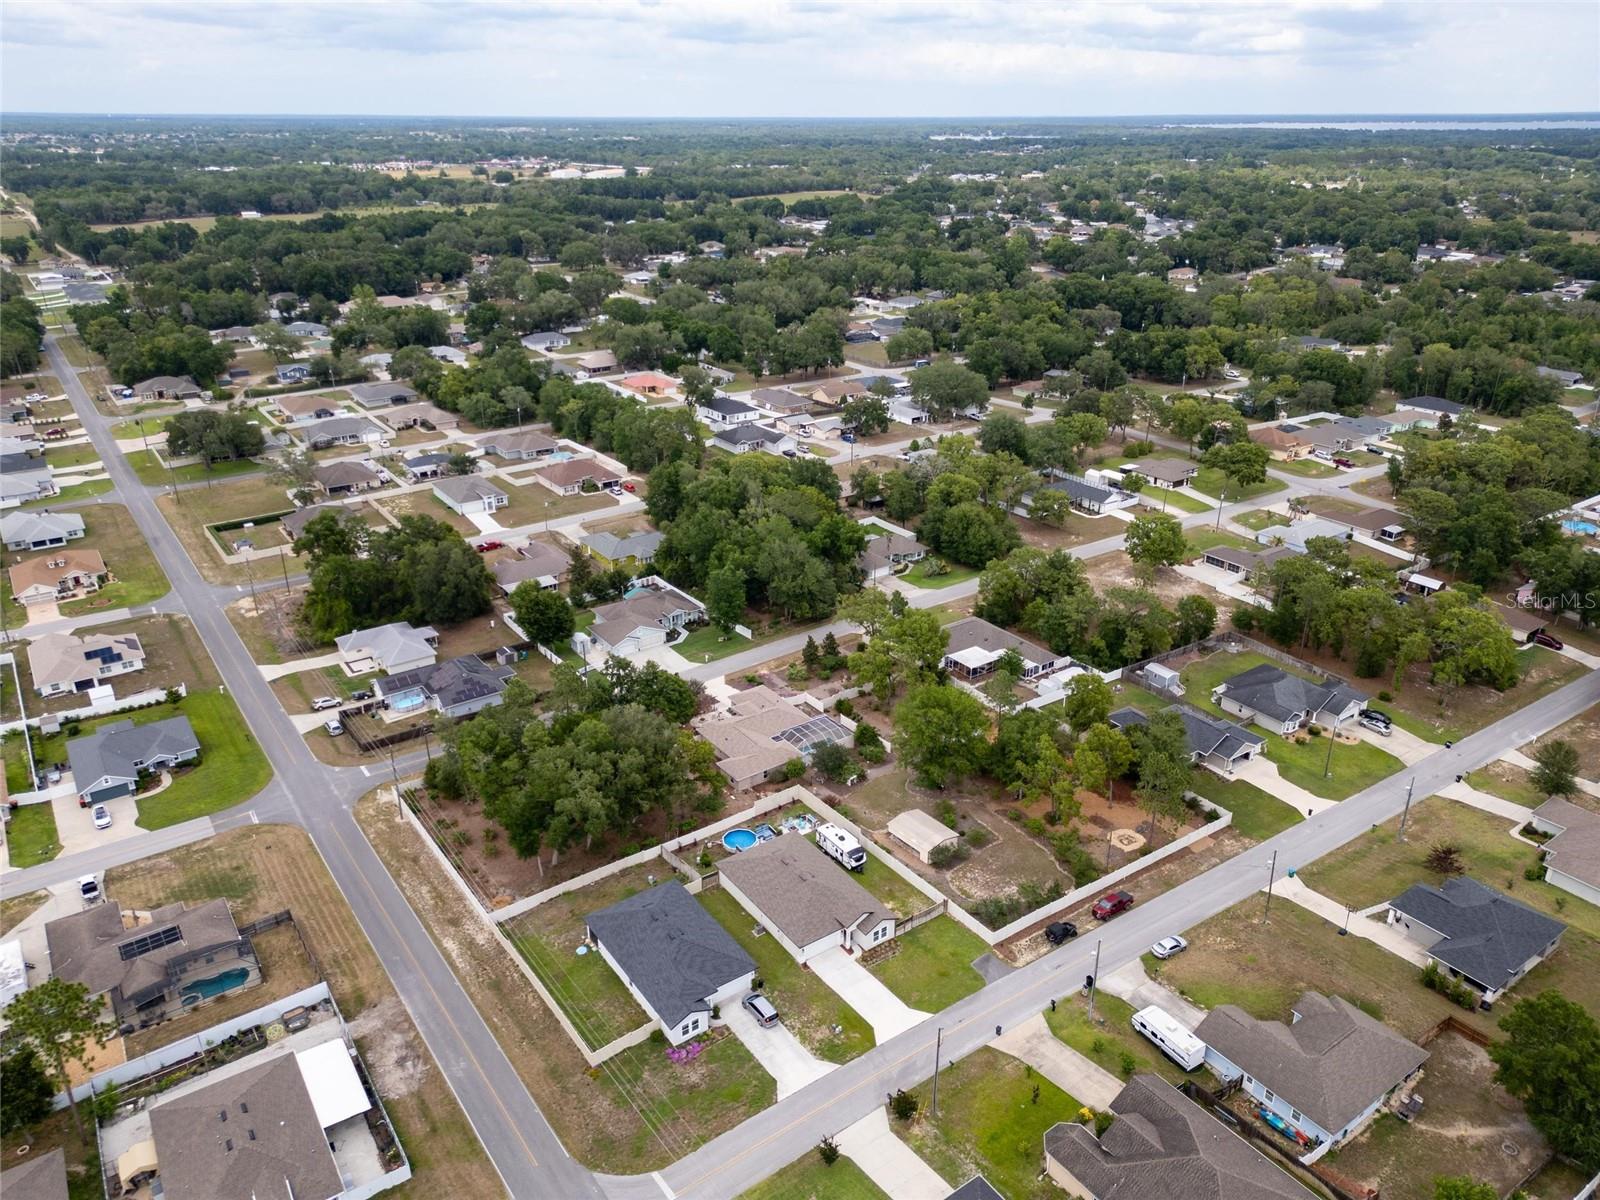
Price Improved to $349,000 — Your Backyard Oasis Awaits in Orange Blossom Hills Some homes you look at. This one, you can already picture yourself living in — kids splashing in the pool, burgers on the grill, evenings by the fire pit while the sun goes down. Built in 2023 with no HOA holding you back, this 3-bedroom, 2-bath pool home is where your family's next chapter starts. A Backyard Made for Making Memories Step outside to a fully fenced, professionally landscaped yard designed for real life. Cool off in the above-ground/in-ground pool with its custom deck and built-in seating, host weekend cookouts under the screened lanai, or gather around the fire pit on cooler nights. With irrigation already in place, you get more weekend time and less yard work. Room to Grow, Space to Breathe Inside, 9-foot ceilings and luxury vinyl plank flooring create a bright, open feel from the moment you walk in. The kitchen anchors the home with quartz countertops, a tile backsplash, soft-close cabinetry, stainless steel appliances, and a large walk-in pantry — built for busy mornings and family dinners alike. The primary suite is a true retreat, with dual quartz-topped sinks, a large walk-in shower, a spacious walk-in closet, and a stylish shiplap accent wall. Two additional bedrooms share a Jack-and-Jill bath with a large linen closet, thanks to a smart split floor plan that gives everyone their own space. Built to Last, Priced to Move 1,746 sq ft on a 0.22-acre lot Solid concrete/block/stucco construction for lasting durability Brand-new Lennox HVAC system (2025) 2-car garage with additional storage Indoor laundry RV parking with hookups and pump-out station Zoned for Harbor View Elementary, Lake Weir Middle, and Belleview High Financing Made Easier for First-Time Buyers This home qualifies for USDA financing and Down Payment Assistance programs — meaning less upfront cash and a more accessible path to ownership for first-time buyers. Unbeatable Location Shopping, dining, medical facilities, and The Villages are all golf-cart accessible right off Hwy 42 — everyday convenience without sacrificing your own private retreat at home. This is more than a house — it's a place to plant roots. Schedule your private showing today.
/t.realgeeks.media/resize/300x/https://u.realgeeks.media/todayshomevalue%252FFullLogo_Transparent_NoBuffer.png)
Additional Information
- Year Built
- 2023
- Construction
- Block, Stucco
- Living Area
- 1,746
- Acres
- 0.22
- Interior Features
- Built-in Features, Ceiling Fans(s), Kitchen/Family Room Combo, Primary Bedroom Main Floor, Stone Counters
- Cooling
- Central Air
- Heating
- Central
- Garage Spaces
- 2
- Garage Description
- 2 Car Garage
- Exterior Features
- Fire Pit, Other
- Sewer
- Septic Tank
- Pool Description
- Above Ground, Deck
- Pets
- Yes
Listing courtesy of AXEN REALTY, LLC.
Mortgage Calculator
All listing information is deemed reliable but not guaranteed and should be independently verified through personal inspection by appropriate professionals. Listings displayed on this website may be subject to prior sale or removal from sale. Availability of any listing should always be independently verified. Listing information is provided for consumer personal, non-commercial use, solely to identify potential properties for potential purchase. All other use is strictly prohibited and may violate relevant federal and state law. Data last updated on