8946 Sw 67th Avenue, Ocala, FL 34476
- $375,000
- 4
- BD
- 3
- BA
- 2,248
- SqFt








- List Price
- $375,000
- Status
- ACTIVE
- MLS#
- OM724554
- Price Change
- ▼ $24,900 1784999450
- Bedrooms
- 4
- Bathrooms
- 3
- Living Area
- 2,248
- Subdivision
- Pioneer Ranch
Property Description
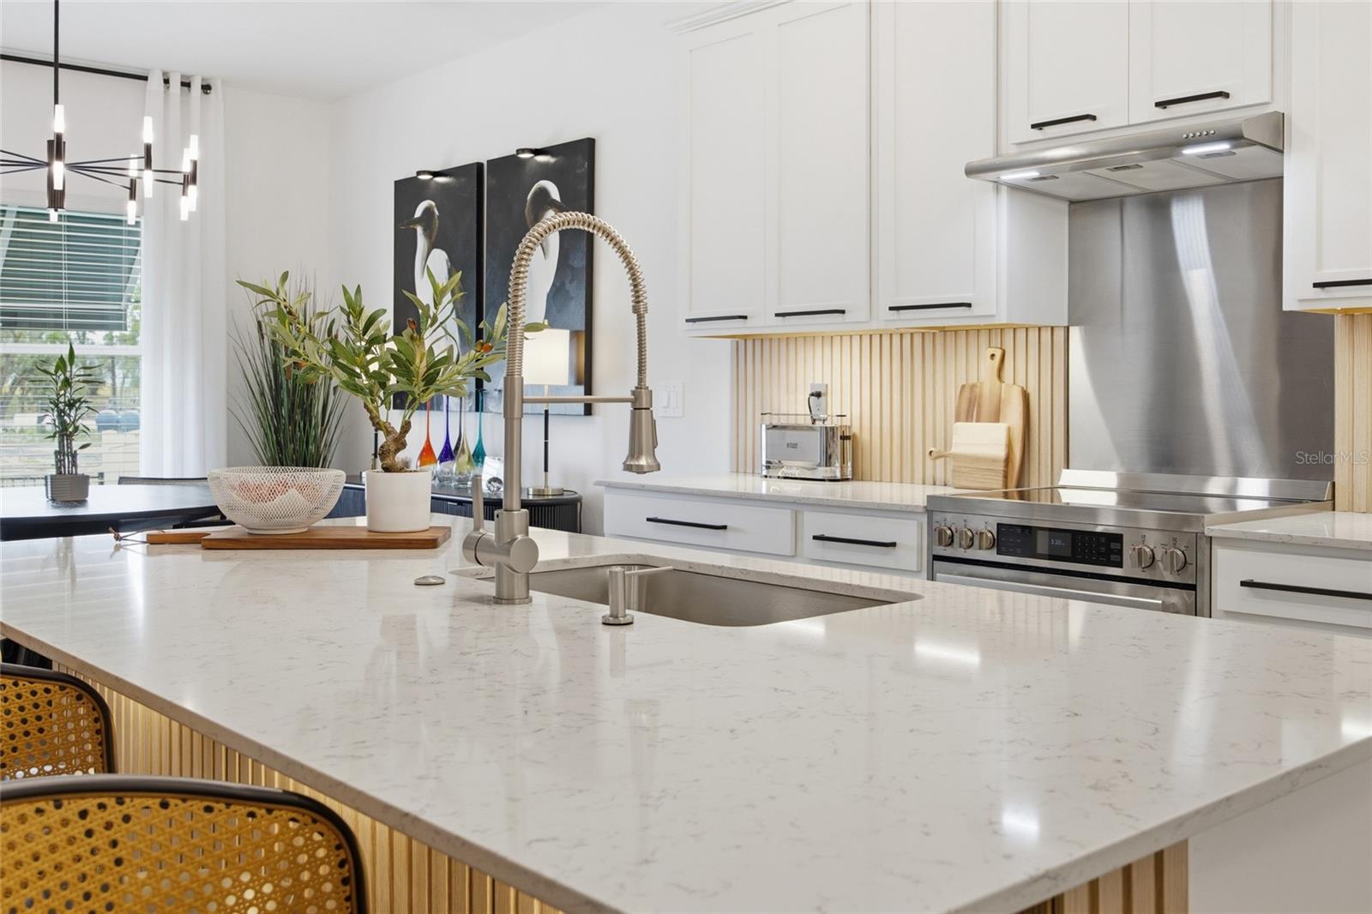
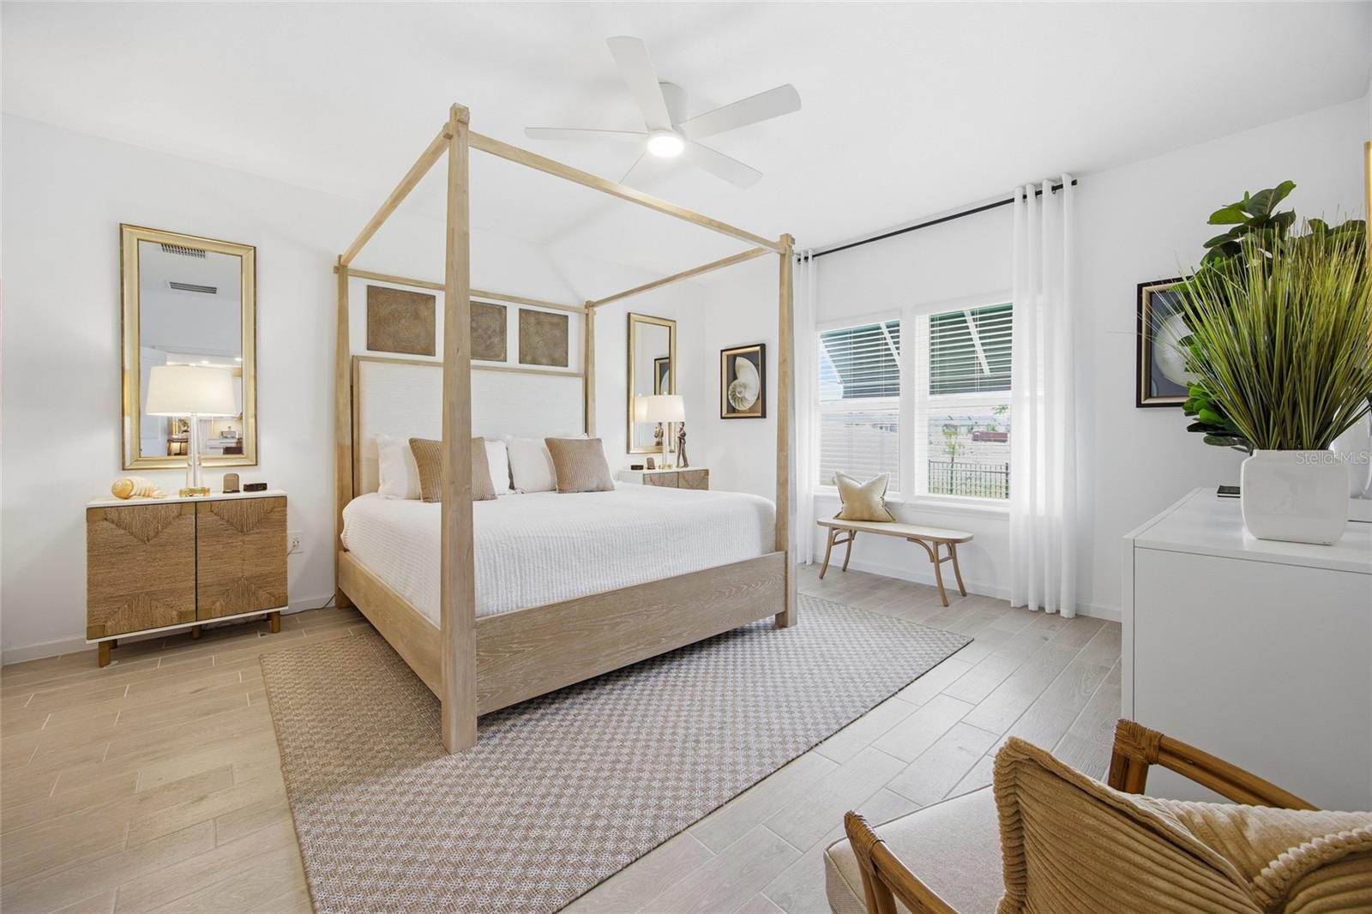
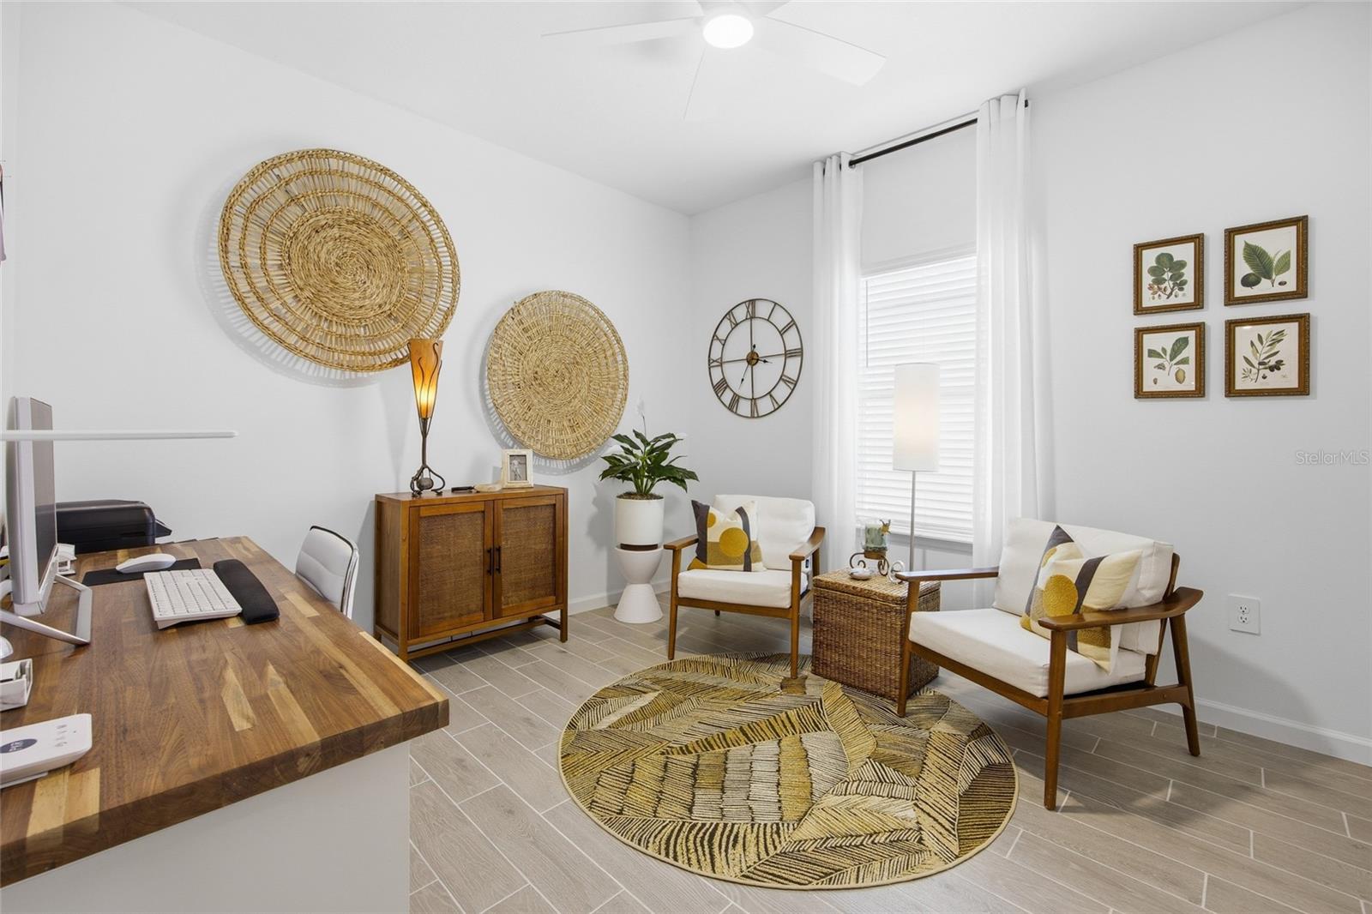
Yes! Your jaw should be dropping, as this is now reduced by $25,000! Welcome to 8946 SW 67th Avenue in Ocala’s Pioneer Ranch community — a beautifully upgraded 2024 Lennar Princeton II home offering the comfort of newer construction without the wait. This 4-bedroom, 3-bath home features 2,248 heated sq. ft., a 3-car attached garage, screened porch, fenced yard, and a prime lot with convenient pool and clubhouse access directly from the backyard gate. Inside, you’ll find a bright open floor plan with high ceilings, stone counters, split-bedroom design, walk-in closets, window treatments, and designer upgrades throughout. The kitchen has been enhanced with high-end appliances, stylish backsplash, upgraded faucet, black designer hardware, under- and over-cabinet lighting, upgraded chandeliers, and modern finishes buyers love. The owner’s suite feels private and polished with tile flooring, upgraded bath fixtures, framed mirrors, and a custom closet setup. Additional touches include fresh interior and exterior paint, bamboo blinds in the lanai, designer lighting, upgraded landscaping, coach lighting, tiled entry, new glass front door, keypad garage entry, and custom awnings. Are you in love yet? To make this home even more convenient and move-in ready for you, all of the furniture is negotiable. Located near shopping, dining, medical services, major roadways, and Southwest Ocala amenities, this move-in-ready home delivers low-maintenance living with a resort-style community feel.
/t.realgeeks.media/resize/300x/https://u.realgeeks.media/todayshomevalue%252FFullLogo_Transparent_NoBuffer.png)
Additional Information
- Taxes
- $685
- HOA Fee
- $80
- Year Built
- 2024
- Construction
- HardiPlank Type
- Living Area
- 2,248
- Acres
- 0.16
- Hoa Fee
- $80
- Interior Features
- Ceiling Fans(s), High Ceilings, Open Floorplan, Split Bedroom, Stone Counters, Thermostat, Walk-In Closet(s), Window Treatments
- Cooling
- Central Air
- Heating
- Heat Pump
- Parking
- Garage Door Opener, Golf Cart Garage
- Garage Spaces
- 3
- Garage Description
- 3 Car Garage, Golf Cart Garage
- View
- Pool
- Sewer
- Public Sewer
- Stories
- 1
- Pets
- Yes
Listing courtesy of ROBB HARRISON REALTY INC.
Mortgage Calculator
All listing information is deemed reliable but not guaranteed and should be independently verified through personal inspection by appropriate professionals. Listings displayed on this website may be subject to prior sale or removal from sale. Availability of any listing should always be independently verified. Listing information is provided for consumer personal, non-commercial use, solely to identify potential properties for potential purchase. All other use is strictly prohibited and may violate relevant federal and state law. Data last updated on