5035 Sw 91st Place, Ocala, FL 34476
- $454,500
- 4
- BD
- 3
- BA
- 2,997
- SqFt










- List Price
- $454,500
- Status
- ACTIVE
- MLS#
- OM724512
- Price Change
- ▼ $15,499 1785725107
- Bedrooms
- 4
- Bathrooms
- 3
- Living Area
- 2,997
- Subdivision
- Oaks/Ocala Xings South Ph Two
Property Description
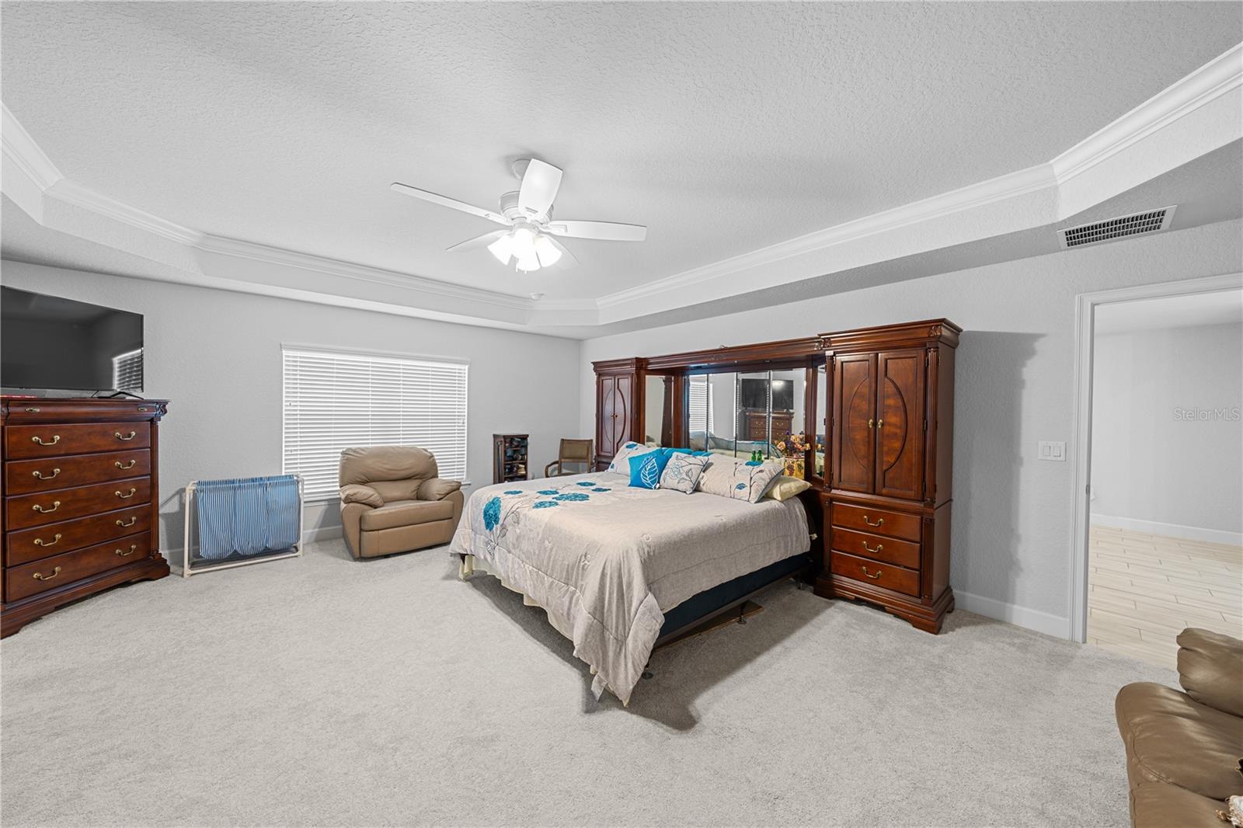
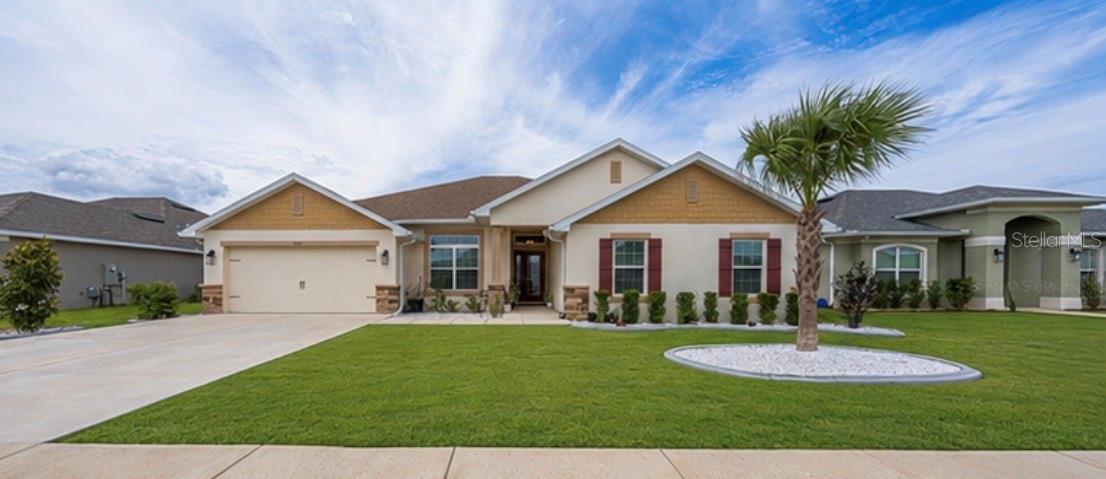
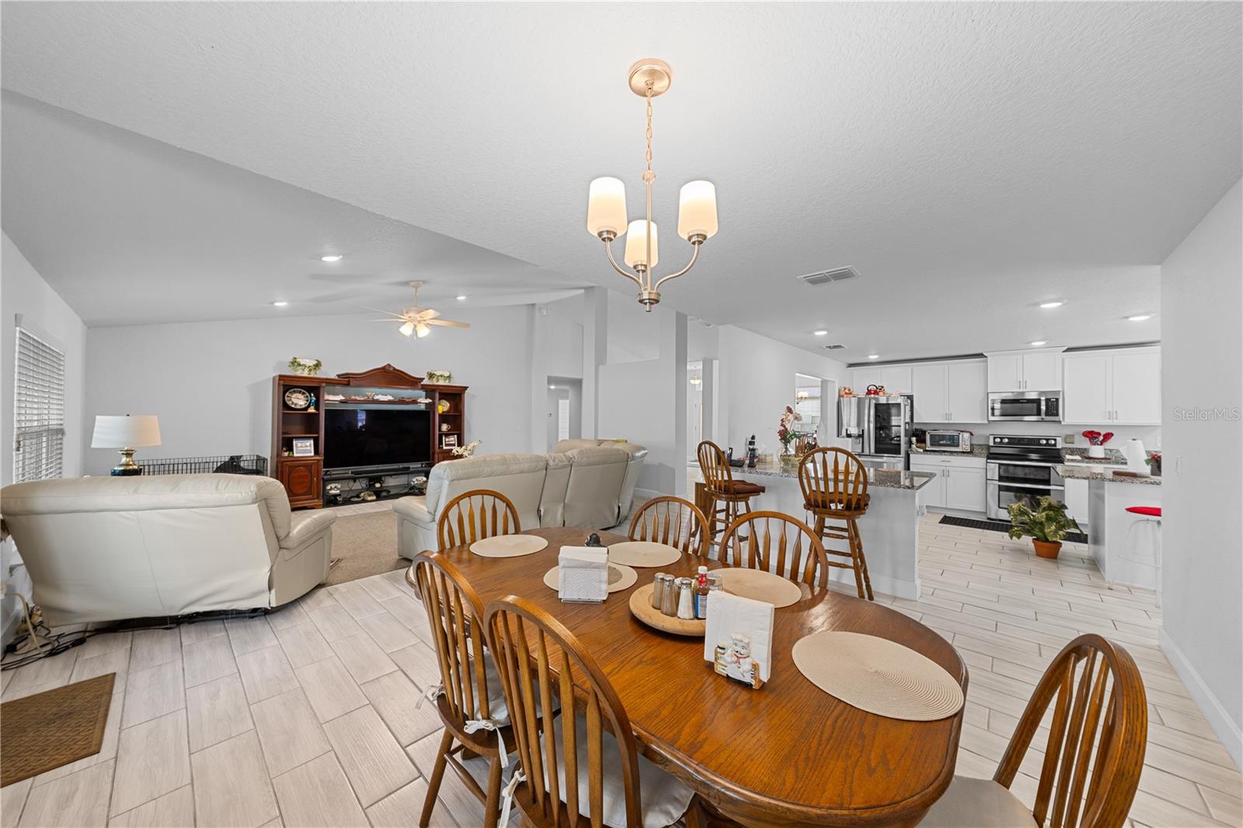
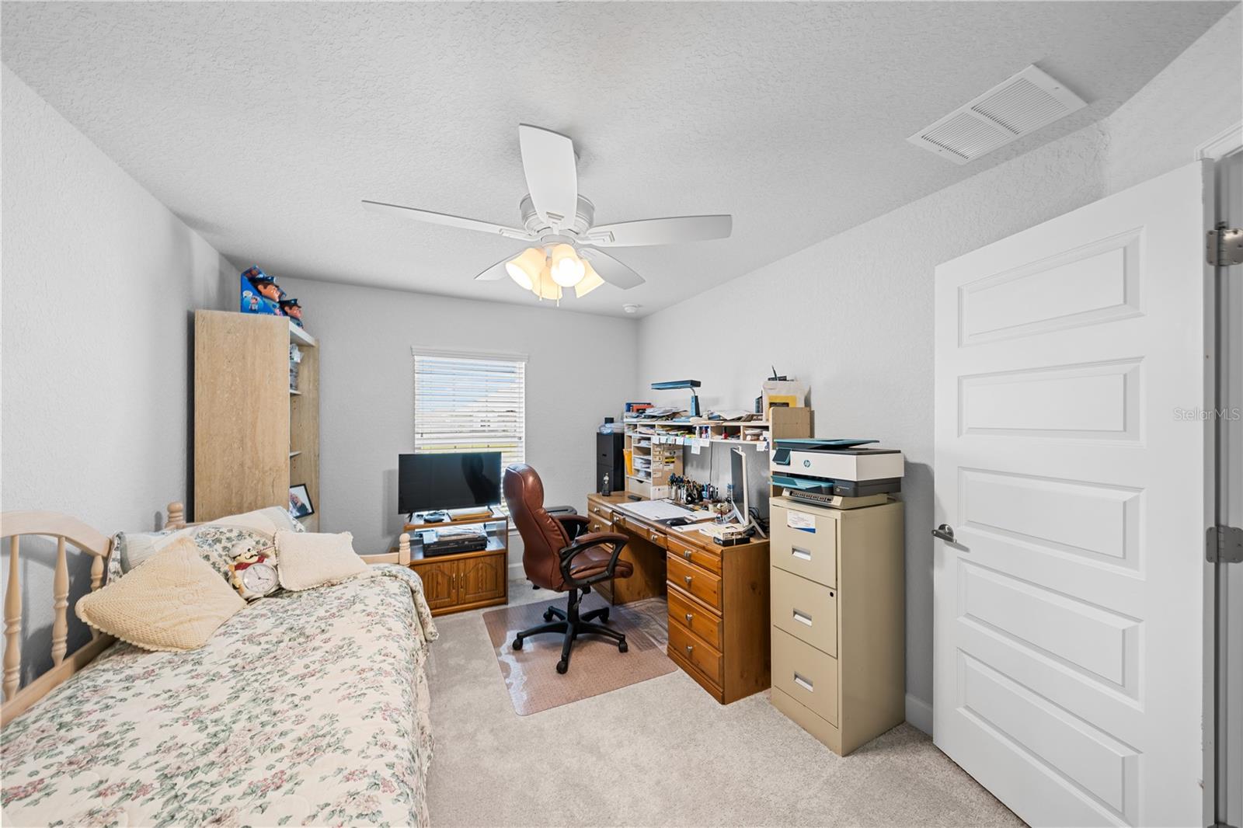
One or more photo(s) has been virtually staged. PRICED BELOW APPRAISAL !!! MOTIVATED SELLER. WHY BUY NEW WHEN THIS HOME HAS ALL THE UPGRADES ! NEW SOD JUST PLACED IN THE FRONT AND BACK . SURVEY TOO! Welcome to this beautifully upgraded 4-bedroom, 3 bath residence offering nearly 3,000 sq. ft. of thoughtfully designed living space in a community with a low HOA! From the moment you arrive, you'll notice the attention to detail and premium upgrades throughout. The heart of the home is a stunning chef's kitchen featuring abundant cabinetry, expansive counter space, and an oversized walk-in pantry perfect for entertaining and everyday living. Spacious open-concept living areas flow seamlessly to the incredible upgraded lanai addition complete with a roof extension and screened enclosure- creating the ultimate indoor/outdoor Florida lifestyle. This home is loaded with upgrades including tile throughout (except bedrooms), tiled showers with upgraded glass doors, ceiling fans in every room, custom window treatments, upgraded front door, gutters, irrigation system, vinyl fencing, and added concrete extensions for the driveway and garage area, walkway, and lanai space. Extra lighting in the closets and garage adds both convenience and functionality. With generous room sizes, stylish finishes, and move-in ready condition, this home truly stands out from the rest. Conveniently located near shopping, dining, and everyday amenities-this is the one buyers have been waiting for !
/t.realgeeks.media/resize/300x/https://u.realgeeks.media/todayshomevalue%252FFullLogo_Transparent_NoBuffer.png)
Additional Information
- HOA Fee
- $54
- Year Built
- 2023
- Construction
- Brick
- Living Area
- 2,997
- Acres
- 0.21
- Hoa Fee
- $54
- Interior Features
- Ceiling Fans(s), Window Treatments
- Cooling
- Central Air
- Heating
- Heat Pump
- Garage Spaces
- 2
- Garage Description
- 2 Car Garage
- Exterior Features
- Rain Gutters, Sidewalk
- Sewer
- Public Sewer
- Stories
- 1
- Pets
- Yes
Listing courtesy of KELLER WILLIAMS CORNERSTONE RE.
Mortgage Calculator
All listing information is deemed reliable but not guaranteed and should be independently verified through personal inspection by appropriate professionals. Listings displayed on this website may be subject to prior sale or removal from sale. Availability of any listing should always be independently verified. Listing information is provided for consumer personal, non-commercial use, solely to identify potential properties for potential purchase. All other use is strictly prohibited and may violate relevant federal and state law. Data last updated on