963 Cherry Valley Way, Orlando, FL 32828
- $500,000
- 4
- BD
- 3
- BA
- 2,485
- SqFt










- List Price
- $500,000
- Status
- ACTIVE
- MLS#
- OM724173
- Bedrooms
- 4
- Bathrooms
- 3
- Half-baths
- 1
- Living Area
- 2,485
- Subdivision
- Bridge Water
Property Description
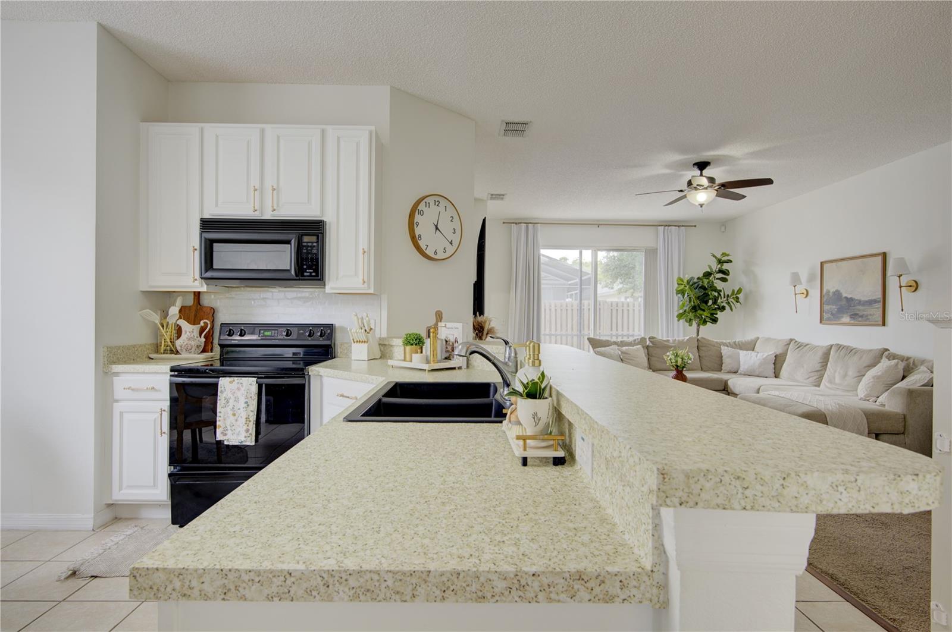
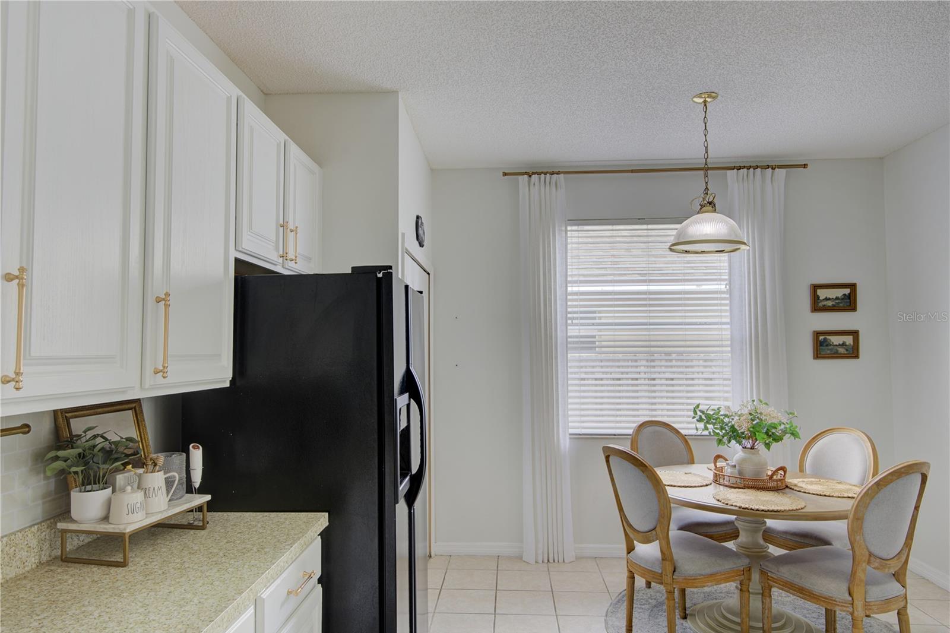
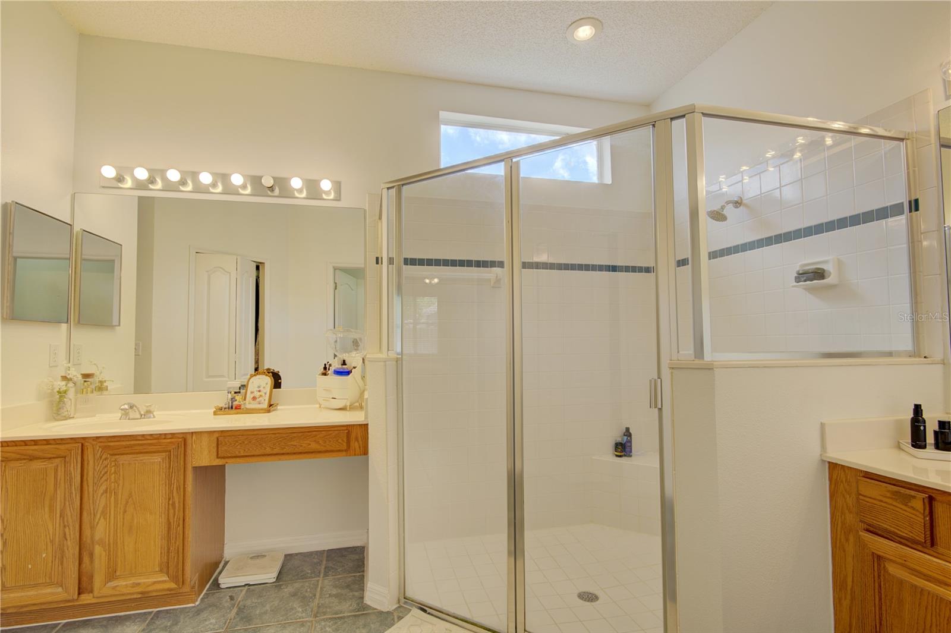
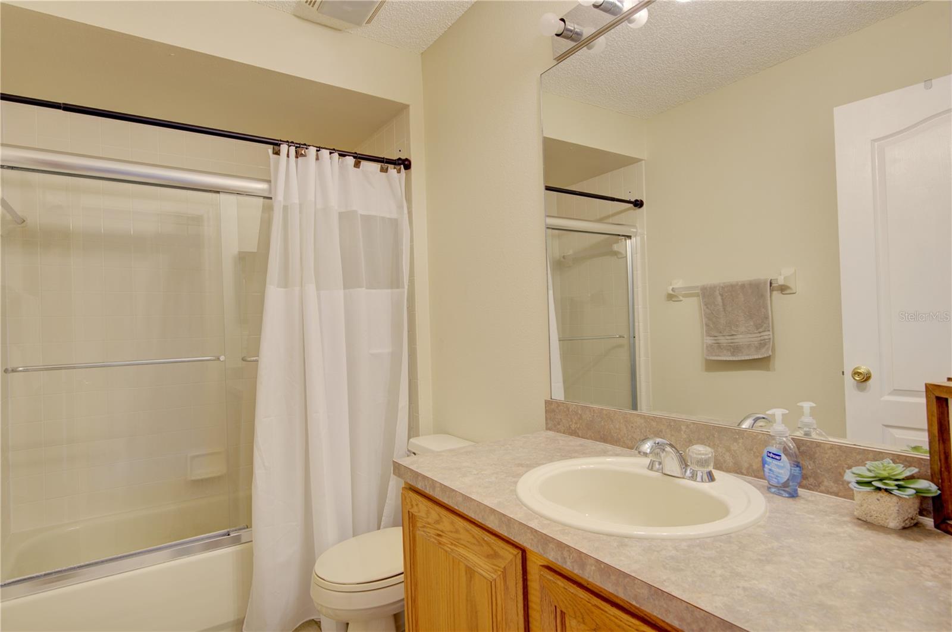
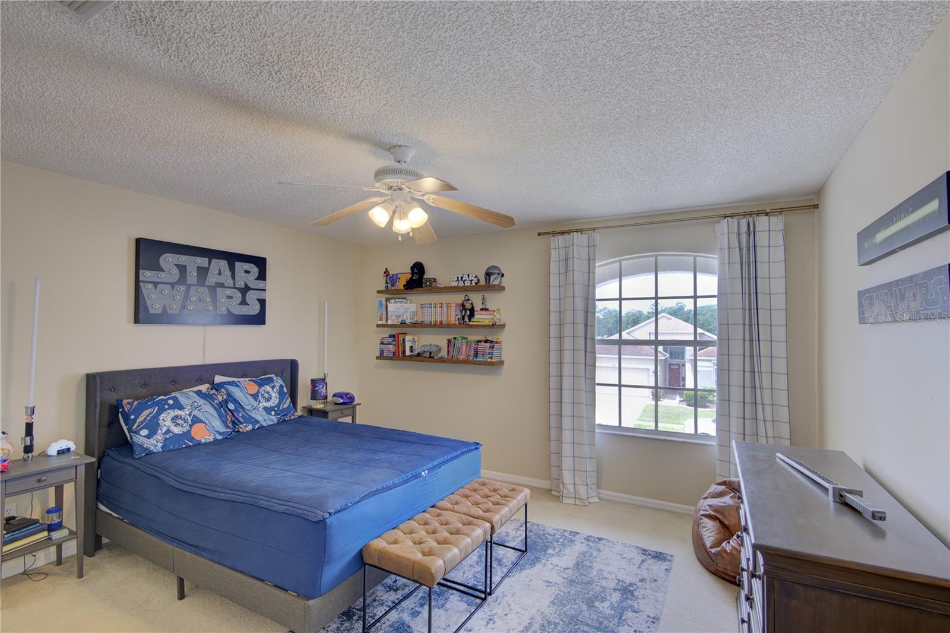
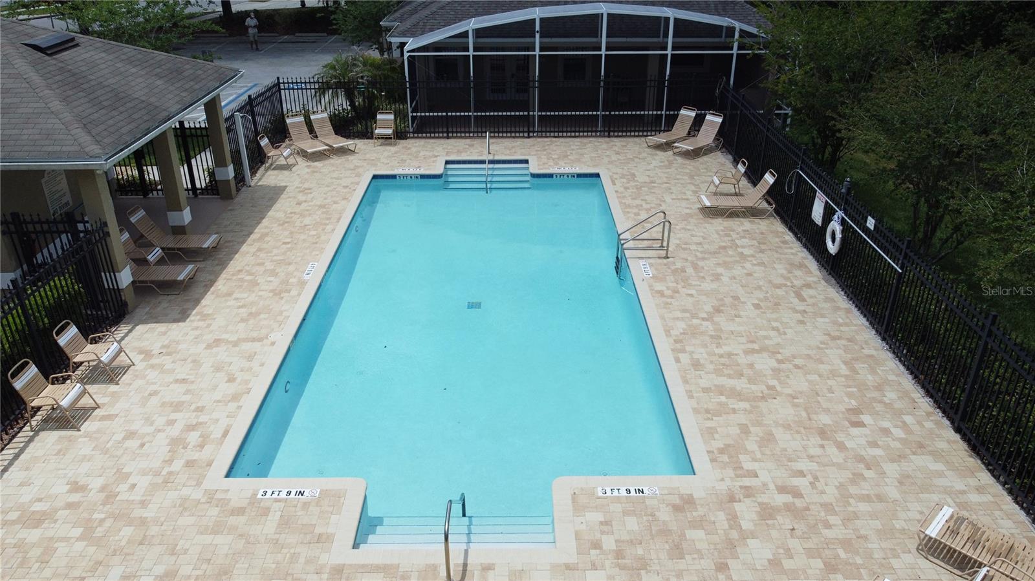
EXPERIENCE THE PERFECT BLEND of style and versatility in this 4-bedroom, 2.5-bath gem boasting nearly 2,500 SF of thoughtfully designed living space. Nestled in the highly coveted 32828 zip code within the vibrant Bridge Water community, this residence offers a rare split-floorplan featuring a first-floor primary suite plus a secondary guest room on the main level—ideal for a home office or multi-generational living. The heart of the home is a chef-inspired kitchen that seamlessly connects to two expansive living areas via a convenient breakfast bar, featuring high ceilings and an open-concept flow perfect for seamless entertaining. Step outside to your private outdoor oasis, where a screened lanai overlooks a serene, fully fenced backyard that offers premium privacy and a lush backdrop for weekend gatherings. The Bridge Water lifestyle offers more than just a home; it provides a resort-style atmosphere with access to a clubhouse, fitness center, playground, scenic walking trails, and two sparkling community pools. Strategically located for the savvy commuter, this property ensures effortless connectivity to SR 408, 417, and 528, putting you just 40 minutes from Cocoa Beach and minutes from the Orlando International Airport. Enjoy unparalleled convenience with close proximity to UCF, Research Parkway, Waterford Lakes Town Center, and Avalon Park, as well as essential stops like Starbucks and Advent Health. Move-in ready and positioned in one of East Orlando’s most sought-after real estate markets, this exceptional property is a true piece of paradise waiting for its next owner.
/t.realgeeks.media/resize/300x/https://u.realgeeks.media/todayshomevalue%252FFullLogo_Transparent_NoBuffer.png)
Additional Information
- HOA Fee
- $188
- Amenity/Rec Fee
- Club house available for rent. Buyer / Buyers Agent to verify with HOA, City, and County.
- Year Built
- 1999
- Construction
- Block, Stucco
- Living Area
- 2,485
- Acres
- 0.12
- Hoa Fee
- $188
- Interior Features
- Ceiling Fans(s), High Ceilings, Primary Bedroom Main Floor, Solid Wood Cabinets, Thermostat, Walk-In Closet(s)
- Amenities
- Clubhouse, Fitness Center, Park, Playground, Pool, Vehicle Restrictions
- Cooling
- Central Air
- Heating
- Electric
- Parking
- Driveway, Garage Door Opener
- Garage Spaces
- 2
- Garage Description
- 2 Car Garage
- Exterior Features
- Lighting, Sidewalk, Sliding Doors
- Sewer
- Public Sewer
- Stories
- 2
- Pets
- Yes
Listing courtesy of MOMENTUM REALTY - OCALA.
Mortgage Calculator
All listing information is deemed reliable but not guaranteed and should be independently verified through personal inspection by appropriate professionals. Listings displayed on this website may be subject to prior sale or removal from sale. Availability of any listing should always be independently verified. Listing information is provided for consumer personal, non-commercial use, solely to identify potential properties for potential purchase. All other use is strictly prohibited and may violate relevant federal and state law. Data last updated on