Share this with your friends


239-220-1157
Real Estate Company
1640 Se 91st Place, Ocala, FL 34480
- $929,900
- 4
- BD
- 4
- BA
- 3,692
- SqFt




- List Price
- $929,900
- Status
- ACTIVE
- MLS#
- OM724136
- Price Change
- ▼ $45,100 1792084278
- Bedrooms
- 4
- Bathrooms
- 4
- Half-baths
- 1
- Living Area
- 3,692
- Subdivision
- Turning Hawk Ranch Un 02
Property Description
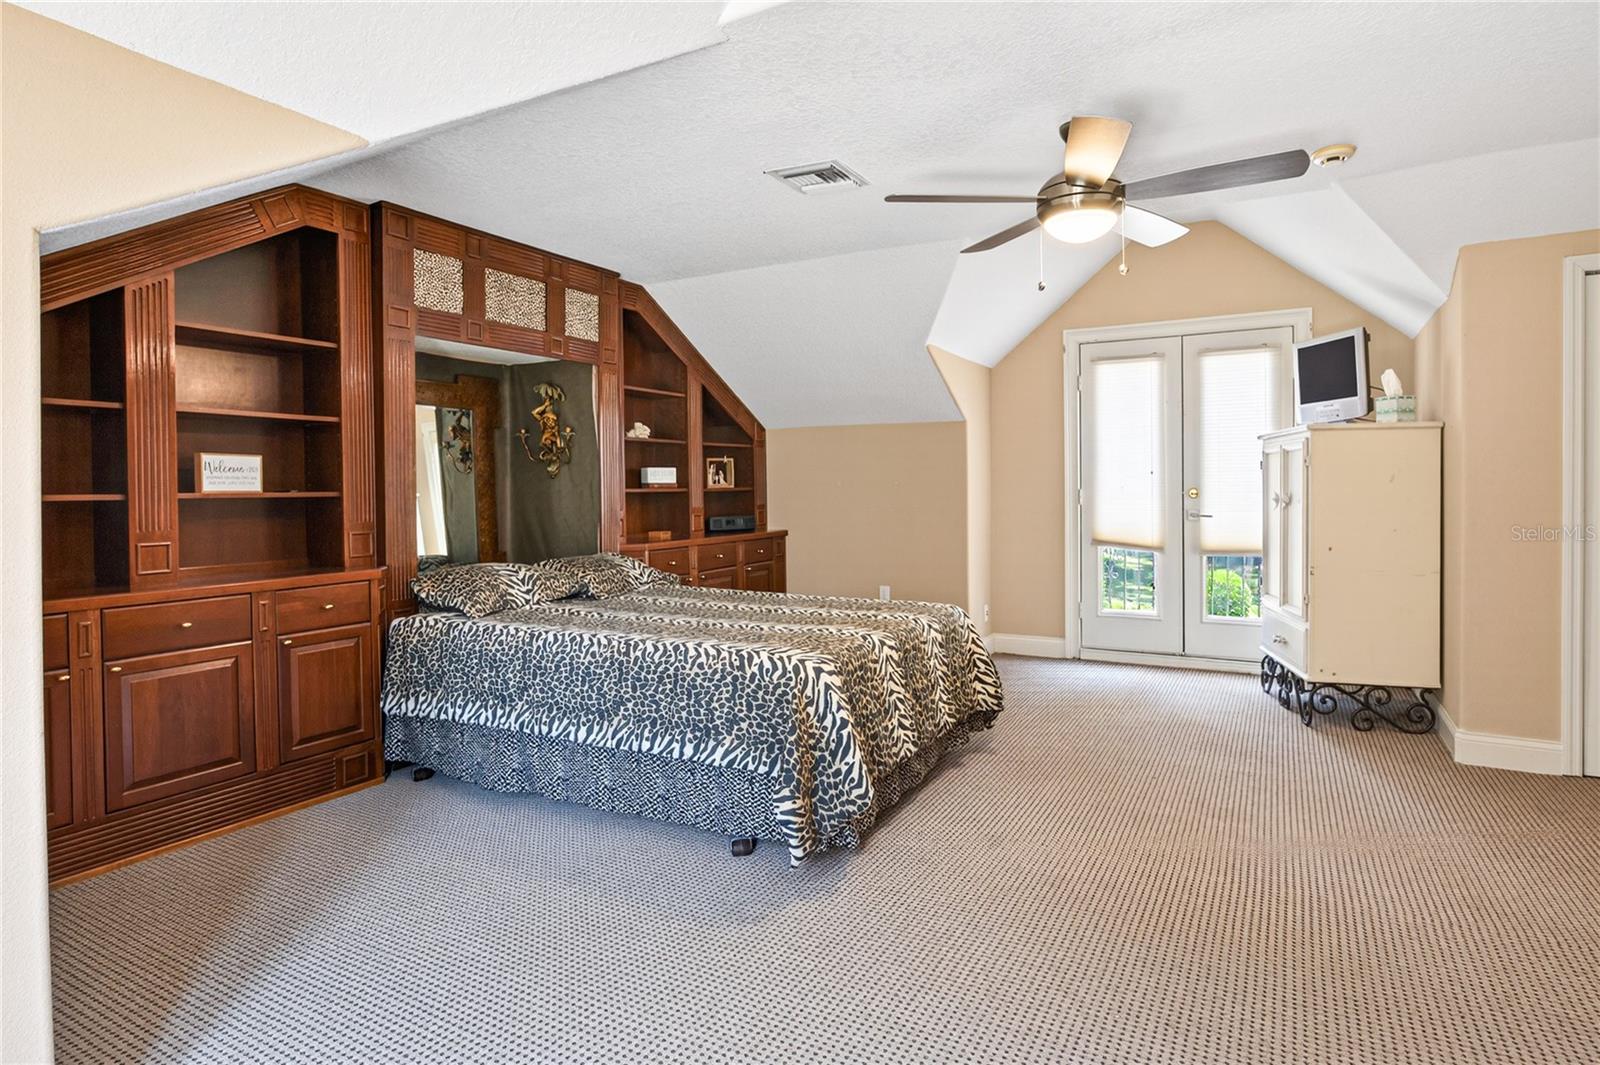
Some homes are built from a plan. This one was built from a vision — and there is truly nothing else like it. Tucked away on 2.2 privately fenced acres in Turning Hawk Ranch, this custom, one-of-a-kind estate was designed for the buyer who has seen everything… and is still waiting to feel something. From the moment you arrive, the curb appeal stops you. Step inside, and the feeling only deepens: generous, light-filled spaces with a character and style entirely their own, and a calm that follows you from room to room. And then there are the outdoors. A huge pool anchors grounds that feel more like a private retreat than a backyard — quiet, green, and wonderfully serene. Morning coffee as the mist lifts off the pasture. Evenings where the loudest sound is the breeze. This is the peacefulness people move to Ocala hoping to find, and so rarely do. Need privacy and room to pursue your hobbies? There is space here for all of it — horses, a workshop, gardens, a studio. Need a happy home to work from every day? Imagine your office overlooking two acres of quiet instead of a parking lot. Practical peace of mind is built in, too: a new roof and two new A/C systems mean the big-ticket items are already done. For the most discerning individual — the one who doesn't want the same house as everyone else on the street — this is the one. Come stand on this land, breathe it in, and you'll understand: homes like this don't come along often, and they never come along twice.

Additional Information
- HOA Fee
- $1,200
- Year Built
- 1997
- Construction
- Block
- Living Area
- 3,692
- Acres
- 2.20
- Hoa Fee
- $1,200
- Interior Features
- Ceiling Fans(s), Crown Molding, Eat-in Kitchen, High Ceilings, Kitchen/Family Room Combo, Open Floorplan, Solid Wood Cabinets, Split Bedroom, Stone Counters, Thermostat, Walk-In Closet(s), Window Treatments
- Cooling
- Central Air
- Heating
- Central
- Garage Spaces
- 3
- Garage Description
- 3 Car Garage
- Exterior Features
- Balcony, Lighting
- View
- Trees/Woods
- Sewer
- Septic Tank
- Pool Description
- Gunite, In Ground
- Pets
- Yes
Listing courtesy of AXEN REALTY, LLC.
How much is your home worth?
...get instant property value now!
Mortgage Calculator
All listing information is deemed reliable but not guaranteed and should be independently verified through personal inspection by appropriate professionals. Listings displayed on this website may be subject to prior sale or removal from sale. Availability of any listing should always be independently verified. Listing information is provided for consumer personal, non-commercial use, solely to identify potential properties for potential purchase. All other use is strictly prohibited and may violate relevant federal and state law. Data last updated on