7890 Sw 129th Avenue, Cedar Key, FL 32625
- $485,000
- 3
- BD
- 2
- BA
- 1,912
- SqFt








- List Price
- $485,000
- Status
- ACTIVE
- MLS#
- OM724091
- Price Change
- ▼ $10,000 1786226991
- Bedrooms
- 3
- Bathrooms
- 2
- Living Area
- 1,912
- Subdivision
- Cedar Key Heights Sec B
Property Description
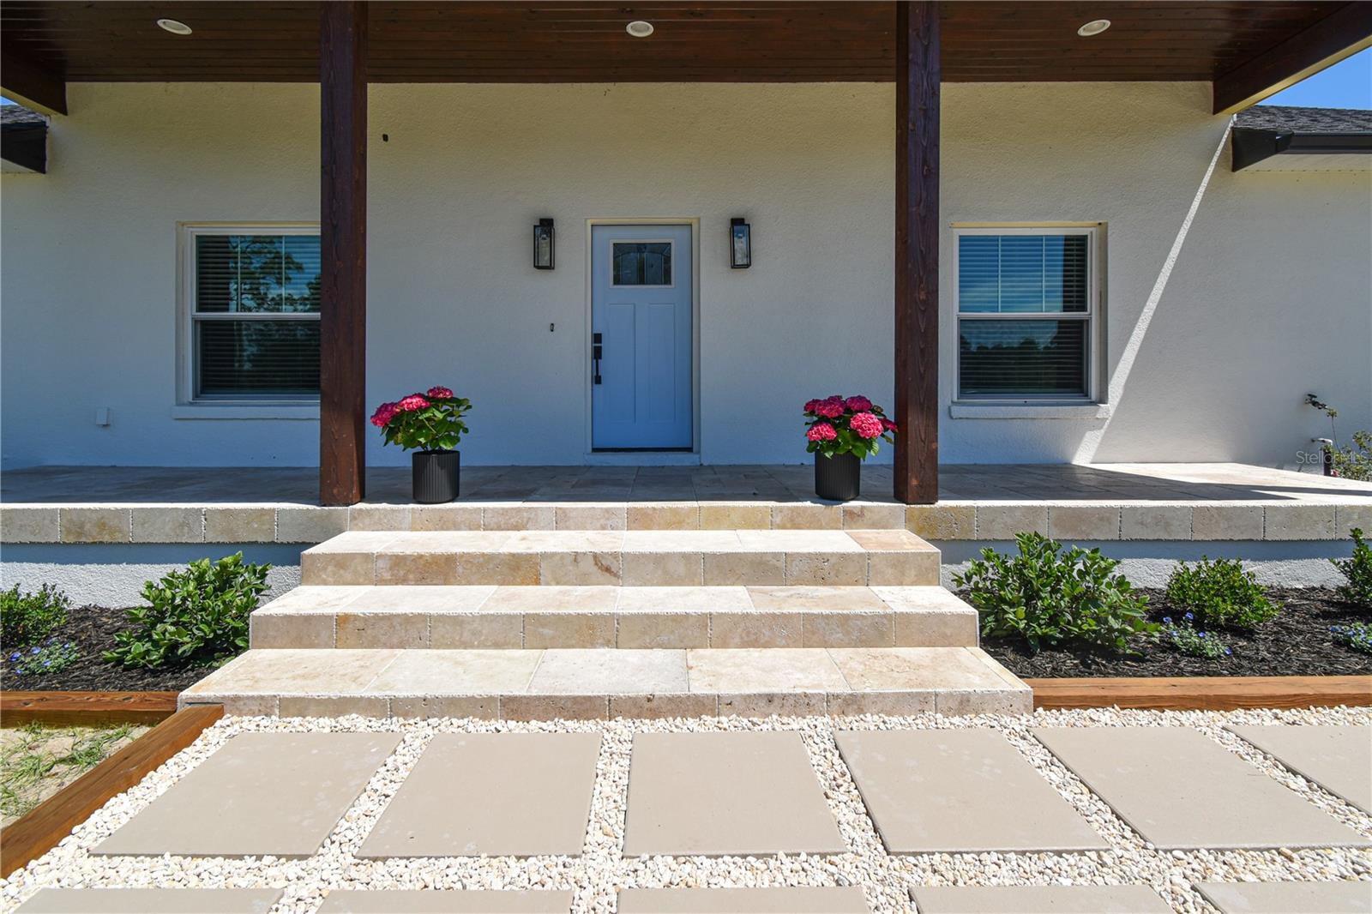
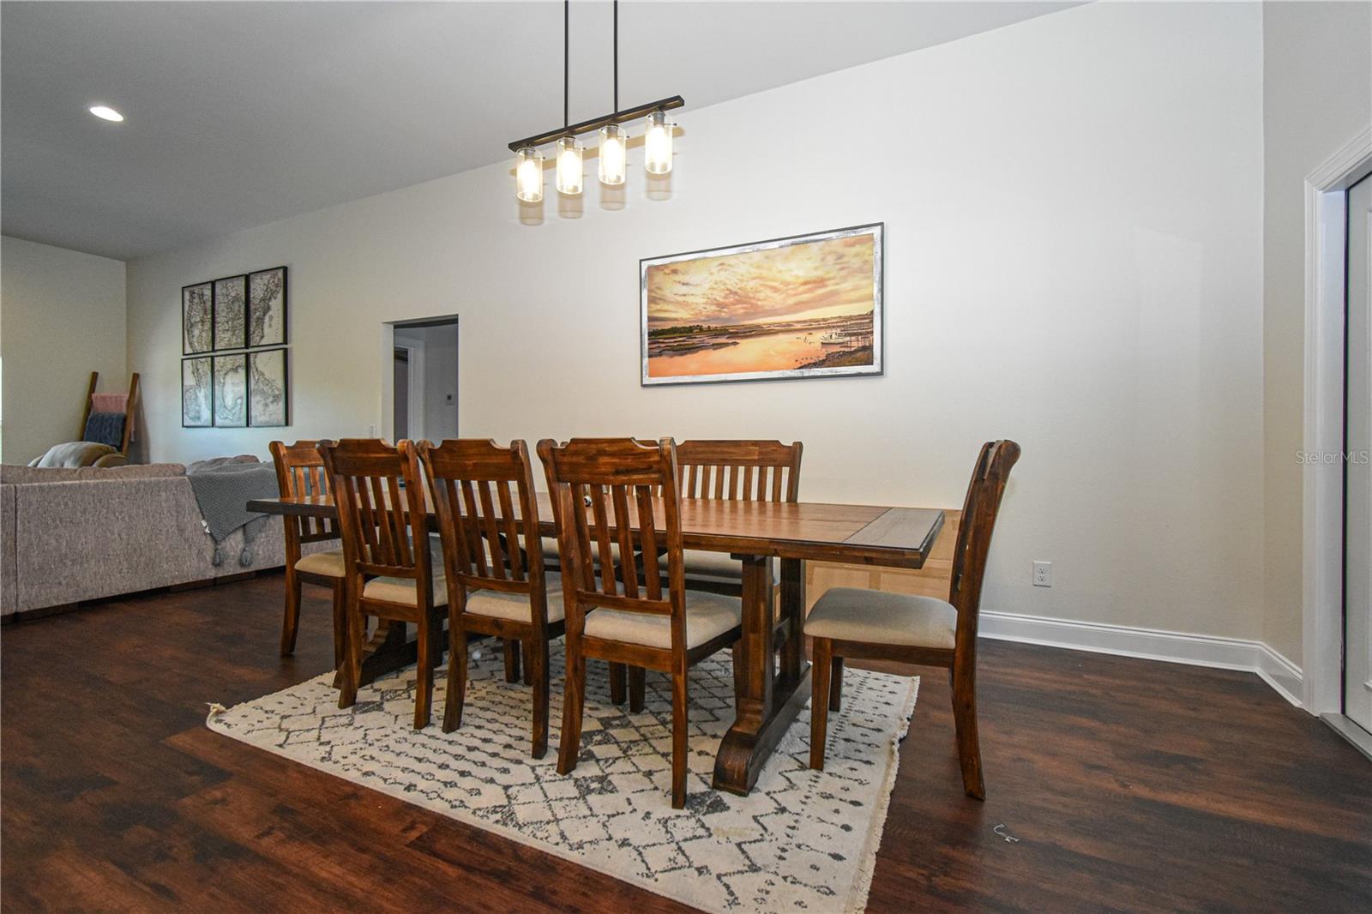
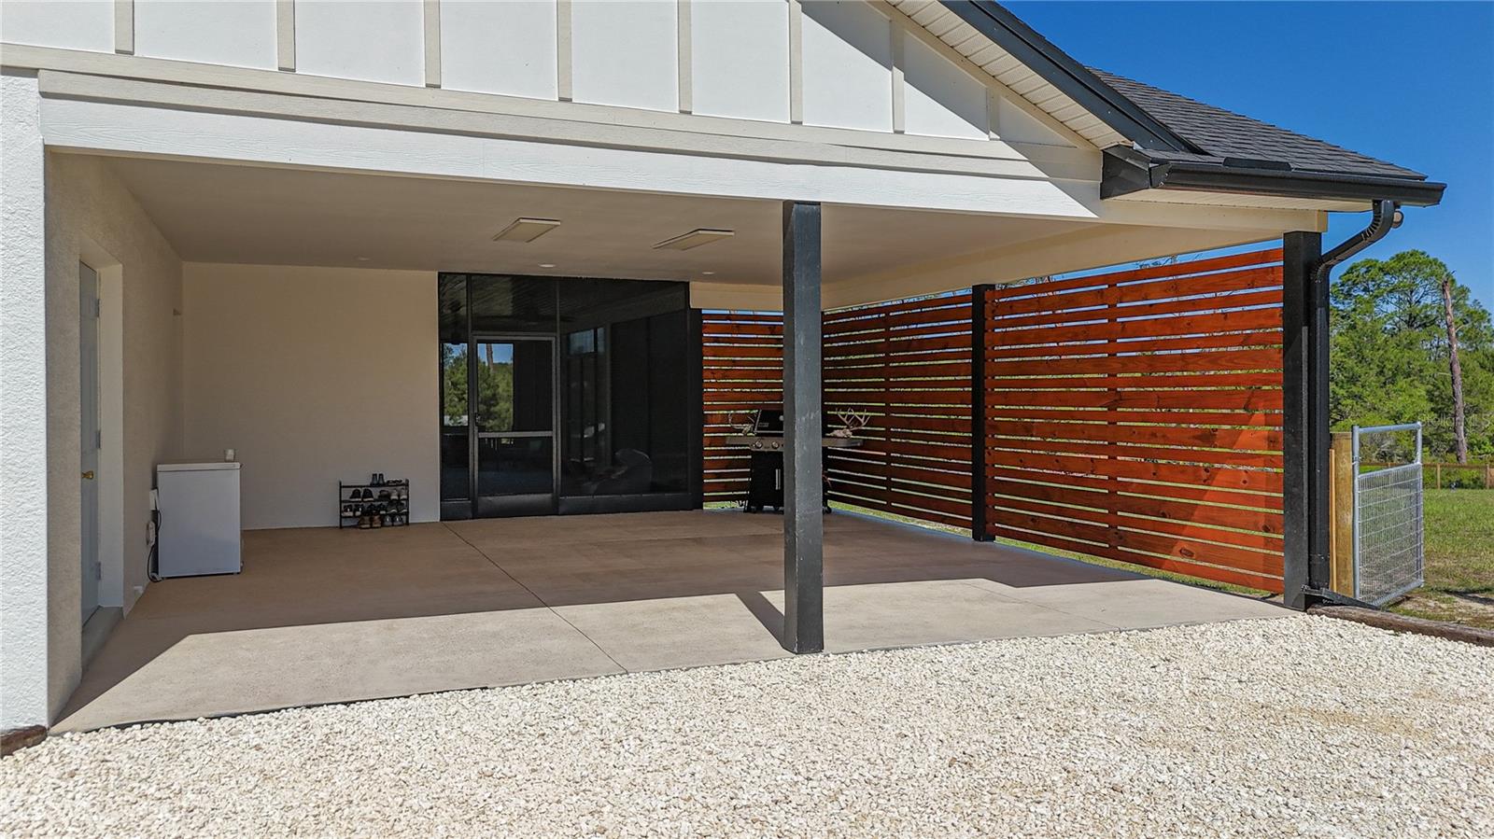
Welcome to this nearly new 2023 block home located in a desirable homes-only, deed-restricted community in Cedar Key! Offering 3 bedrooms, 2 bathrooms, and 1,912 square feet of living space (3,088 total under roof), this home blends quality construction with thoughtful design and modern finishes. Step inside to an open-concept living, dining, and kitchen area featuring soaring 10’8” ceilings and durable luxury vinyl plank flooring throughout. The kitchen is designed for both function and style with white shaker cabinets, quartz countertops throughout, a spacious walk-in pantry with custom wood-stained shelving, and an impressive 8-foot island perfect for entertaining. The primary suite is a true retreat, complete with a tray ceiling, oversized walk-in closet, and a luxurious ensuite bath featuring an 8-foot vanity with a linen cabinet and a custom tile walk-in shower. The guest bathroom is equally well-appointed with a custom tile tub/shower combination. Additional interior features include a dedicated laundry room with tile floors, cabinetry, and built-in shelving for added convenience and storage. Enjoy outdoor living on the screened-in porch overlooking a huge fenced backyard—ideal for pets, gatherings, or future additions. The home also features elegant travertine steps and front porch, a carport, and a gravel driveway all tied in together with beautiful landscaping. A standout feature is the 12x16 detached shop, fully finished with drywall, LVP flooring, and air conditioning—perfect for a home office, gym, or hobby space. Located in Flood Zone X for added peace of mind, this property offers both comfort and convenience in a quiet Cedar Key setting.
/t.realgeeks.media/resize/300x/https://u.realgeeks.media/todayshomevalue%252FFullLogo_Transparent_NoBuffer.png)
Additional Information
- Year Built
- 2023
- Construction
- Block, Stucco
- Living Area
- 1,912
- Acres
- 1.44
- Interior Features
- Ceiling Fans(s), Eat-in Kitchen, High Ceilings, Kitchen/Family Room Combo, Living Room/Dining Room Combo, Open Floorplan, Primary Bedroom Main Floor, Split Bedroom, Stone Counters, Tray Ceiling(s), Walk-In Closet(s)
- Cooling
- Central Air
- Heating
- Central
- Parking
- Covered, Driveway
- Garage Description
- 2 Car Carport
- Exterior Features
- French Doors
- View
- Trees/Woods
- Sewer
- Septic Tank
Listing courtesy of CMTG REAL ESTATE GROUP.
Mortgage Calculator
All listing information is deemed reliable but not guaranteed and should be independently verified through personal inspection by appropriate professionals. Listings displayed on this website may be subject to prior sale or removal from sale. Availability of any listing should always be independently verified. Listing information is provided for consumer personal, non-commercial use, solely to identify potential properties for potential purchase. All other use is strictly prohibited and may violate relevant federal and state law. Data last updated on