10494 S Drew Bryant Circle, Floral City, FL 34436
- $238,000
- 3
- BD
- 2
- BA
- 1,311
- SqFt




- List Price
- $238,000
- Status
- ACTIVE
- MLS#
- OM723719
- Price Change
- ▼ $7,000 1779476037
- Bedrooms
- 3
- Bathrooms
- 2
- Living Area
- 1,311
- Subdivision
- Tarawood Ph 01
Property Description
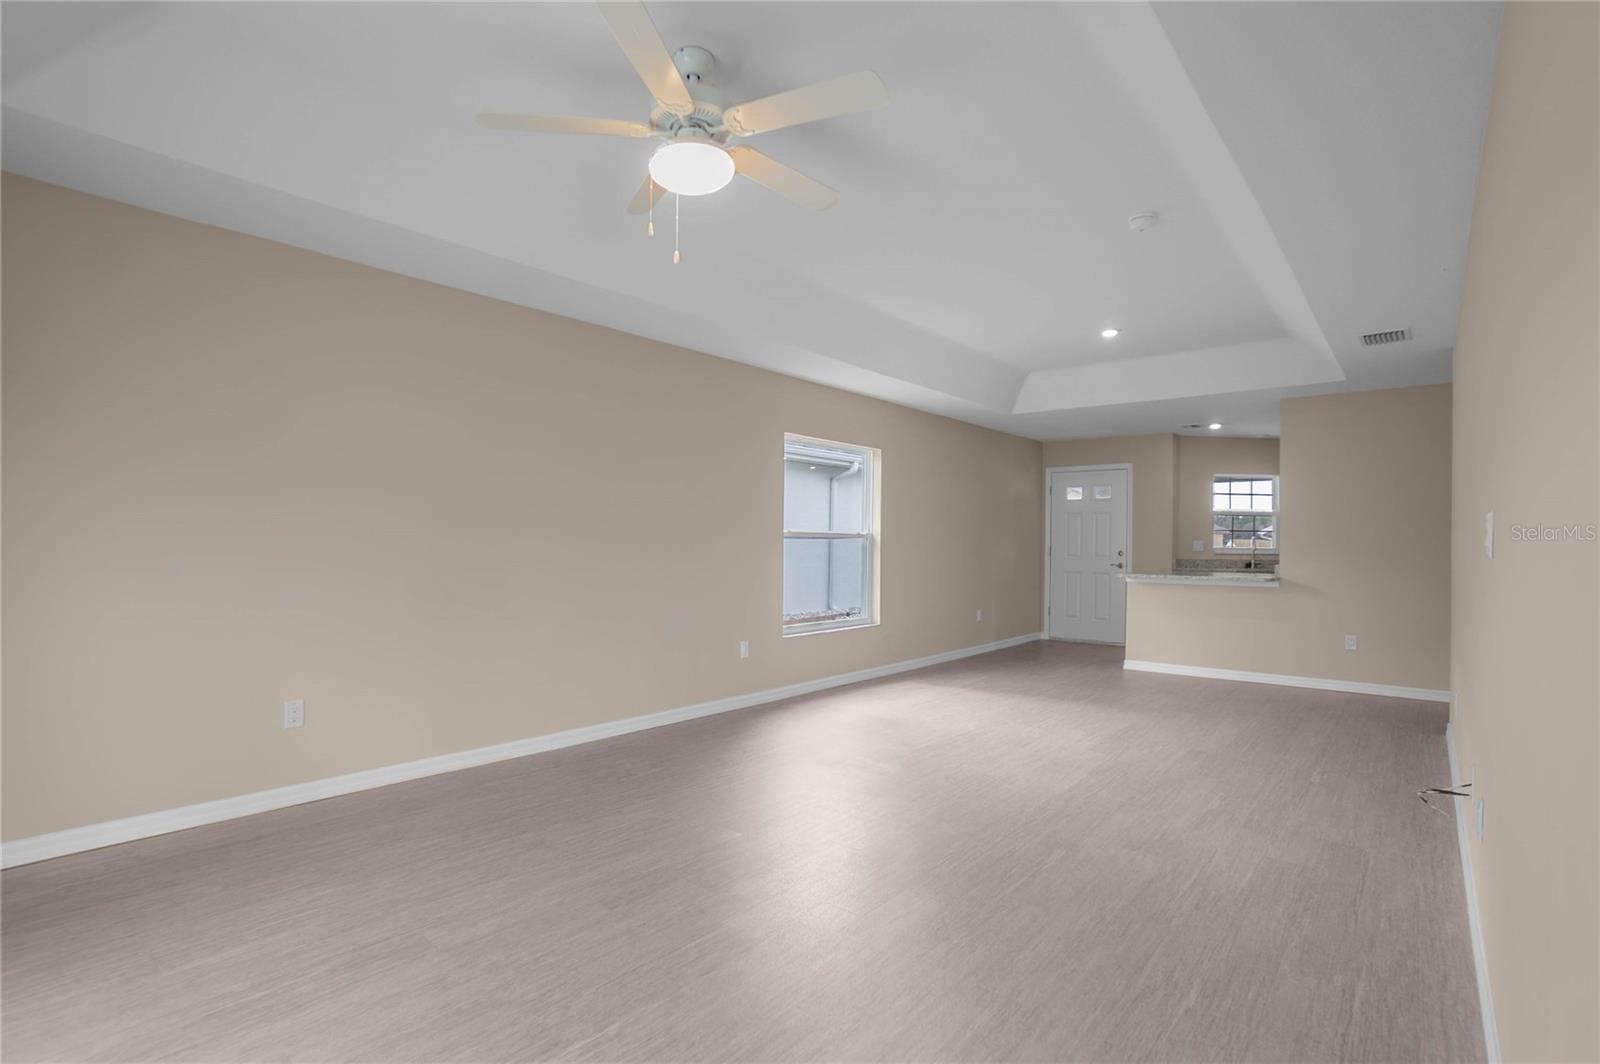
OWNER FINANCING AVAILABLE!!! Welcome to the BRAND-NEW Poinciana Model nestled in the beautiful 55+ community of Tarawood. This thoughtfully designed 3-bedroom, 2-bathroom residence with a 2-car garage offers 1,311 square feet of well-appointed living space, blending modern style with everyday comfort. The interior presents an inviting open-concept layout featuring a spacious living and dining combination highlighted with a tray ceiling and an abundance of natural light. The gourmet kitchen is functional, showcasing white Aristacraft cabinetry, granite countertops, stainless steel appliances, and a convenient breakfast bar—perfect for casual dining or entertaining guests. The primary suite offers a generous walk-in closet and a full en-suite bathroom and two additional bedrooms provide flexibility for guests, hobbies, or a home office. In addition, the home features luxury vinyl plank flooring throughout the main living areas, providing both durability and contemporary appeal, an interior laundry room, and a rear screened lanai ideal for relaxing or enjoying Florida’s beautiful weather. Experience low-maintenance living in a vibrant, active adult community in this exceptional new construction home designed for comfort, style, and ease Community amenities include cable, Wi-Fi, trash service, an exercise room, shuffleboard, horseshoe pit, and more offering plenty of opportunities for recreation and convenience. The location provides easy access to both Citrus and Hernando Counties. Schedule your showing today—don’t miss out on this fantastic opportunity!
/t.realgeeks.media/resize/300x/https://u.realgeeks.media/todayshomevalue%252FFullLogo_Transparent_NoBuffer.png)
Additional Information
- HOA Fee
- $190
- Year Built
- 2025
- Construction
- Block, Concrete, Stucco
- Living Area
- 1,311
- Acres
- 0.10
- Hoa Fee
- $190
- Interior Features
- Ceiling Fans(s), Living Room/Dining Room Combo, Open Floorplan, Solid Surface Counters, Solid Wood Cabinets, Tray Ceiling(s), Walk-In Closet(s), Wet Bar
- Amenities
- Pool
- Cooling
- Central Air
- Heating
- Heat Pump
- Garage Spaces
- 2
- Garage Description
- 2 Car Garage
- Exterior Features
- Lighting
- Sewer
- Public Sewer
- Pets
- Yes
Listing courtesy of KELLER WILLIAMS REALTY - ELITE PARTNERS II.
Mortgage Calculator
All listing information is deemed reliable but not guaranteed and should be independently verified through personal inspection by appropriate professionals. Listings displayed on this website may be subject to prior sale or removal from sale. Availability of any listing should always be independently verified. Listing information is provided for consumer personal, non-commercial use, solely to identify potential properties for potential purchase. All other use is strictly prohibited and may violate relevant federal and state law. Data last updated on