13737 Sw 114th Place, Dunnellon, FL 34432
- $259,900
- 3
- BD
- 2
- BA
- 1,380
- SqFt




- List Price
- $259,900
- Status
- ACTIVE
- MLS#
- OM723550
- Price Change
- ▲ $5,000 1777692630
- Bedrooms
- 3
- Bathrooms
- 2
- Living Area
- 1,380
- Subdivision
- Rolling Ranch Estates
Property Description
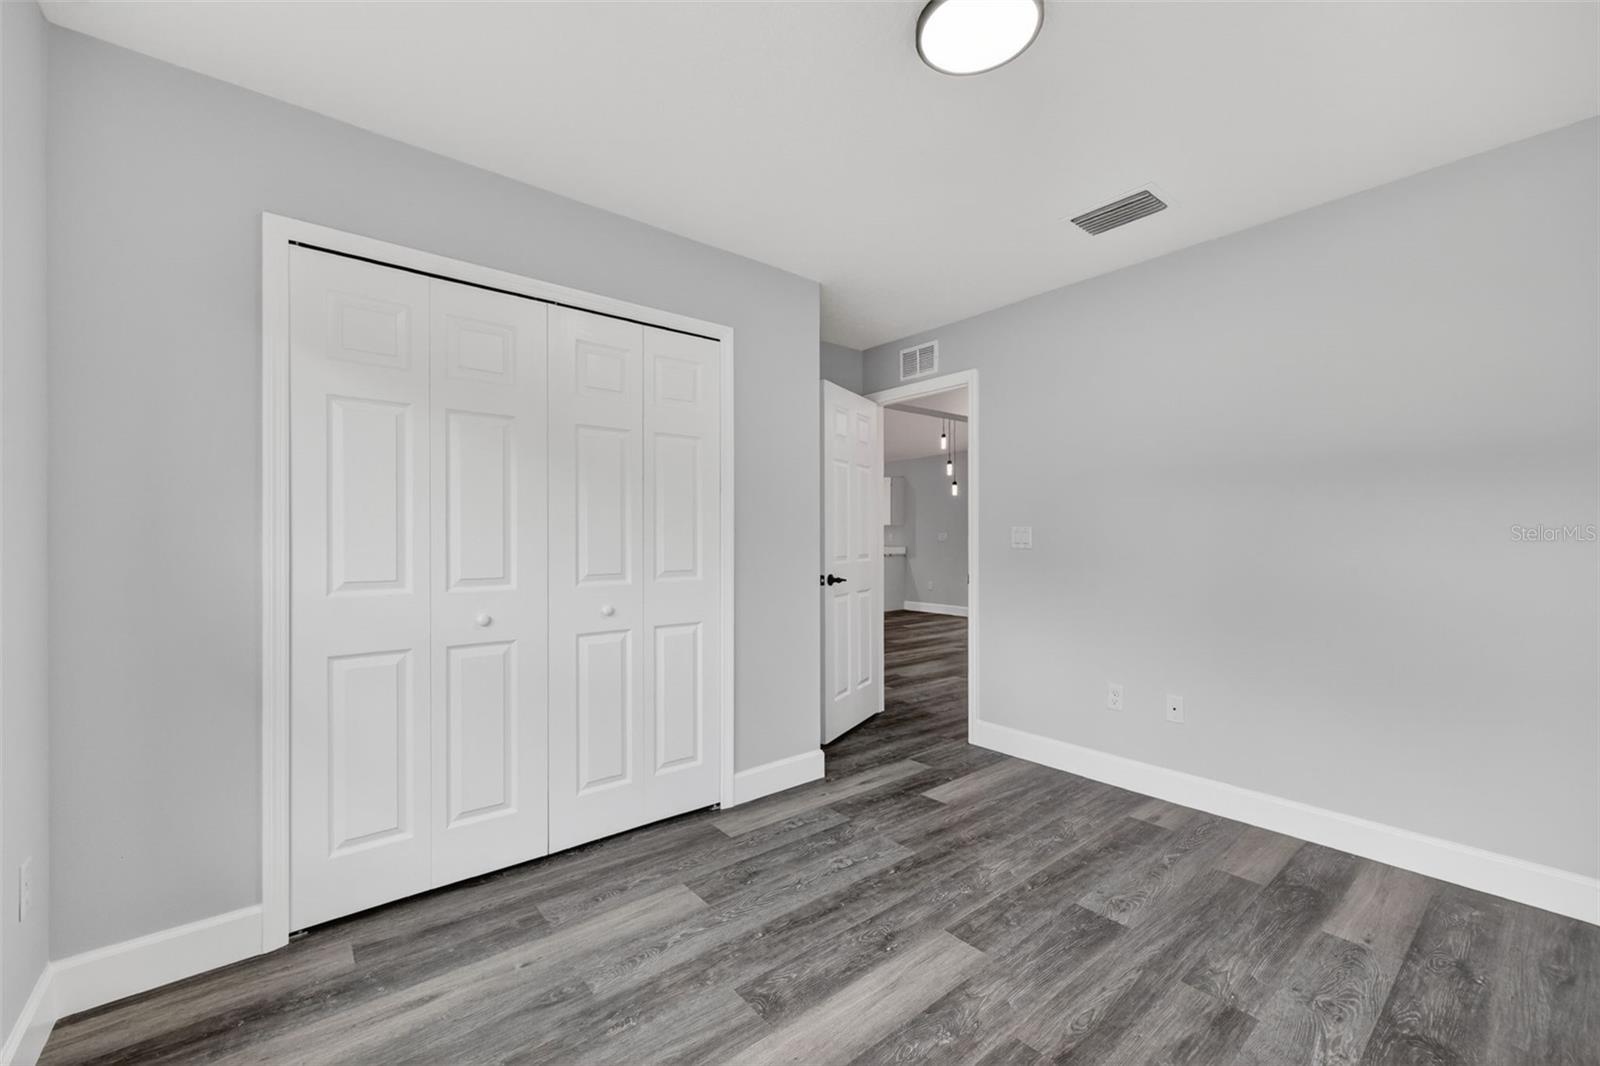
Under Construction. Limited-time incentive: Seller offering a $5,000 contribution toward the buyer’s closing costs with an accepted full-price offer. Country living at its finest! New home on an undeveloped road. Welcome to this stunning new construction “Benedicto” Model by Bakan Homes. Scheduled for completion by November 28th, 2026. Offering 1,380 square feet of living space and a total footprint of 1,972 square feet, 8’ ceilings in the bedrooms and vaulted ceilings in the social areas, this home welcomes you with a sense of openness and comfort. The heart of this home boasts soft-close cabinets, elegant quartz countertops, and top-of-the-line stainless steel appliances, including a dishwasher. It's a chef's dream! Enjoy the little luxuries in life with recessed lighting and ceiling fans in the bedrooms. The kitchen island is adorned with seeded LED pendant lighting, adding a touch of sophistication to your space. Luxury water-resistant vinyl plank flooring throughout the home not only looks beautiful but also ensures easy maintenance, making it perfect for families and pet owners. This home offers the perfect blend of functionality and aesthetics, ensuring you can enjoy modern living without breaking the bank. Your investment is protected by a limited Builder Warranty that expires 1 year after the issuance of the Certificate of Occupancy. Pictures are of a recently completed model. Colors, finishes, and appliances may vary from home to home. Estimated completion dates are only estimates and may be delayed due to unforeseen circumstances.
/t.realgeeks.media/resize/300x/https://u.realgeeks.media/todayshomevalue%252FFullLogo_Transparent_NoBuffer.png)
Additional Information
- Year Built
- 2025
- Construction
- Block, Concrete, Stucco
- Living Area
- 1,380
- Acres
- 0.22
- Interior Features
- Ceiling Fans(s), High Ceilings, L Dining, Thermostat, Vaulted Ceiling(s), Walk-In Closet(s)
- Cooling
- Central Air
- Heating
- Electric
- Parking
- Driveway
- Garage Spaces
- 2
- Garage Description
- 2 Car Garage
- Exterior Features
- Sliding Doors
- Sewer
- Septic Tank
Listing courtesy of REAL ESTATE TEAMMATES LLC.
Mortgage Calculator
All listing information is deemed reliable but not guaranteed and should be independently verified through personal inspection by appropriate professionals. Listings displayed on this website may be subject to prior sale or removal from sale. Availability of any listing should always be independently verified. Listing information is provided for consumer personal, non-commercial use, solely to identify potential properties for potential purchase. All other use is strictly prohibited and may violate relevant federal and state law. Data last updated on