64 Bahia Trace Circle, Ocala, FL 34472
- $279,900
- 3
- BD
- 2
- BA
- 1,740
- SqFt




- List Price
- $279,900
- Status
- ACTIVE
- MLS#
- OM723380
- Price Change
- ▼ $10,000 1782784789
- Bedrooms
- 3
- Bathrooms
- 2
- Living Area
- 1,740
- Subdivision
- Silver Spgs Shores Un 27
Property Description
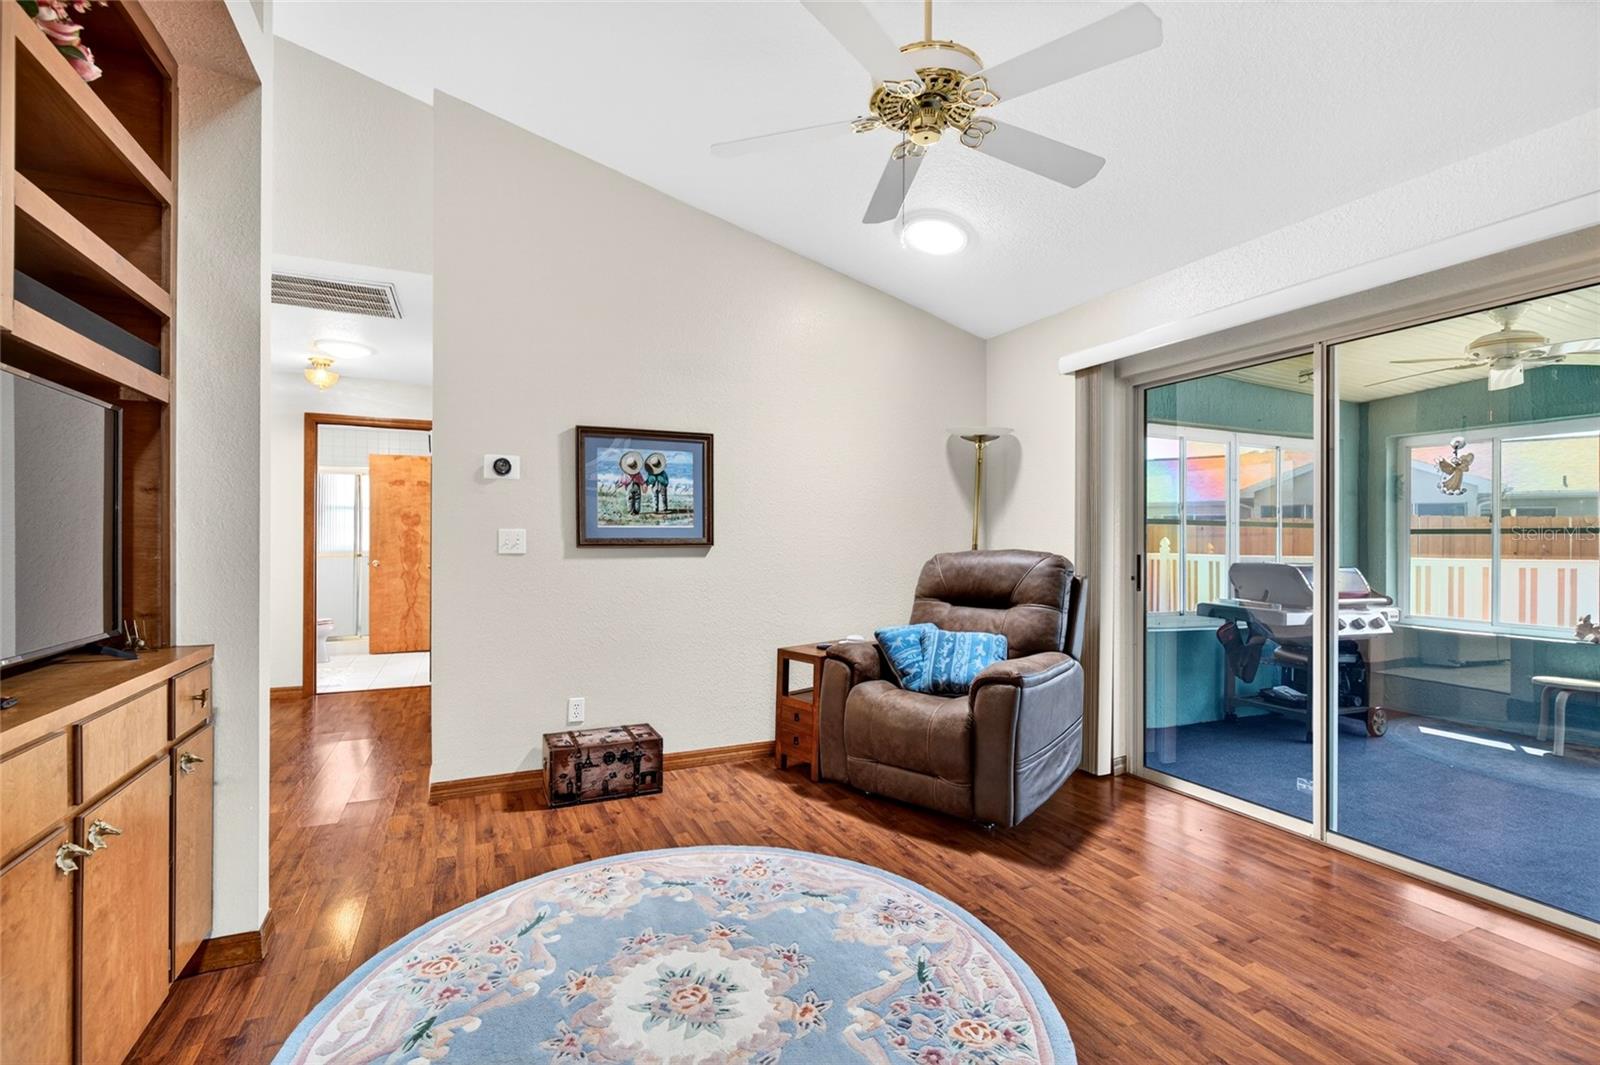
Welcome Home! Corner oversized lot, custom driveway, with Bahia grass, new exterior paint boasting over 1,700 SqFt is now available in the desirable Silver Springs Shores! From in the interior to the exterior this home is move-in ready. Upon entry you will notice how immaculately maintained this one of a kind home is. Split concept featuring an ensuite shared spare bathroom with one of the spare bedrooms with an impressive walk-in closet perfect for guests! One of a kind layout you do not see anymore these days, with the kitchen at the heart of the home featuring a built in oven, flat cooktop island, and a ton of cabinet space for storage with an additional pantry. Kitchen also includes granite countertops. The master suite has a deep walk-in closet and ensuite bathroom. This owners retreat can easily fit a king sized bed set. Uniquely there is a built in fireplace perfect for a sitting area or enjoying the ambiance. As you step into your Florida room, you'll notice how spacious it is. Open the doors to let the fresh Florida air in or close the windows and let the ac cool you off with a view. Fenced in back yard, bring the pets! Bigger ticket items have already been taken care of, new roof installed in 2025 is an architectural long lasting roof. HVAC also recently updated. Close to Publix, Walmart, Lake Weir for waterfront dining, Silver Springs State Park for water activities, and Ocala national forest. Just a drive from Florida turnpike and I75. Come and see this one of a kind home today! FREE APPRAISAL WITH PREFERRED LENDER UNTIL FOR LIMITED TIME ONLY -- credited at closing! Seller motivated!
/t.realgeeks.media/resize/300x/https://u.realgeeks.media/todayshomevalue%252FFullLogo_Transparent_NoBuffer.png)
Additional Information
- Year Built
- 1998
- Construction
- Concrete
- Living Area
- 1,740
- Acres
- 0.32
- Interior Features
- Cathedral Ceiling(s), Ceiling Fans(s), Split Bedroom, Thermostat
- Cooling
- Central Air
- Heating
- Heat Pump
- Garage Spaces
- 2
- Garage Description
- 2 Car Garage
- Exterior Features
- Rain Gutters, Sliding Doors
- Sewer
- Public Sewer
- Stories
- 1
Listing courtesy of GAILEY ENTERPRISES REAL ESTATE.
Mortgage Calculator
All listing information is deemed reliable but not guaranteed and should be independently verified through personal inspection by appropriate professionals. Listings displayed on this website may be subject to prior sale or removal from sale. Availability of any listing should always be independently verified. Listing information is provided for consumer personal, non-commercial use, solely to identify potential properties for potential purchase. All other use is strictly prohibited and may violate relevant federal and state law. Data last updated on