8250 Sw 93rd Terrace, Ocala, FL 34481
- $579,900
- 2
- BD
- 2
- BA
- 2,097
- SqFt




- List Price
- $579,900
- Status
- ACTIVE
- MLS#
- OM723119
- Price Change
- ▼ $10,000 1786139902
- Bedrooms
- 2
- Bathrooms
- 2
- Living Area
- 2,097
- Subdivision
- Candler Hills West Kestrel
Property Description
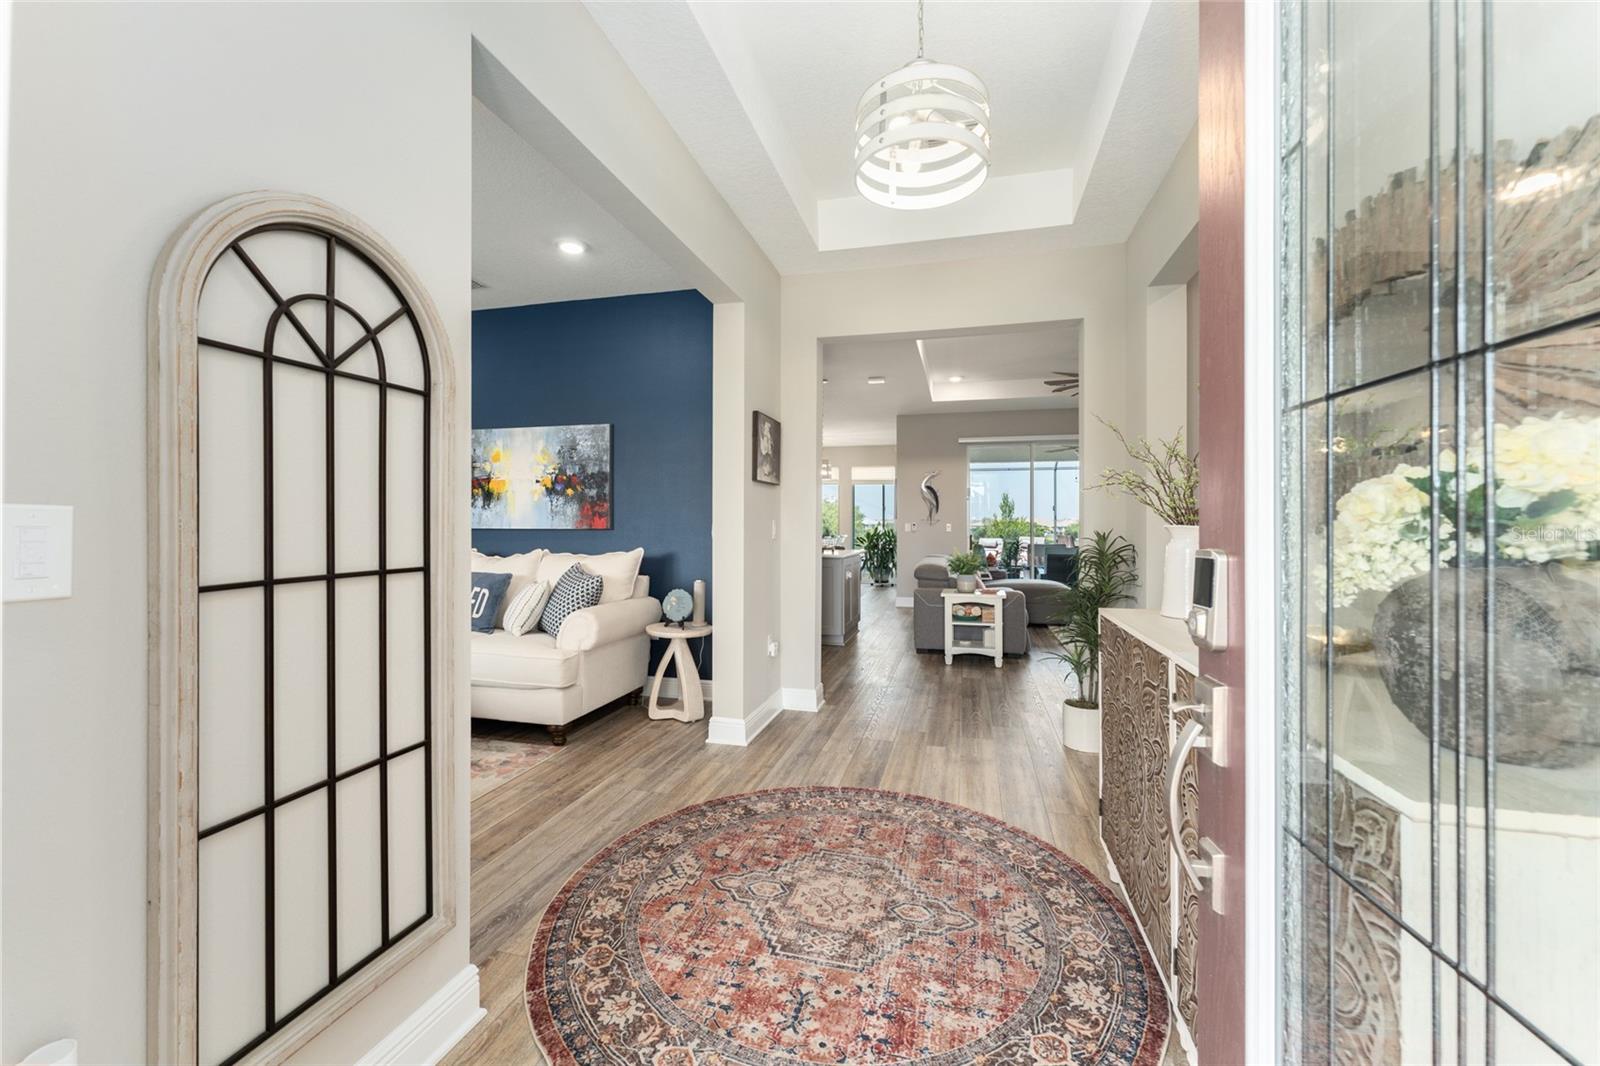
Step into refined, resort-style living in this immaculate 2021-built home located in Candler Hills at On Top of the World—one of Ocala’s most sought-after 55+ communities. Offering 2,097 square feet of beautifully curated space, this 2-bedroom, 2-bath residence with a spacious flex room blends comfort, elegance, and thoughtful design. From the moment you enter, you’ll notice the elevated details and upscale designer finishes throughout. The gourmet kitchen is a showstopper, complete with quartz countertops, a gas range, tiled backsplash, and soft-close cabinetry, all seamlessly flowing into a bright open-concept living area ideal for entertaining. The primary suite serves as a private retreat, boasting custom his-and-her closets and a spa-like ensuite bathroom designed for relaxation. Step outside to enjoy meticulously landscaped grounds, highlighted by paver walkways that enhance both beauty and function. Car enthusiasts and hobbyists will appreciate the expansive 3-car garage with epoxy flooring, plus a dedicated golf cart bay for added convenience. Additional features include luxury vinyl plank flooring, custom window treatments, and a well-equipped laundry room with built-in storage and utility sink. Living in On Top of the World means embracing an active, vibrant lifestyle with access to world-class amenities—clubhouses, multiple golf courses, resort-style pools, fitness centers, social clubs, and endless recreational opportunities. This exceptional home offers the perfect blend of luxury, comfort, and community. Schedule your private showing today and experience it for yourself.
/t.realgeeks.media/resize/300x/https://u.realgeeks.media/todayshomevalue%252FFullLogo_Transparent_NoBuffer.png)
Additional Information
- HOA Fee
- $366
- Year Built
- 2021
- Construction
- Block, Stone, Stucco
- Living Area
- 2,097
- Acres
- 0.34
- Hoa Fee
- $366
- Interior Features
- Built-in Features, Ceiling Fans(s), Coffered Ceiling(s), Eat-in Kitchen, High Ceilings, Kitchen/Family Room Combo, Open Floorplan, Primary Bedroom Main Floor, Solid Wood Cabinets, Split Bedroom, Stone Counters, Thermostat, Tray Ceiling(s), Walk-In Closet(s), Window Treatments
- Cooling
- Central Air
- Heating
- Electric, Natural Gas
- Parking
- Golf Cart Garage
- Garage Spaces
- 3
- Garage Description
- 3 Car Garage, Golf Cart Garage
- Exterior Features
- Courtyard, Outdoor Grill, Private Yard, Rain Gutters, Sliding Doors
- View
- Pool
- Sewer
- Private Sewer
- Pets
- Yes
Listing courtesy of CANOPY OAKS REAL ESTATE.
Mortgage Calculator
All listing information is deemed reliable but not guaranteed and should be independently verified through personal inspection by appropriate professionals. Listings displayed on this website may be subject to prior sale or removal from sale. Availability of any listing should always be independently verified. Listing information is provided for consumer personal, non-commercial use, solely to identify potential properties for potential purchase. All other use is strictly prohibited and may violate relevant federal and state law. Data last updated on