Share this with your friends


239-220-1157
Real Estate Company
923 Ne 2nd Street, Ocala, FL 34470
- $280,000
- 2
- BD
- 2
- BA
- 1,144
- SqFt




- List Price
- $280,000
- Status
- ACTIVE
- MLS#
- OM722474
- Price Change
- ▼ $5,000 1794343292
- Bedrooms
- 2
- Bathrooms
- 2
- Half-baths
- 1
- Living Area
- 1,144
- Subdivision
- Caldwells Add
Property Description
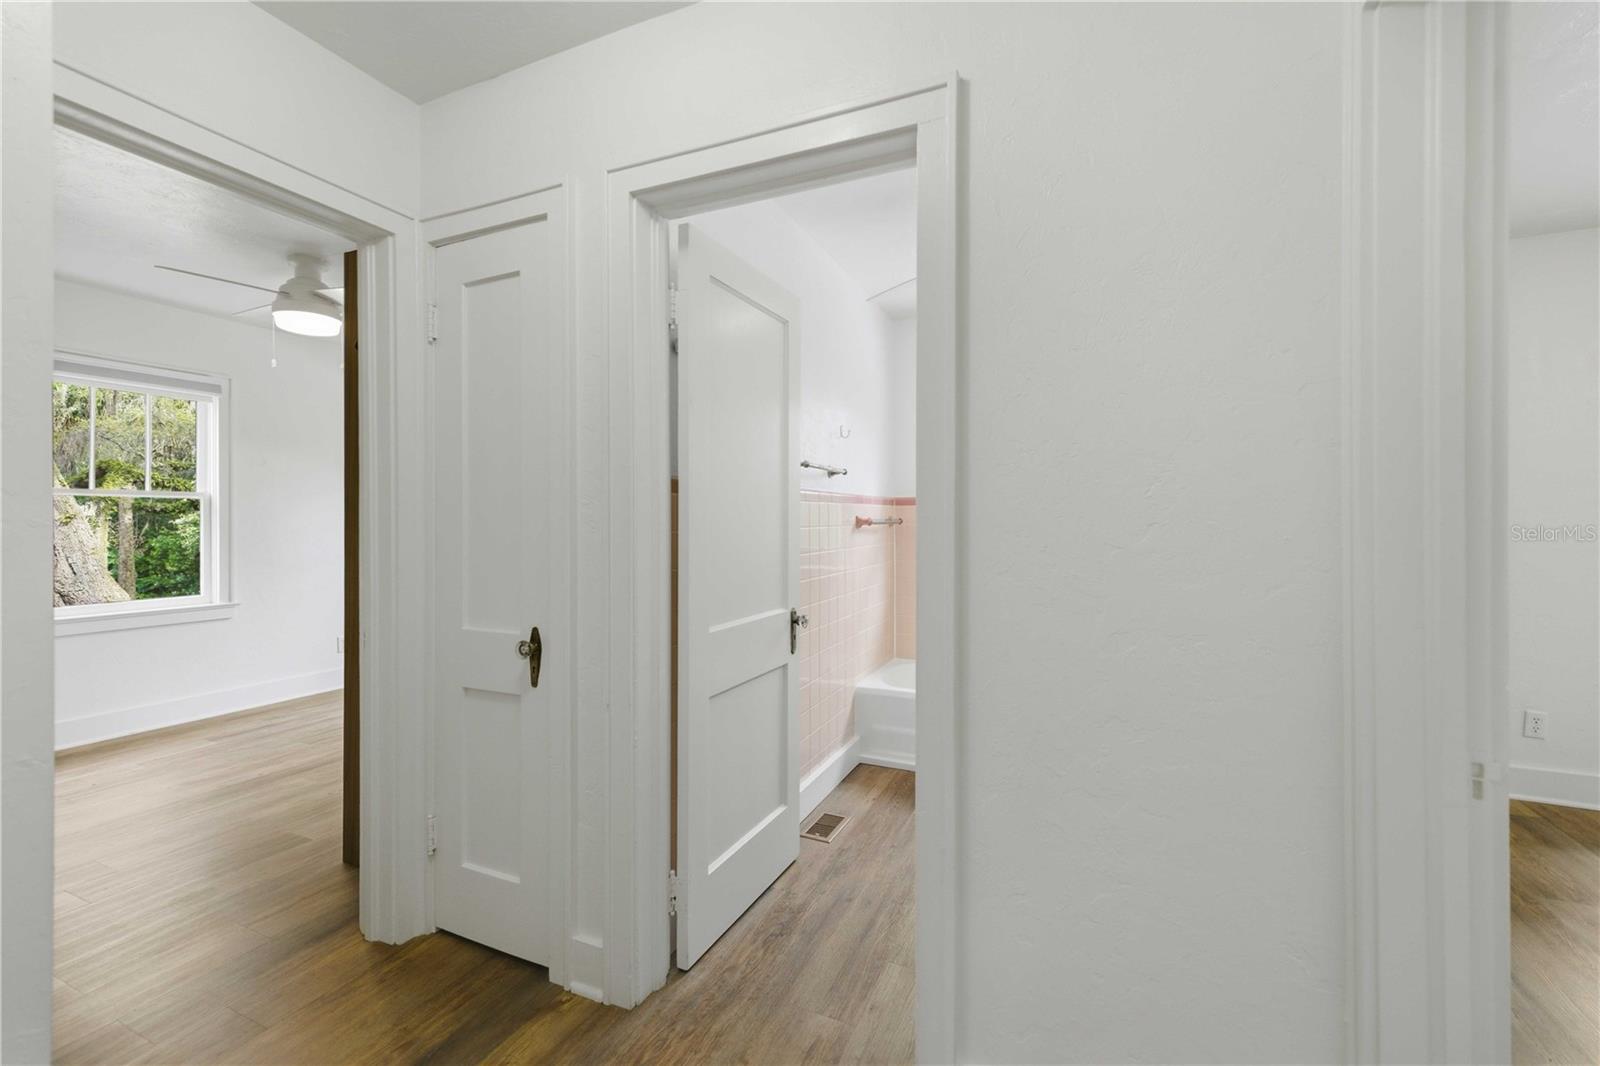
BACK ON THE MARKET – BUYER FINANCING FELL THROUGH! CLEAN INSPECTION! APPRAISAL DONE! SURVEY COMPLETE! Where timeless character meets modern functionality! This beautifully preserved and thoughtfully updated 1948 vintage bungalow offers a rare combination of charm, privacy, and convenience less than one mile from Downtown Ocala. Meticulously maintained, the home features an updated roof (2023), tankless water heater, 28 new windows, updated bathroom vanity, updated stainless steel appliances, luxury vinyl plank flooring, and updated light fixtures. Original doors, doorknobs, and cabinetry with vintage hardware have been carefully preserved, blending historic charm with modern comforts. The light-filled Florida room overlooks mature oak trees and features new windows and window treatments, which are included throughout the home. A rare find in Florida, the semi-finished basement offers a half bath and workbench, providing versatile space for hobbies, storage, or projects. *Please note the basement has a lower ceiling clearance, estimated 6'.* A built-in Murphy bed with integrated storage adds flexibility to the guest bedroom. Outside, mature landscaping, a private garden, storage shed, and peaceful walking path with a small bridge create a serene retreat. The recently redone brick paver driveway adds to the home’s curb appeal, while no current rear or side neighbors enhance the sense of privacy. Conveniently located near Downtown Ocala, The Forge, Midtown Station, and the 1890 Tea House, the Reilly Arts Center, and more, this lovingly maintained home offers historic character, thoughtful updates, and an exceptional setting. Schedule your private showing today!

Additional Information
- Year Built
- 1948
- Construction
- Block
- Living Area
- 1,144
- Acres
- 0.52
- Interior Features
- Ceiling Fans(s), Primary Bedroom Main Floor, Solid Wood Cabinets, Thermostat, Window Treatments
- Cooling
- Central Air
- Heating
- Central
- Parking
- Driveway, Golf Cart Parking, Guest, Off Street, Oversized
- Garage Description
- 1 Car Carport
- Exterior Features
- Awning(s), Courtyard, Garden, Private Yard, Storage
- View
- City, Garden, Trees/Woods
- Sewer
- Public Sewer
- Stories
- 2
Listing courtesy of BB RESIDENTIAL REAL ESTATE LLC.
How much is your home worth?
...get instant property value now!
Mortgage Calculator
All listing information is deemed reliable but not guaranteed and should be independently verified through personal inspection by appropriate professionals. Listings displayed on this website may be subject to prior sale or removal from sale. Availability of any listing should always be independently verified. Listing information is provided for consumer personal, non-commercial use, solely to identify potential properties for potential purchase. All other use is strictly prohibited and may violate relevant federal and state law. Data last updated on