4319 Nw 4th Circle, Ocala, FL 34475
- $369,000
- 3
- BD
- 2
- BA
- 2,113
- SqFt








- List Price
- $369,000
- Status
- ACTIVE
- MLS#
- OM722347
- Price Change
- ▼ $10,000 1785873649
- Bedrooms
- 3
- Bathrooms
- 2
- Living Area
- 2,113
- Subdivision
- Evergreen Estate
Property Description
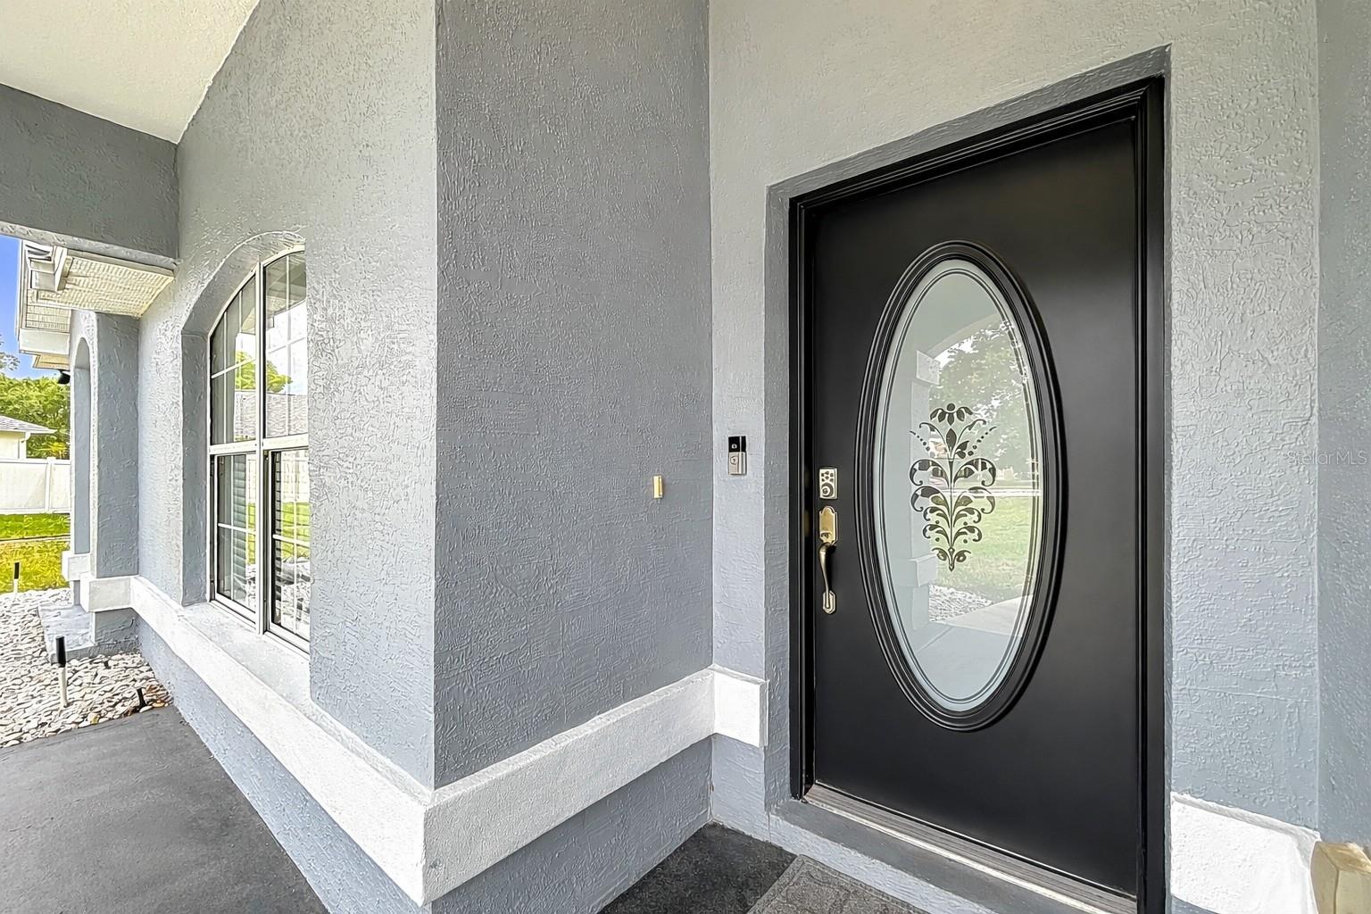
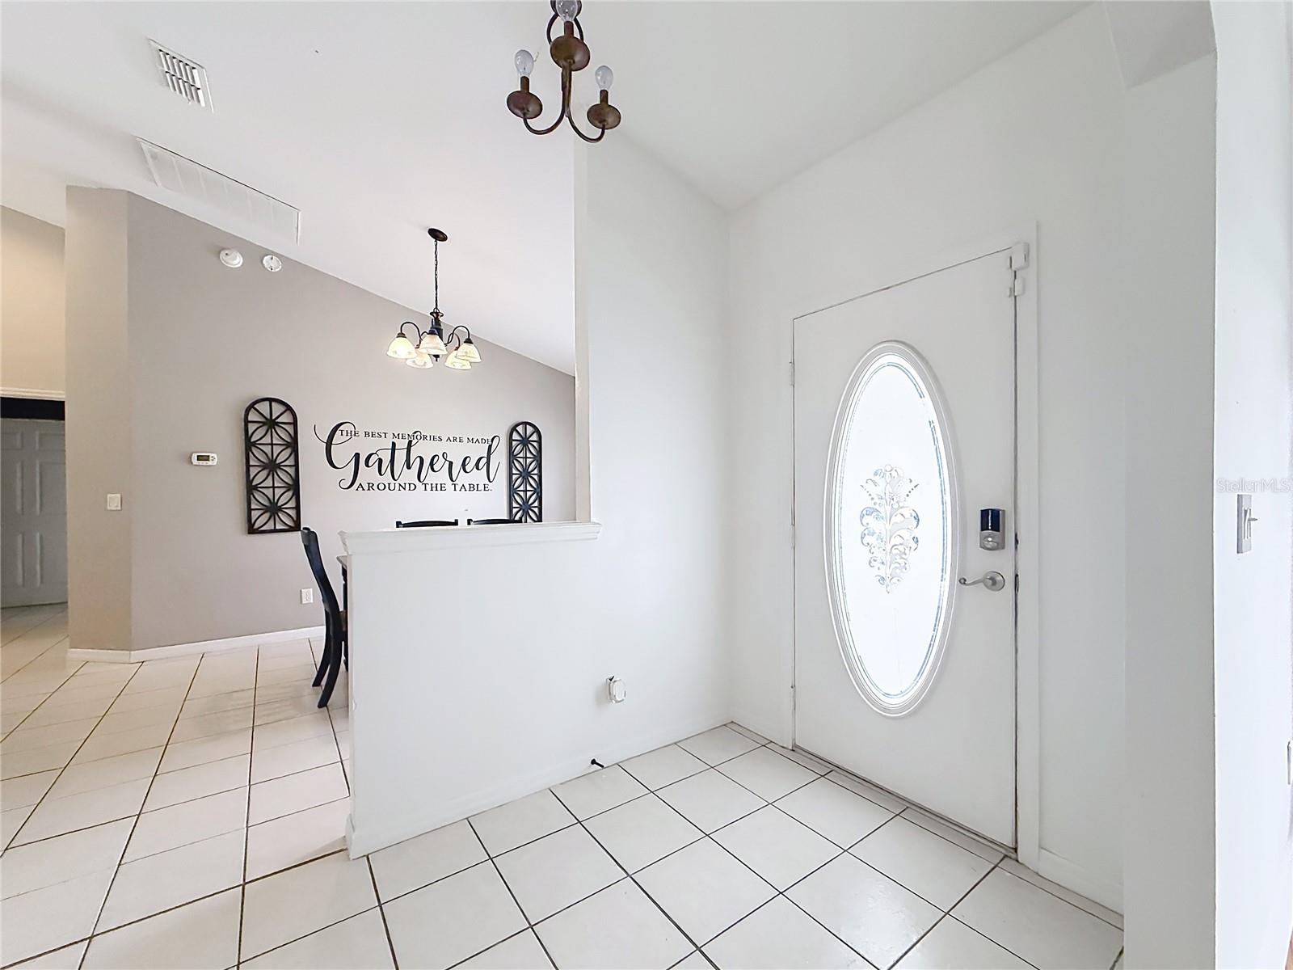
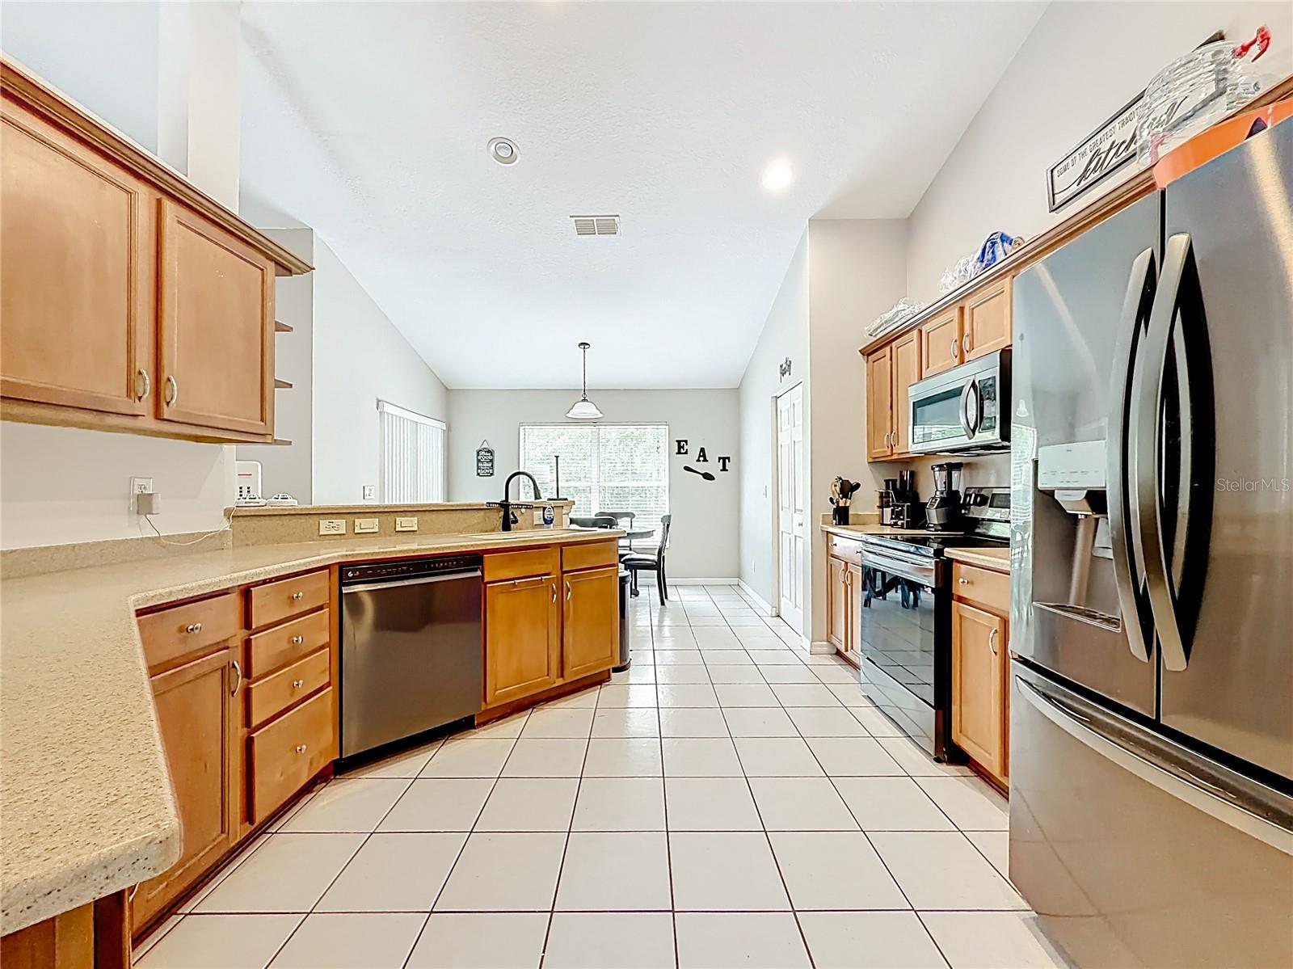
Virtually Staged. Welcome to a home that effortlessly blends comfort, space, and everyday elegance—nestled within a desirable gated of Evergreen Estates community in Ocala. From the moment you arrive, the inviting covered front porch and beautifully maintained exterior set the tone for what awaits inside. Step through the front door and experience soaring vaulted ceilings that immediately create a sense of openness and light. The layout flows seamlessly, offering both defined spaces and open-concept living perfect for both quiet evenings and lively gatherings. Just beyond the entry, a versatile space greets you, ideal for a formal sitting area, home office, or creative flex room tailored to your lifestyle. The heart of the home is the expansive living area, where natural light pours in and the ceiling height enhances the airy feel. This space effortlessly connects to the kitchen, where a functional layout, ample cabinetry, and a wraparound counter create the perfect opportunity for bar-style seating; imagine adding stylish bar stools for casual dining or entertaining guests while cooking. Enjoy meals in the formal dining room for special occasions or start your mornings in the cozy breakfast nook, perfectly positioned to capture peaceful views and natural light. Just beyond, the screened-in lanai invites you to unwind—whether it’s morning coffee, evening relaxation, or hosting friends in a private outdoor setting. The primary suite is privately positioned and includes a spacious layout with dual vanities and a well-sized closet. Two additional bedrooms and a full bathroom are located on the opposite side of the home, creating a desirable split floor plan. Recent updates include a new roof replaced in 2023 and appliances approximately 3 years old. With its thoughtful layout, high ceilings, indoor-outdoor living, and inviting atmosphere, this home offers the perfect balance of functionality and charm ready for its next chapter.
/t.realgeeks.media/resize/300x/https://u.realgeeks.media/todayshomevalue%252FFullLogo_Transparent_NoBuffer.png)
Additional Information
- HOA Fee
- $520
- Year Built
- 2006
- Construction
- Block, Concrete, Stucco
- Living Area
- 2,113
- Acres
- 0.34
- Hoa Fee
- $520
- Interior Features
- Cathedral Ceiling(s), Ceiling Fans(s), Eat-in Kitchen, High Ceilings, Open Floorplan, Thermostat, Window Treatments
- Cooling
- Central Air
- Heating
- Electric
- Garage Spaces
- 2
- Garage Description
- 2 Car Garage
- Exterior Features
- Other
- Sewer
- Public Sewer
- Stories
- 1
- Pets
- Yes
Listing courtesy of NEXTHOME PROFESSIONAL REALTY.
Mortgage Calculator
All listing information is deemed reliable but not guaranteed and should be independently verified through personal inspection by appropriate professionals. Listings displayed on this website may be subject to prior sale or removal from sale. Availability of any listing should always be independently verified. Listing information is provided for consumer personal, non-commercial use, solely to identify potential properties for potential purchase. All other use is strictly prohibited and may violate relevant federal and state law. Data last updated on