2298 W Pine Ridge Boulevard, Beverly Hills, FL 34465
- $442,000
- 4
- BD
- 4
- BA
- 2,699
- SqFt




- List Price
- $442,000
- Status
- ACTIVE
- MLS#
- OM721290
- Price Change
- ▼ $20,000 1788991942
- Bedrooms
- 4
- Bathrooms
- 4
- Half-baths
- 1
- Living Area
- 2,699
- Subdivision
- Pine Ridge Unit 03
Property Description
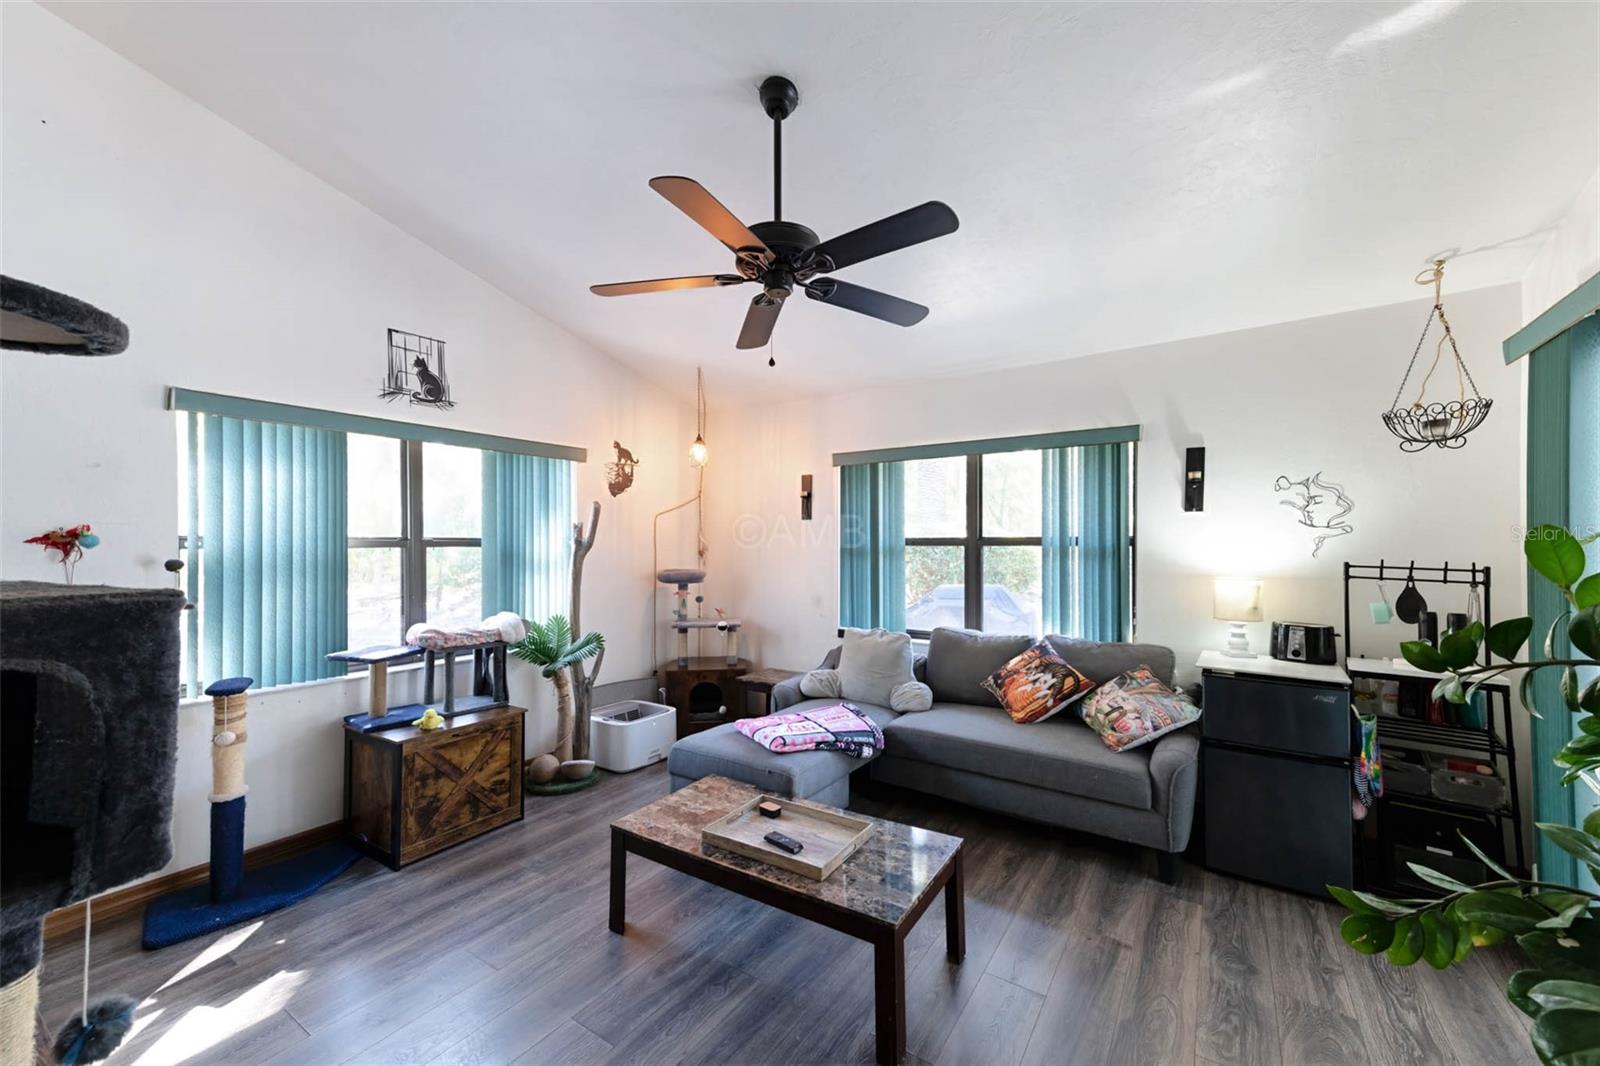
Huge 20K Price reduction!!! 1.07 ACRES IN PINE RIDGE — SPACE, TRAILS, AND A MOTHER-IN-LAW SUITE THAT PAYS FOR ITSELF Nearly 2,700 sq ft on a full acre in Pine Ridge — a community built around 27+ miles of riding and walking trails and a 94-acre equestrian complex you can enjoy without the upkeep of keeping horses on your own lot. Room to spread out, garden, or just breathe, minutes from it all. The big-ticket items are already handled: new roof (2022), new HVAC (2025), new septic (2022), new exterior paint (2025), new pool pump (2025). That's the expensive stuff done — what's left is cosmetic, and it's priced like it. At $171/sq ft, you're buying below what this community is trading for. The in-law suite isn't just a bonus room — it's a private living space with its own feel, ready for extended family, a rental, or a home office that doesn't interrupt the rest of the house. Split floor plan, 4 bed/3.5 bath, eat-in kitchen, skylights, and a pool with screen enclosure for year-round Florida living. HOA is $9/month. Not a typo. That covers clubhouse grounds maintenance, security, tennis courts, and clubhouse access — amenities most communities charge triple for. Yes, the finishes are original to the home. That's reflected in the price, not hidden from it — bring your vision and make it yours.
/t.realgeeks.media/resize/300x/https://u.realgeeks.media/todayshomevalue%252FFullLogo_Transparent_NoBuffer.png)
Additional Information
- HOA Fee
- $106
- Year Built
- 1989
- Construction
- Concrete, Stucco
- Living Area
- 2,699
- Acres
- 1.07
- Hoa Fee
- $106
- Interior Features
- Ceiling Fans(s), Eat-in Kitchen, High Ceilings, Living Room/Dining Room Combo, Open Floorplan, Solid Surface Counters, Vaulted Ceiling(s), Walk-In Closet(s), Window Treatments
- Cooling
- Central Air
- Heating
- Central, Heat Pump
- Garage Spaces
- 2
- Garage Description
- 2 Car Garage
- Exterior Features
- Private Mailbox, Rain Gutters, Storage
- View
- Trees/Woods
- Sewer
- Public Sewer
- Pool Description
- Screen Enclosure
- Stories
- 1
- Pets
- Yes
Listing courtesy of THE KEYES COMPANY.
Mortgage Calculator
All listing information is deemed reliable but not guaranteed and should be independently verified through personal inspection by appropriate professionals. Listings displayed on this website may be subject to prior sale or removal from sale. Availability of any listing should always be independently verified. Listing information is provided for consumer personal, non-commercial use, solely to identify potential properties for potential purchase. All other use is strictly prohibited and may violate relevant federal and state law. Data last updated on