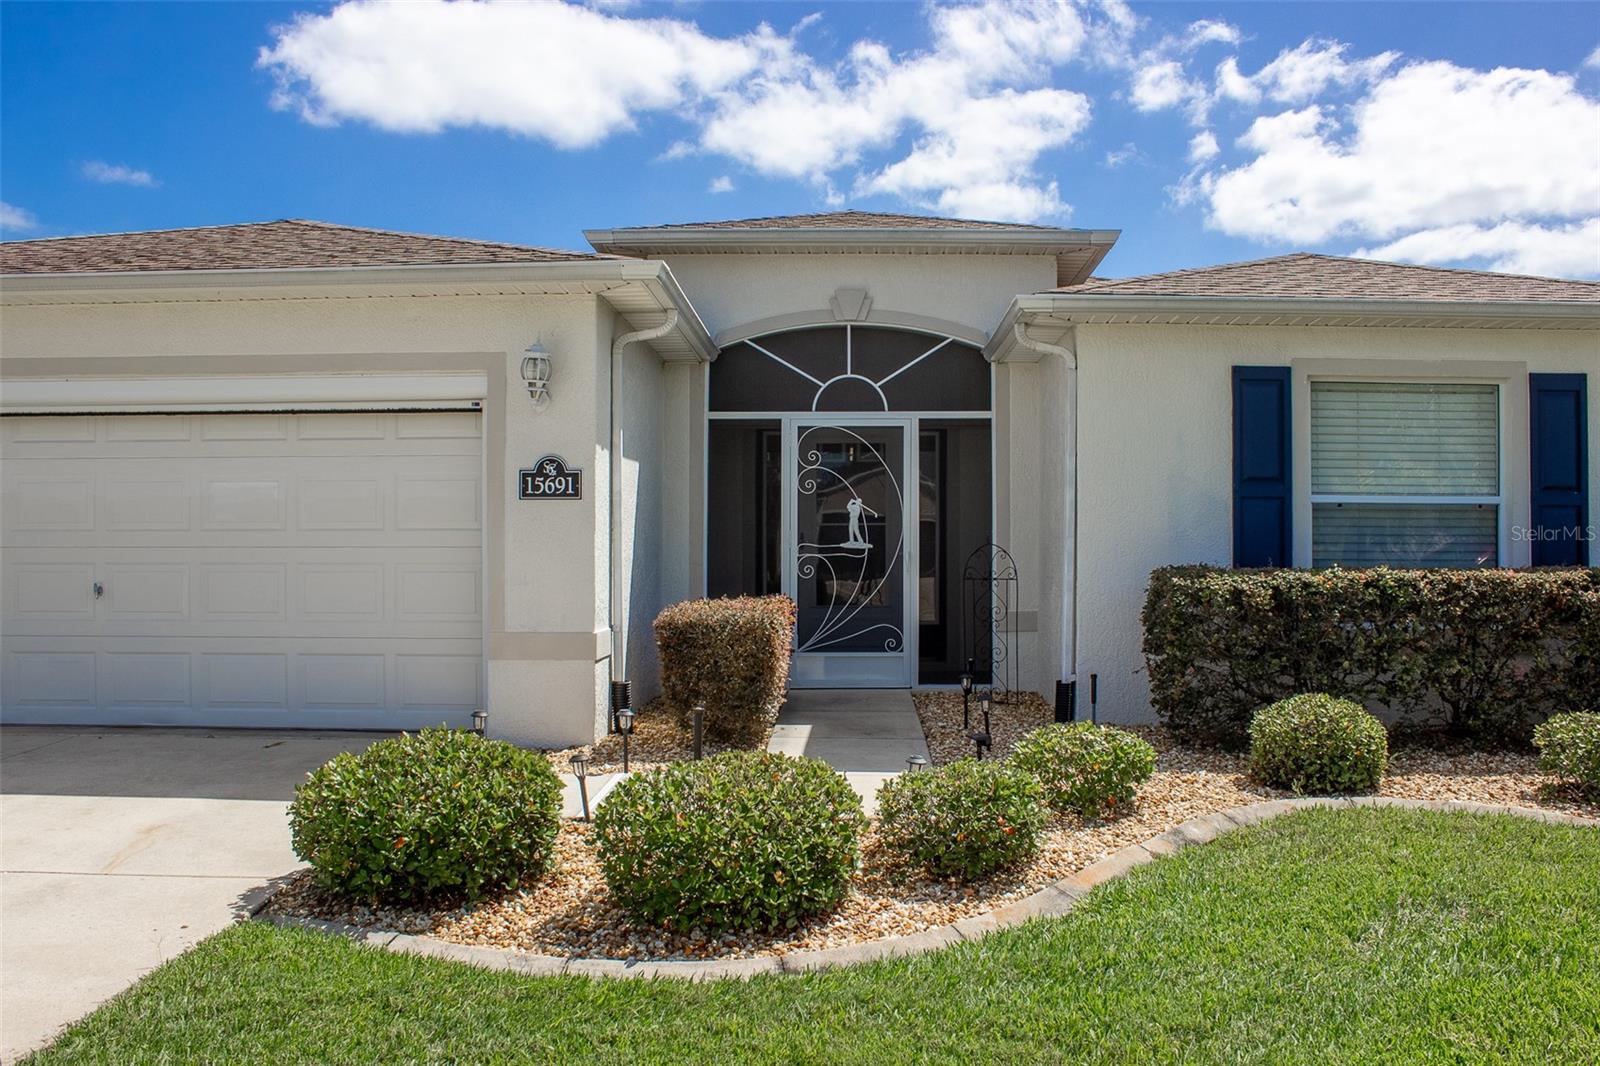
15691 Sw 11th Court Road, Ocala, FL 34473
- $274,900
- 3
- BD
- 2
- BA
- 1,646
- SqFt



- List Price
- $274,900
- Status
- ACTIVE
- MLS#
- OM720911
- Price Change
- ▼ $5,099 1783125849
- Bedrooms
- 3
- Bathrooms
- 2
- Living Area
- 1,646
- Subdivision
- Summerglen
Property Description
Located in the guard gated 55+ golf community of SummerGlen, this Melbourne model offers a comfortable layout designed for easy Florida living. The home features bright, open living and dining areas that flow naturally into the kitchen, creating a space that feels welcoming the moment you walk in. The kitchen provides generous counter space, storage, and a cheerful breakfast nook surrounded by windows. The owner’s suite offers a relaxing retreat with a walk in closet and ensuite bath featuring dual vanities and a walk in shower. Guest space is thoughtfully positioned to give visitors privacy while still feeling connected to the home. Step outside to the screened lanai, a peaceful spot to enjoy morning coffee, a good book, or an evening breeze. The two-car garage adds additional storage and convenience. Living in SummerGlen means enjoying one of Ocala’s most active 55+ communities with an 18 hole golf course, on site restaurant, resort style pool and hot tub, tennis and pickleball courts, softball field, dog park, RV storage, and a clubhouse filled with a fitness center and year round activities. The low monthly HOA of $390 includes guard gated security, Spectrum blazing-fast 1 Gbps internet, 125+ channels, and top streaming apps like HBO Max, Disney+, ESPN, and Paramount+, everything you need for work and entertainment, full lawn care including mowing, edging, and blowing, trash and recycling pickup, and access to RV or boat storage for a onetime fee. Residents also receive a $30 monthly credit at the community restaurant. If you are looking for comfortable living in an active community, SummerGlen is a place many are proud to call home.
/t.realgeeks.media/resize/300x/https://u.realgeeks.media/todayshomevalue%252FFullLogo_Transparent_NoBuffer.png)
Additional Information
- HOA Fee
- $390
- Year Built
- 2007
- Construction
- Block, Concrete, Stucco
- Living Area
- 1,646
- Acres
- 0.25
- Hoa Fee
- $390
- Interior Features
- Open Floorplan
- Cooling
- Central Air
- Heating
- Electric
- Garage Spaces
- 2
- Garage Description
- 2 Car Garage
- Exterior Features
- Lighting, Rain Gutters
- View
- Golf Course
- Sewer
- Public Sewer
- Pets
- Yes
Listing courtesy of RE/MAX PREMIER REALTY.
Mortgage Calculator
All listing information is deemed reliable but not guaranteed and should be independently verified through personal inspection by appropriate professionals. Listings displayed on this website may be subject to prior sale or removal from sale. Availability of any listing should always be independently verified. Listing information is provided for consumer personal, non-commercial use, solely to identify potential properties for potential purchase. All other use is strictly prohibited and may violate relevant federal and state law. Data last updated on