15389 Se 105th Terrace Road, Summerfield, FL 34491
- $1,250,000
- 3
- BD
- 3
- BA
- 3,236
- SqFt











- List Price
- $1,250,000
- Status
- ACTIVE
- MLS#
- OM719757
- Price Change
- ▼ $50,000 1781570999
- Bedrooms
- 3
- Bathrooms
- 3
- Living Area
- 3,236
- Subdivision
- Southwood Shores
Property Description
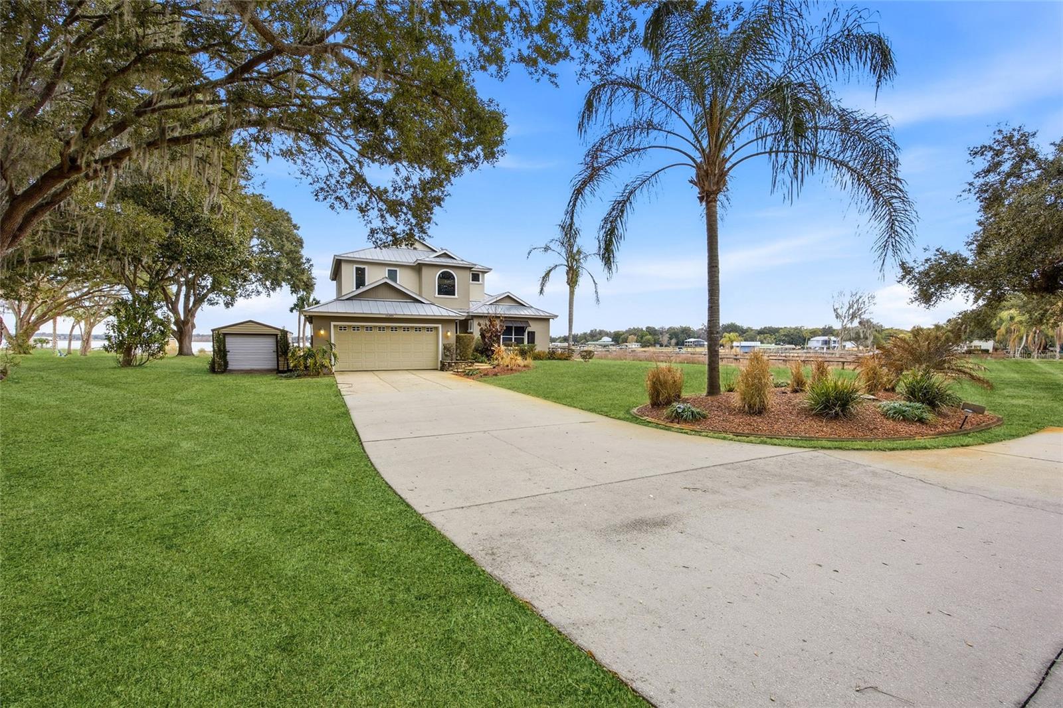
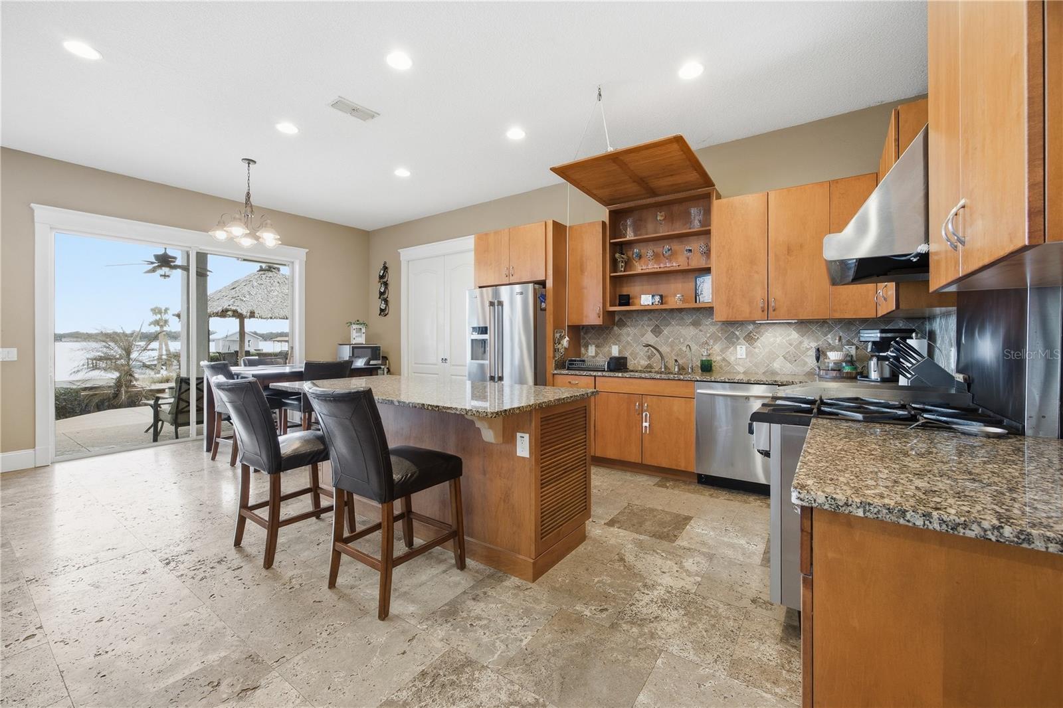
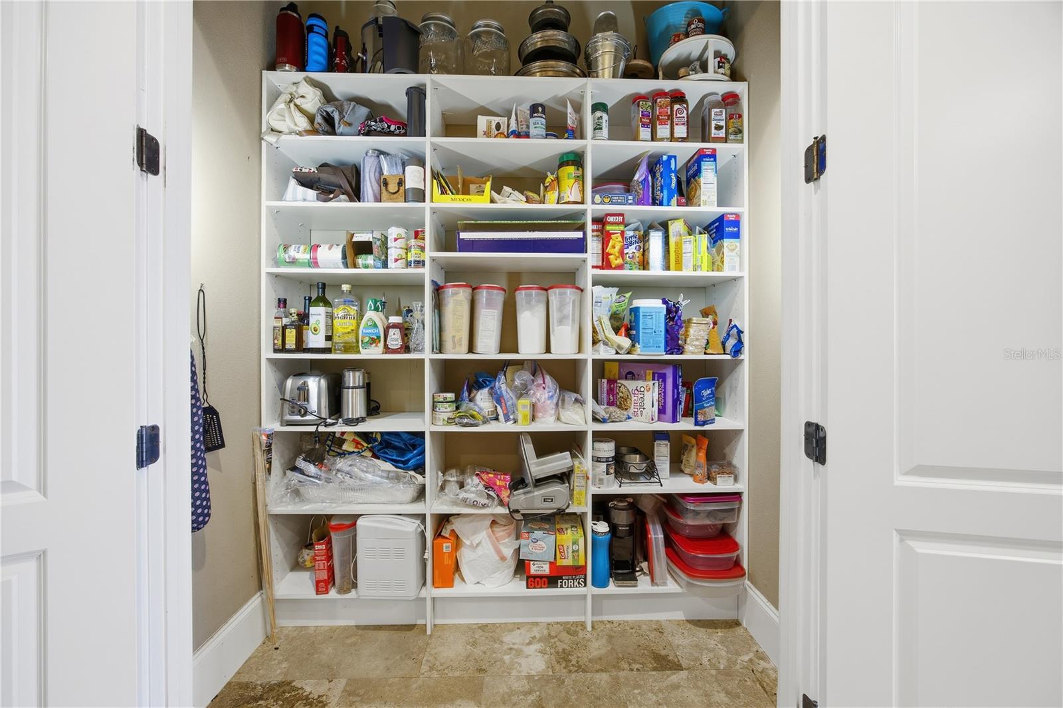
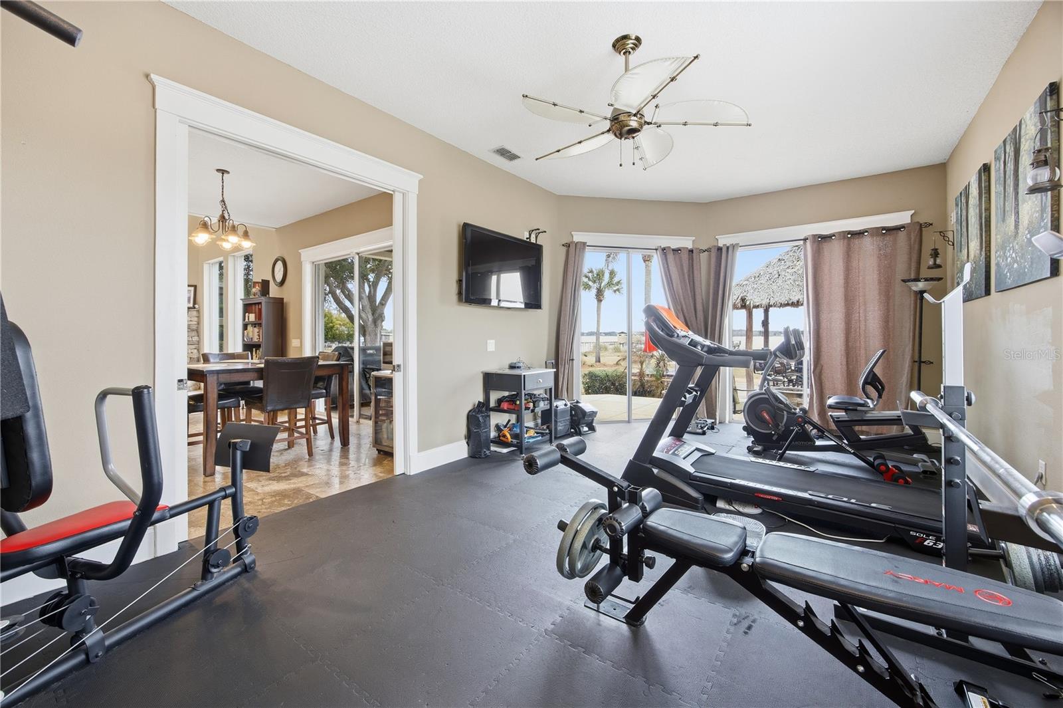
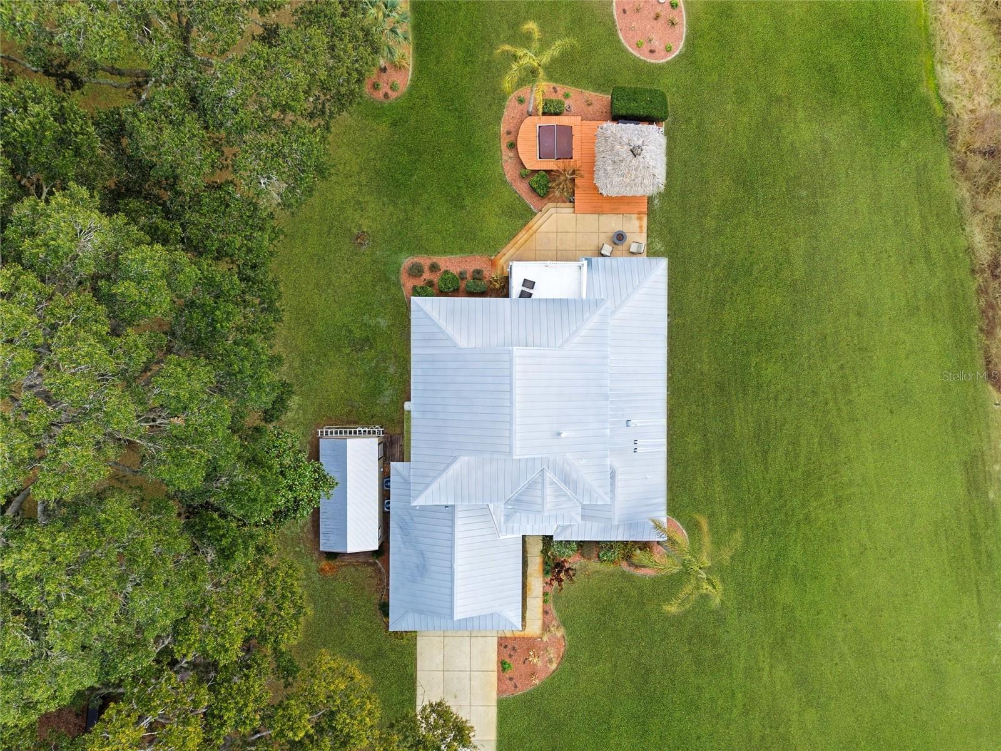
Nestled in the hidden gem community of Southwood Shores on Lake Weir, this home offers the perfect blend of peaceful living, natural beauty, and a welcoming neighborhood atmosphere. This custom-built 3 bedroom, 3 bath home offers over 3,200 square feet of thoughtfully designed space on an oversized lot with a white sandy beach on Lake Weir. Built by a builder for himself, the craftsmanship and functionality are evident in every detail - from the custom stonework to the highly livable floor plan. The two-story design captures water views from multiple vantage points, including a private second-story balcony overlooking the lake. The living room showcases soaring ceilings and a stunning stone fireplace, creating a warm yet elevated gathering space. The primary suite is a true retreat, complete with a dual-sided gas fireplace shared between the bedroom and spa-inspired bath - featuring a soaking tub framed by natural light and custom stone detailing. Custom stone walk in shower with wonderful natural light. The island kitchen is designed for both everyday living and entertaining. A true cook's kitchen featuring commercial gas range and hood, granite countertops, generous cabinet space and a huge pantry! Downstairs, a generous bonus room - currently used as a home gym - offers flexibility for a media room, office, or guest retreat. Outdoors is where the lifestyle unfolds: expansive patio space, a tiki hut for shaded entertaining, hot tub overlooking the water, and your own stretch of sandy shoreline. Framed by mature oaks and a winding driveway situated in a convenient location, this home offers privacy, functionality, and timeless lakefront living. Lake life. Elevated. Conveniently located near The Villages, Belleview and Ocala.
/t.realgeeks.media/resize/300x/https://u.realgeeks.media/todayshomevalue%252FFullLogo_Transparent_NoBuffer.png)
Additional Information
- Year Built
- 2005
- Construction
- Block, Stucco
- Living Area
- 3,236
- Acres
- 0.81
- Interior Features
- Cathedral Ceiling(s), Eat-in Kitchen, High Ceilings, Kitchen/Family Room Combo, PrimaryBedroom Upstairs, Split Bedroom, Stone Counters, Tray Ceiling(s), Walk-In Closet(s), Window Treatments
- Cooling
- Central Air
- Heating
- Electric, Heat Pump
- Parking
- Driveway, Oversized
- Garage Spaces
- 2
- Garage Description
- 2 Car Garage
- Exterior Features
- Rain Gutters, Sliding Doors
- View
- Water, Beach
- Waterfront
- Yes
- Waterfront Description
- Lake Front
- Water
- Lake Front
- Sewer
- Septic Tank
- Stories
- 2
Listing courtesy of REAL BROKER LLC - OCALA.
Mortgage Calculator
All listing information is deemed reliable but not guaranteed and should be independently verified through personal inspection by appropriate professionals. Listings displayed on this website may be subject to prior sale or removal from sale. Availability of any listing should always be independently verified. Listing information is provided for consumer personal, non-commercial use, solely to identify potential properties for potential purchase. All other use is strictly prohibited and may violate relevant federal and state law. Data last updated on