2420 Se 15th Street, Ocala, FL 34471
- $795,000
- 4
- BD
- 3
- BA
- 4,182
- SqFt




- List Price
- $795,000
- Status
- ACTIVE
- MLS#
- OM719504
- Price Change
- ▼ $30,000 1790193132
- Bedrooms
- 4
- Bathrooms
- 3
- Living Area
- 4,182
- Subdivision
- Wood Rdg Add 01
Property Description
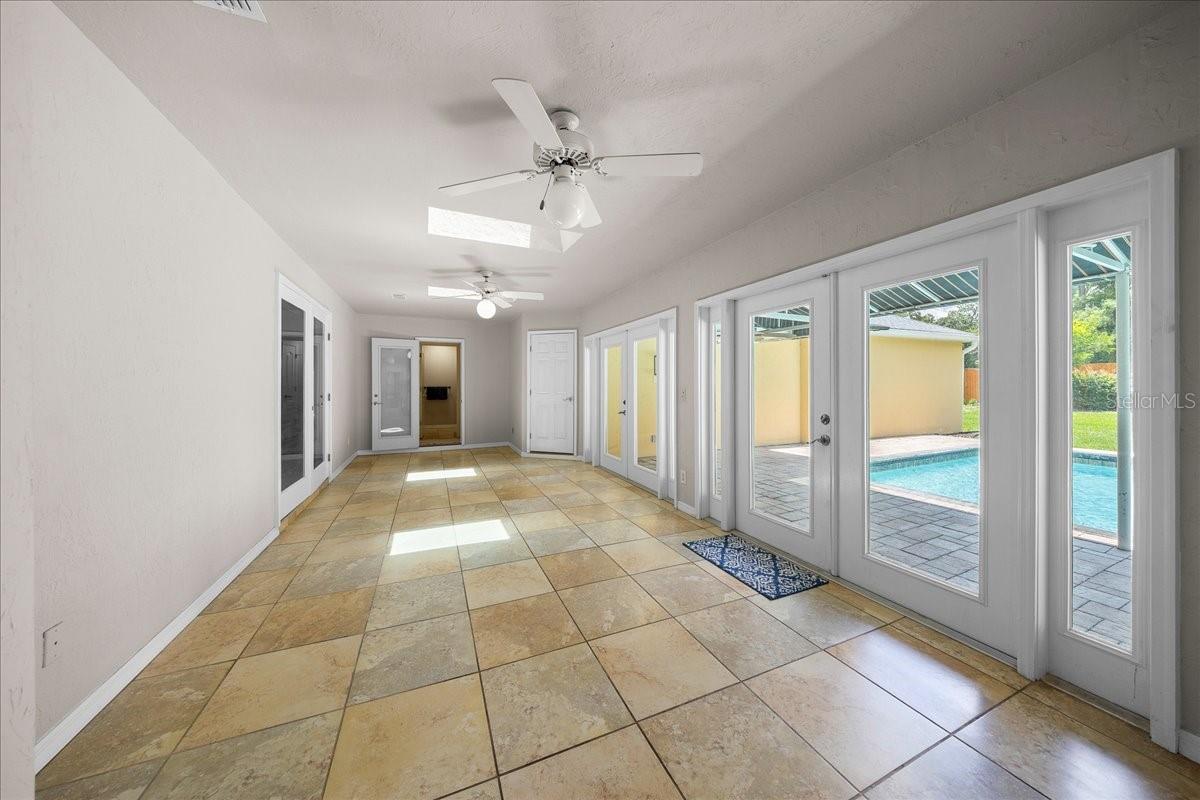
Exceptional Value in One of Ocala’s Most Desirable Locations! Located in a highly desirable area and school district, this is more than just a house, it is an opportunity to own an expansive private retreat in one of Ocala's sought-after neighborhoods, without HOA restrictions. This is a rare combination of space, privacy, luxury, and lifestyle in this one-of-a-kind 4-bedroom, 3-bathroom pool home located in Ocala’s highly sought-after Woodfields neighborhood, with NO HOA. Set on approximately 0.59 acres and offering an impressive 4,182 square feet of heated living space, this move-in-ready home provides the room and flexibility today’s buyers are looking for. Step inside to a beautifully designed floor plan created for both everyday family living and unforgettable entertaining. The updated gourmet kitchen features quartz countertops, a gas cooktop, soft-close cabinetry, and premium finishes, opening naturally to the home's spacious living areas. The luxurious primary suite offers tray ceilings, a custom walk-in closet, and a spa-inspired bathroom complete with a Jacuzzi tub. The secondary bedrooms are thoughtfully designed with a Jack-and-Jill bathroom, while a versatile flex room provides the perfect space for a home office, playroom, reading room, or hobby area. For those who love to entertain, the private theater room and temperature-controlled wine cellar create an exceptional experience right at home. Outside is where this property truly shines. The fully fenced backyard creates your own private retreat, featuring a private volleyball-style pool with laser-light fountains, outdoor entertaining space, and a summer kitchen with new awnings. Whether you're hosting family and friends, enjoying a quiet afternoon by the pool, or creating memories with the kids, this backyard was designed for Florida living. And for those needing exceptional storage, the property delivers with an impressive four-car attached garage featuring a built-in loft, plus a dedicated boat carport, ideal for vehicles, recreational equipment, hobbies, and all of life's extras. Recent improvements include a new roof in 2025, HVAC system (2016), both hot water heaters (2020), well-fed irrigation, and high-speed wiring. A one-year home warranty is also included for added peace of mind. This exceptional property deserves a look. Schedule your private showing today and experience everything this Woodfields home has to offer.
/t.realgeeks.media/resize/300x/https://u.realgeeks.media/todayshomevalue%252FFullLogo_Transparent_NoBuffer.png)
Additional Information
- Year Built
- 1994
- Construction
- Block, Concrete
- Living Area
- 4,182
- Acres
- 0.59
- Interior Features
- Cathedral Ceiling(s), Ceiling Fans(s), Chair Rail, Crown Molding, High Ceilings, PrimaryBedroom Upstairs, Solid Surface Counters, Split Bedroom, Thermostat, Tray Ceiling(s), Vaulted Ceiling(s), Walk-In Closet(s), Wet Bar, Window Treatments
- Cooling
- Central Air
- Heating
- Central
- Parking
- Driveway, Garage Door Opener, Golf Cart Parking, Guest
- Garage Spaces
- 4
- Garage Description
- 4 Car Garage
- Exterior Features
- Lighting, Outdoor Grill, Outdoor Kitchen, Private Mailbox
- Sewer
- Public Sewer
- Pool Description
- In Ground
- Stories
- 1
Listing courtesy of EXP REALTY LLC.
Mortgage Calculator
All listing information is deemed reliable but not guaranteed and should be independently verified through personal inspection by appropriate professionals. Listings displayed on this website may be subject to prior sale or removal from sale. Availability of any listing should always be independently verified. Listing information is provided for consumer personal, non-commercial use, solely to identify potential properties for potential purchase. All other use is strictly prohibited and may violate relevant federal and state law. Data last updated on