8413 Sw 54th Loop, Ocala, FL 34481
- $326,623
- 2
- BD
- 2
- BA
- 1,433
- SqFt






- List Price
- $326,623
- Status
- ACTIVE
- MLS#
- OM719266
- Bedrooms
- 2
- Bathrooms
- 2
- Living Area
- 1,433
- Subdivision
- Stone Creek By Del Webb Sundance
Property Description
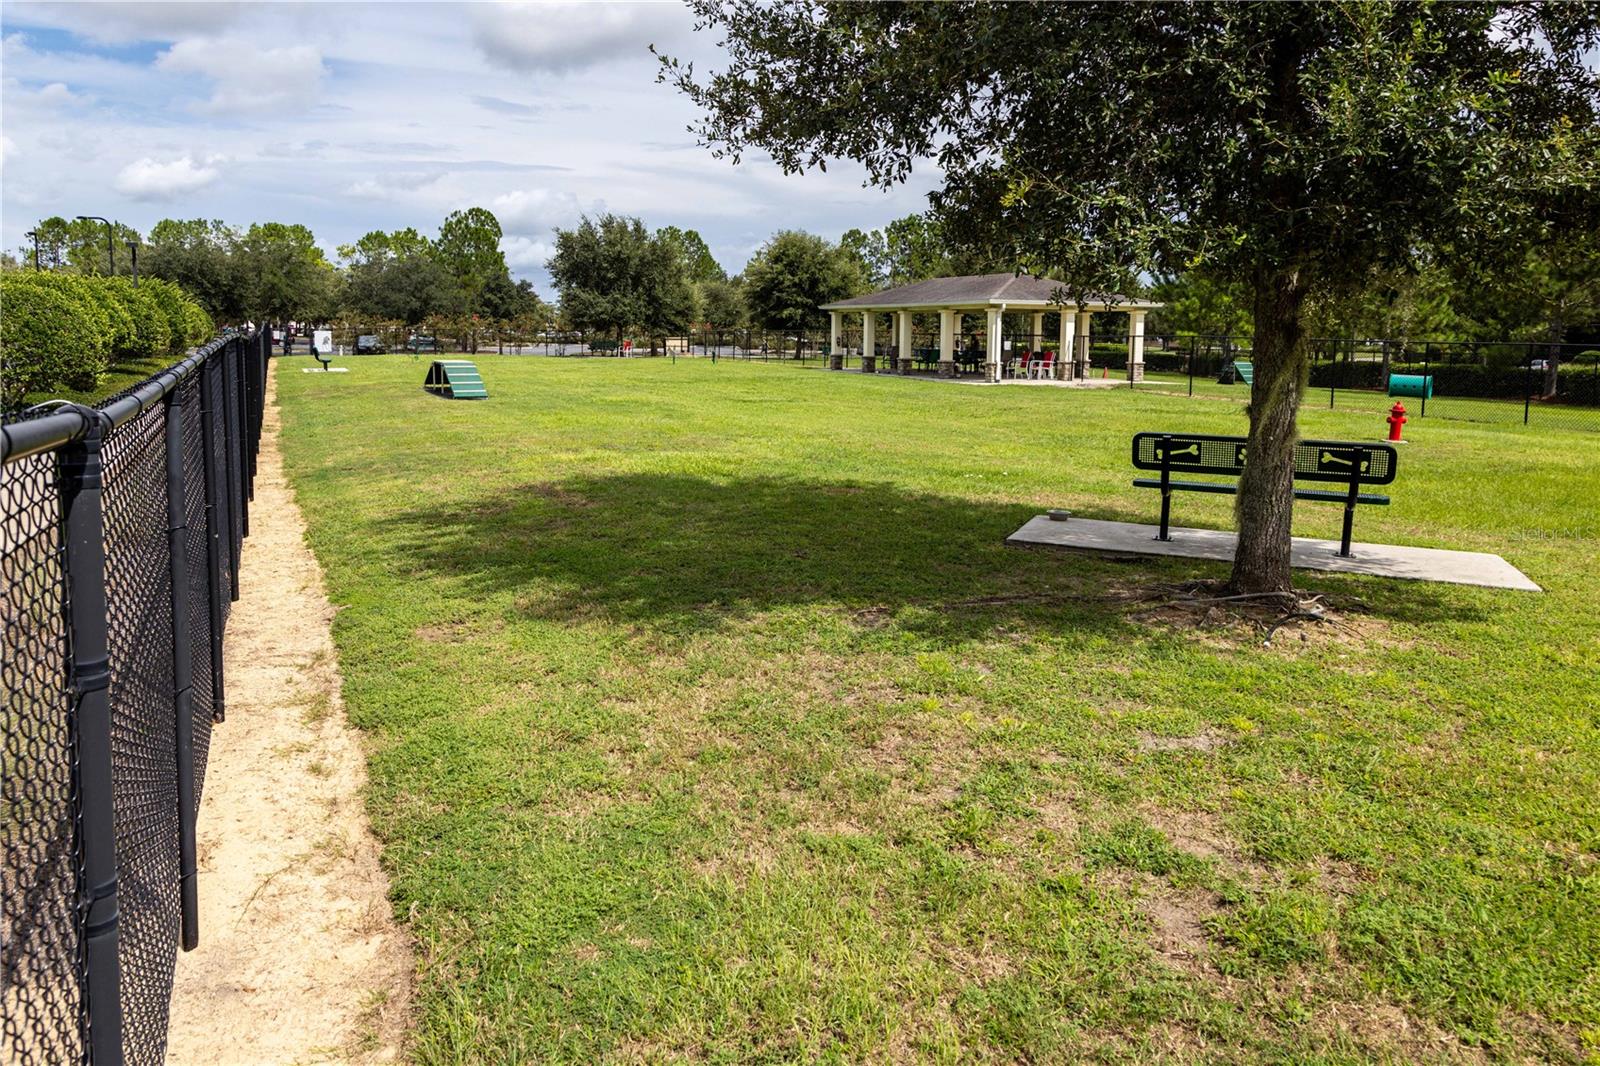
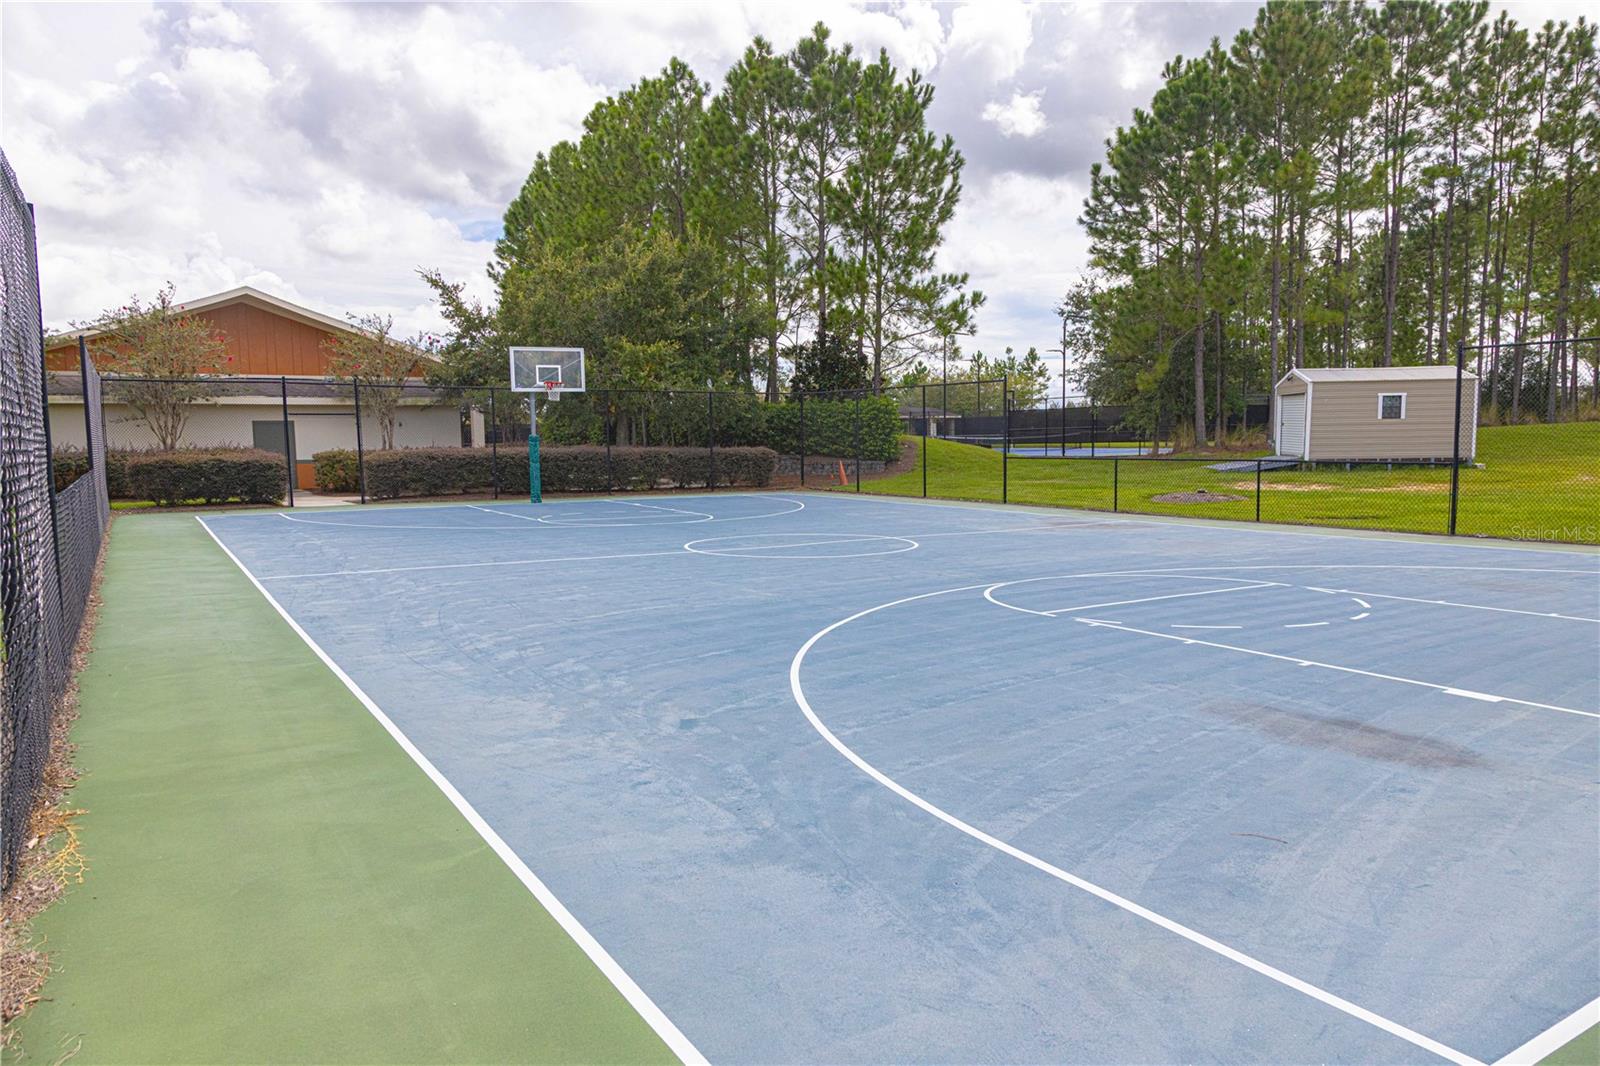
Welcome to the highly sought-after Candlewood Model in Del Webb Stone Creek, where luxury, comfort, and value come together in one exceptional home. From the moment you arrive, the custom landscaping creates beautiful curb appeal and sets the tone for what awaits inside. Step through the front door and you’re greeted by a light-filled, open-concept layout that makes this floorplan one of the most desirable in the community. The kitchen is truly the heart of the home, showcasing elegant quartz countertops, classic shaker cabinets with crown molding, ample storage, and added recessed lighting that brightens both the kitchen and living areas with a clean, modern feel. The seamless flow into the dining and living spaces makes this home perfect for entertaining or enjoying everyday living in style. Offering two spacious bedrooms, two full bathrooms, and a versatile flex room ideal for a home office, hobby space, or guest room, this layout is as functional as it is inviting. The split-bedroom design provides privacy for both owners and guests, while the owner’s suite offers a peaceful retreat at the end of the day. Step outside to the covered back patio, the perfect place to relax with your morning coffee or unwind in the evening while enjoying Florida’s beautiful weather. Located within the premier 55+ resort-style community of Del Webb Stone Creek, residents enjoy access to a stunning clubhouse, resort-style pool and spa, fitness center, tennis and pickleball courts, walking and biking trails, an on-site golf course, and countless clubs and social activities. Conveniently situated in Ocala’s desirable southwest corridor, you are just minutes from shopping, dining, medical facilities, and major roadways, yet tucked away in a peaceful, beautifully maintained neighborhood. With its thoughtful upgrades, move-in-ready condition, and unbeatable lifestyle, this Candlewood model stands out as one of the best values in the community.
/t.realgeeks.media/resize/300x/https://u.realgeeks.media/todayshomevalue%252FFullLogo_Transparent_NoBuffer.png)
Additional Information
- HOA Fee
- $320
- Year Built
- 2023
- Construction
- Block, Concrete, Stucco
- Living Area
- 1,433
- Acres
- 0.14
- Hoa Fee
- $320
- Interior Features
- Ceiling Fans(s), High Ceilings, Living Room/Dining Room Combo, Open Floorplan, Primary Bedroom Main Floor, Stone Counters, Thermostat, Walk-In Closet(s)
- Amenities
- Clubhouse, Fence Restrictions, Fitness Center, Gated, Pickleball Court(s), Pool, Racquetball, Recreation Facilities, Sauna, Spa/Hot Tub, Trail(s)
- Cooling
- Central Air
- Heating
- Central, Electric, Heat Pump
- Parking
- Driveway, Garage Door Opener
- Garage Spaces
- 2
- Garage Description
- 2 Car Garage
- Exterior Features
- Lighting, Rain Gutters
- Sewer
- Private Sewer
- Stories
- 1
- Pets
- Yes
Listing courtesy of NEXT GENERATION REALTY OF MARION COUNTY.
Mortgage Calculator
All listing information is deemed reliable but not guaranteed and should be independently verified through personal inspection by appropriate professionals. Listings displayed on this website may be subject to prior sale or removal from sale. Availability of any listing should always be independently verified. Listing information is provided for consumer personal, non-commercial use, solely to identify potential properties for potential purchase. All other use is strictly prohibited and may violate relevant federal and state law. Data last updated on